This magnificent, fully furnished 7-bedroom, 4.5-bathroom home with a new roof and fresh paint inside and out in the sought-after Windwood Bay is a must-see! Envision sun-drenched afternoons spent by the pool, unwinding in your private screened-in pool and spa, while the children (or the young at heart!) achieve high scores in the converted garage games room. Perfectly positioned for adventure, this sanctuary is mere moments from Central Florida's magical theme parks, tantalising dining options, and upscale shopping, ensuring every day is filled with unforgettable memories. This is more than just a home; it's your personal slice of paradise, ready for your full-time residence, second home, or short-term holiday rental property.
For sale
Price cut: $10K (4/29)
$465,000
283 Willow View Dr, Davenport, FL 33896
7beds
3,102sqft
Single Family Residence
Built in 2004
5,484 Square Feet Lot
$441,400 Zestimate®
$150/sqft
$57/mo HOA
What's special
Sun-drenched afternoonsConverted garage games room
- 483 days |
- 951 |
- 83 |
Zillow last checked:
Listing updated:
Listed by:
James Donovan 407-705-2616,
TEAM DONOVAN 407-705-2616
Source: Stellar MLS,MLS#: S5123398 Originating MLS: Osceola
Originating MLS: Osceola
Facts & features
Interior
Bedrooms & bathrooms
- Bedrooms: 7
- Bathrooms: 5
- Full bathrooms: 4
- 1/2 bathrooms: 1
Primary bedroom
- Features: Built-in Closet
- Level: Second
- Area: 280 Square Feet
- Dimensions: 20x14
Other
- Features: No Closet
- Level: Second
- Area: 104 Square Feet
- Dimensions: 8x13
Other
- Features: Built-in Closet
- Level: Second
- Area: 120 Square Feet
- Dimensions: 12x10
Bedroom 2
- Features: Built-in Closet
- Level: First
- Area: 132 Square Feet
- Dimensions: 11x12
Bedroom 3
- Features: No Closet
- Level: First
- Area: 90 Square Feet
- Dimensions: 9x10
Bedroom 4
- Features: Built-in Closet
- Level: Second
- Area: 192 Square Feet
- Dimensions: 12x16
Bedroom 5
- Features: Built-in Closet
- Level: Second
- Area: 140 Square Feet
- Dimensions: 14x10
Dining room
- Level: First
- Area: 72 Square Feet
- Dimensions: 8x9
Kitchen
- Level: First
- Area: 209 Square Feet
- Dimensions: 11x19
Living room
- Level: First
- Area: 238 Square Feet
- Dimensions: 14x17
Heating
- Central, Electric
Cooling
- Central Air
Appliances
- Included: Dishwasher, Dryer, Microwave, Range, Refrigerator, Washer
- Laundry: Laundry Room
Features
- Ceiling Fan(s)
- Flooring: Carpet, Tile
- Has fireplace: No
- Furnished: Yes
Interior area
- Total structure area: 3,751
- Total interior livable area: 3,102 sqft
Video & virtual tour
Property
Parking
- Total spaces: 2
- Parking features: Garage - Attached
- Attached garage spaces: 2
Features
- Levels: Two
- Stories: 2
- Exterior features: Sidewalk
- Has private pool: Yes
- Pool features: Child Safety Fence, In Ground, Screen Enclosure
- Has spa: Yes
- Spa features: In Ground
- Has view: Yes
- View description: Trees/Woods
Lot
- Size: 5,484 Square Feet
Details
- Parcel number: 272604701107002090
- Zoning: RESI
- Special conditions: None
Construction
Type & style
- Home type: SingleFamily
- Property subtype: Single Family Residence
Materials
- Stucco
- Foundation: Slab
- Roof: Shingle
Condition
- New construction: No
- Year built: 2004
Utilities & green energy
- Sewer: Public Sewer
- Water: Public
- Utilities for property: BB/HS Internet Available, Cable Available, Electricity Available, Phone Available, Public, Water Available
Community & HOA
Community
- Features: None
- Pet fee: $0 monthly
- Subdivision: WINDWOOD BAY
HOA
- Has HOA: Yes
- Services included: Other
- HOA fee: $57 monthly
- HOA name: Associa Managent / Tania Bonilla
- HOA phone: 407-455-5950
Location
- Region: Davenport
Financial & listing details
- Price per square foot: $150/sqft
- Tax assessed value: $380,631
- Annual tax amount: $5,172
- Date on market: 3/26/2025
- Cumulative days on market: 469 days
- Listing terms: Cash,Conventional,FHA,VA Loan
- Ownership: Fee Simple
- Total actual rent: 0
- Electric utility on property: Yes
- Road surface type: Paved
Estimated market value
$441,400
$419,000 - $463,000
$5,717/mo
Price history
| Date | Event | Price |
|---|---|---|
| 4/29/2026 | Price change | $465,000-2.1%$150/sqft |
Source:  Stellar MLS #S5123398 Report a problem Stellar MLS #S5123398 Report a problem | ||
| 3/3/2026 | Listed for sale | $475,000$153/sqft |
Source: Stellar MLS #S5123398 Report a problem | ||
| 2/26/2026 | Pending sale | $475,000$153/sqft |
Source: Stellar MLS #S5123398 Report a problem | ||
| 9/3/2025 | Price change | $475,000-5%$153/sqft |
Source: Stellar MLS #S5123398 Report a problem | ||
| 4/25/2025 | Listed for sale | $499,950$161/sqft |
Source: Stellar MLS #S5123398 Report a problem | ||
| 4/15/2025 | Pending sale | $499,950$161/sqft |
Source: Stellar MLS #S5123398 Report a problem | ||
| 3/26/2025 | Listed for sale | $499,950+2.2%$161/sqft |
Source: Stellar MLS #S5123398 Report a problem | ||
| 12/5/2024 | Listing removed | $489,000$158/sqft |
Source: Stellar MLS #S5089573 Report a problem | ||
| 5/12/2024 | Price change | $489,000-2%$158/sqft |
Source: Stellar MLS #S5089573 Report a problem | ||
| 8/29/2023 | Price change | $499,000-3.3%$161/sqft |
Source: Stellar MLS #S5089573 Report a problem | ||
| 8/17/2023 | Listed for sale | $516,000+131%$166/sqft |
Source: Stellar MLS #S5089573 Report a problem | ||
| 11/22/2013 | Sold | $223,400-10.6%$72/sqft |
Source: Stellar MLS #S4715946 Report a problem | ||
| 10/3/2013 | Price change | $249,900-3.8%$81/sqft |
Source: Coldwell Banker Solomon Real Estate Group, Inc. #S4715946 Report a problem | ||
| 9/2/2013 | Price change | $259,900-3.7%$84/sqft |
Source: Coldwell Banker Solomon Real Estate Group, Inc. #S4715946 Report a problem | ||
| 8/6/2013 | Listed for sale | $269,900-6.9%$87/sqft |
Source: Coldwell Banker Solomon Real Estate Group, Inc. #S4715946 Report a problem | ||
| 5/15/2008 | Sold | $290,000-3.2%$93/sqft |
Source: Public Record Report a problem | ||
| 3/18/2005 | Sold | $299,500$97/sqft |
Source: Public Record Report a problem | ||
Public tax history
| Year | Property taxes | Tax assessment |
|---|---|---|
| 2025 | $4,777 +4.9% | $361,694 +10% |
| 2024 | $4,554 +5.1% | $328,813 +10% |
| 2023 | $4,333 +13.1% | $298,921 +10% |
| 2022 | $3,831 +11.9% | $271,746 +10% |
| 2021 | $3,423 +2.6% | $247,042 +3.5% |
| 2020 | $3,335 +5.6% | $238,680 +8.8% |
| 2019 | $3,159 -12.2% | $219,458 +2.8% |
| 2018 | $3,600 +3.1% | $213,546 +4.7% |
| 2017 | $3,492 +23.5% | $203,986 +6.6% |
| 2016 | $2,829 +0.7% | $191,344 +6% |
| 2015 | $2,808 +4% | $180,532 +10% |
| 2014 | $2,700 +16% | $164,120 +9.5% |
| 2013 | $2,328 +1.3% | $149,913 +0.4% |
| 2012 | $2,297 +1.9% | $149,312 +3.1% |
| 2011 | $2,254 -13.4% | $144,844 -11.8% |
| 2010 | $2,604 -33% | $164,194 -28.8% |
| 2009 | $3,888 -7.6% | $230,456 -14% |
| 2008 | $4,208 | $267,988 |
| 2007 | -- | -- |
| 2006 | $4,798 | -- |
| 2005 | -- | -- |
| 2004 | $333 +669.2% | -- |
| 2003 | $43 | $2,600 |
Find assessor info on the county website
Monthly payment
Est. payment
Payment breakdown
Explore the cost of this home by adjusting the details. Changes won't be saved.Climate risks
Neighborhood: 33896
Nearby schools
GreatSchools rating
- 2/10Loughman Oaks Elementary SchoolGrades: PK-5Distance: 3.4 mi
- 8/10Davenport School Of The ArtsGrades: PK-8Distance: 2.2 mi
- 3/10Davenport High SchoolGrades: 9-12Distance: 2.2 mi
- $410,0004 bd3 ba1.9k sqft273 Willow View Dr, Davenport, FL 33896Sold
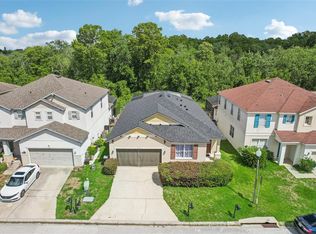
- $463,9005 bd5 ba3.4k sqft293 Willow View Dr, Davenport, FL 33896Off Market
- $489,0004 bd3 ba3.2k sqft263 Willow View Dr, Davenport, FL 33896Sold
- $490,0005 bd5 ba3.2k sqft305 Willow View Dr, Davenport, FL 33896Sold
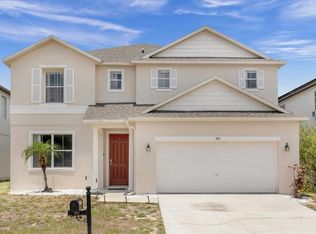
- $454,1005 bd4 ba3.4k sqft253 Willow View Dr, Davenport, FL 33896Off Market
- $444,2005 bd5 ba3.4k sqft315 Willow View Dr, Davenport, FL 33896Off Market
- $355,5004 bd3 ba1.9k sqft282 Willow View Dr, Davenport, FL 33896Off Market
- $499,0005 bd5 ba3.4k sqft272 Willow View Dr, Davenport, FL 33896Sold
A local agent can set up tours, give advice and negotiate with sellers.
A local lender can help you make sure your offer is ready when you are.
Similar homes
- $468,0004 bd4 ba2.6k sqft103 Bay Leaf Ln, Davenport, FL 33896For Sale
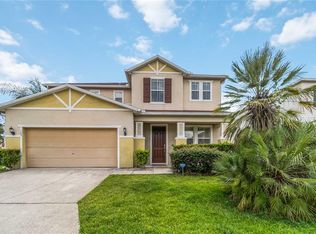
 MLS ID #O6420088, Cinthia Gonsales, REDFIN CORPORATION. Stellar MLS
 - $449,0004 bd4 ba2.6k sqft213 Willow View Dr, Davenport, FL 33896For Sale
 MLS ID #O6400714, Jason Asa, LPT REALTY, LLC. Stellar MLS
 - $509,0005 bd5 ba3.2k sqft133 Bay Leaf Ln, Davenport, FL 33896For Sale
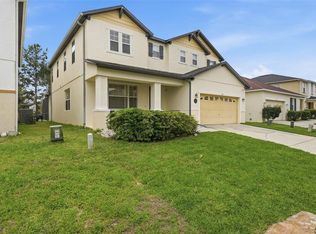 MLS ID #S5147488, Wendy Karaffa, SIGNATURE COLLECTION REALTY IN. Stellar MLS
 - $409,9804 bd3 ba1.7k sqft232 Lake Shore Pkwy, Davenport, FL 33896For Sale
 MLS ID #S5150091, Lisbeth Diaz De Rico, COLDWELL BANKER REALTY. Stellar MLS
 - $399,9955 bd4 ba2.4k sqft1228 Sandy Ridge Dr, Davenport, FL 33896For SaleMLS ID #O6417009, Abdias Alexandre, CENTRIC REALTY SERVICES LLC. Stellar MLS
- $509,9006 bd6 ba3.5k sqft406 Orange Cosmos Blvd, Davenport, FL 33837For SaleMLS ID #S5153578, Jason Smith, IONA BROKERAGE LLC. Stellar MLS
- $550,0006 bd6 ba3.1k sqft4115 Oaktree Dr, Davenport, FL 33837For SaleMLS ID #O6393813, Jamie Woelbern, STOCKWORTH REALTY GROUP. Stellar MLS
- $409,0004 bd2 ba2.2k sqft1414 Clubman Dr, Davenport, FL 33896For SaleMLS ID #S5152444, Matthew Link, CHAMPIONSGATE REALTY. Stellar MLS
- $490,0005 bd4 ba2.5k sqft5429 Misty Oak Cir, Davenport, FL 33837For SaleMLS ID #O6404311, Danae Pitcher, FLORIDA RESORT REALTY LLC. Stellar MLS
- $399,0004 bd3 ba2.8k sqft2366 Sequoia Way, Davenport, FL 33896For SaleMLS ID #O6417095, Gissel Ortega, LPT REALTY, LLC. Stellar MLS
- $505,0005 bd4 ba2.7k sqft5368 Oakbourne Ave, Davenport, FL 33837For SaleMLS ID #O6404308, Sally Wallace, SHINE VILLAS REALTY LLC. Stellar MLS
- $385,0005 bd3 ba1.6k sqft756 Scrub Jay Way, Davenport, FL 33896For SaleMLS ID #S5150527, Ashley Hellesvig, KELLER WILLIAMS REALTY AT THE LAKES. Stellar MLS
- $435,0005 bd5 ba2.6k sqft113 Tiger Lily Ct, Davenport, FL 33837For SaleMLS ID #S5148868, Kylie Palazzo, HOMES OF AMERICA REALTY GROUP,. Stellar MLS
- $577,9006 bd5 ba3.2k sqft8986 Cabot Cliffs Dr, Davenport, FL 33896For SaleMLS ID #S5143528, Jim McQuade, AVANTI WAY REALTY LLC. Stellar MLS
- $609,9906 bd6 ba3.2k sqft6078 Broad Oak Dr, Davenport, FL 33837For SaleMLS ID #O6424282, Qinghe Meng, AAA GLOBAL VENTURES PA. Stellar MLS
- $429,9504 bd4 ba2k sqft385 Orange Cosmos Blvd, Davenport, FL 33837For SaleMLS ID #S5153066, Jason Smith, IONA BROKERAGE LLC. Stellar MLS
- $479,0005 bd4 ba2.4k sqft164 Lancaster Dr, Davenport, FL 33897For SaleMLS ID #TB8451603, Ray Gaber, REALTY MARK ASSOCIATES. Stellar MLS
- $467,0004 bd3 ba2.1k sqft2590 Sand Hill Point Cir, Davenport, FL 33837For SaleMLS ID #O6405004, Dwight Dixon, LLC, PREFERRED SHORE LLC. Stellar MLS
- $499,0005 bd5 ba3k sqft711 Kettering Rd, Davenport, FL 33897For SaleMLS ID #G5110199, Samuel Cruz, PA, LA ROSA RTY WINTER GARDEN LLC. Stellar MLS
- $480,0005 bd3 ba3.3k sqft238 Granada Ave, Davenport, FL 33837For SaleMLS ID #G5113198, Michael Huculak, PREFERRED RE BROKERS III. Stellar MLS
