FURNISHED, ESTABLISHED SHORT-TERM RENTAL WITH PRIVATE POOL & SPA! Welcome to 678 Henley Circle, located in the gated community of The Hamlet at West Haven, just minutes from Champions Gate and Central Florida’s world-famous attractions. Already operating as a successful vacation rental, this home features five-star guest reviews, documented rental history from 2024–2026, and future reservations already on the calendar. Rental performance documentation is available upon request. The spacious interior features high ceilings, an inviting kitchen and living area, and plenty of room for guests to gather. Outside, enjoy a private screened pool and spa plus an upstairs balcony overlooking the pool. Major 2023 improvements include a new roof, A/C, carpet, and interior and exterior paint. The home will also be professionally deep cleaned, touched up, and prepared for its next owner prior to listing. Offered furnished and already established for STR use, with the option to continue with the home’s existing local housekeeping and property-care team, Roso Pro Cleaning LLC, under a separate arrangement. Whether you’re looking for a vacation home, investment property, or Florida retreat, 678 Henley Circle is ready for its next owner! Rental history and booking information available upon request. Past performance does not guarantee future results.
For sale
$550,000
678 HENLEY CIRCLE, DAVENPORT, FL 33896
5beds
2,834sqft
Single Family Residence
Built in 2005
6,172 Square Feet Lot
$527,000 Zestimate®
$194/sqft
$275/mo HOA
What's special
High ceilingsSpacious interior
- 12 days
- 152
- 12
Likely to sell faster than
Zillow last checked:
Listing updated:
Listed by:
Adriene Rosolino 561-344-9401,
WEICHERT REALTORS-HALLMARK PR 352-536-9948
Source: Stellar MLS,MLS#: G5118523 Originating MLS: Lake and Sumter
Originating MLS: Lake and Sumter
Facts & features
Interior
Bedrooms & bathrooms
- Bedrooms: 5
- Bathrooms: 3
- Full bathrooms: 3
Rooms
- Room types: Family Room, Dining Room, Living Room
Primary bedroom
- Features: Walk-In Closet(s)
- Level: Second
- Area: 280.59 Square Feet
- Dimensions: 19.9x14.1
Bedroom 2
- Features: No Closet
- Level: Second
- Area: 181.61 Square Feet
- Dimensions: 14.3x12.7
Bedroom 3
- Features: No Closet
- Level: Second
- Area: 140.22 Square Feet
- Dimensions: 12.3x11.4
Bedroom 4
- Features: No Closet
- Level: Second
- Area: 116.39 Square Feet
- Dimensions: 11.3x10.3
Bedroom 5
- Features: No Closet
- Level: First
- Area: 130.41 Square Feet
- Dimensions: 16.1x8.1
Bathroom 1
- Level: Second
- Area: 250.66 Square Feet
- Dimensions: 16.6x15.1
Family room
- Level: First
- Area: 301.07 Square Feet
- Dimensions: 18.7x16.1
Kitchen
- Level: First
- Area: 148.2 Square Feet
- Dimensions: 13x11.4
Living room
- Level: First
- Area: 446.76 Square Feet
- Dimensions: 30.6x14.6
Heating
- Central, Electric, Heat Pump
Cooling
- Central Air
Appliances
- Included: Dishwasher, Disposal, Dryer, Electric Water Heater, Freezer, Ice Maker, Microwave, Refrigerator, Washer
- Laundry: Electric Dryer Hookup, Inside, Laundry Room, Washer Hookup
Features
- Ceiling Fan(s), Eating Space In Kitchen, High Ceilings, Kitchen/Family Room Combo, Open Floorplan, PrimaryBedroom Upstairs, Thermostat, Walk-In Closet(s), In-Law Floorplan
- Flooring: Carpet, Ceramic Tile
- Doors: Sliding Doors
- Windows: Window Treatments
- Has fireplace: No
Interior area
- Total structure area: 4,111
- Total interior livable area: 2,834 sqft
Video & virtual tour
Property
Parking
- Total spaces: 2
- Parking features: Driveway, Garage Door Opener, Ground Level
- Attached garage spaces: 2
- Has uncovered spaces: Yes
Features
- Levels: Two
- Stories: 2
- Exterior features: Balcony, Irrigation System, Sidewalk, Sprinkler Metered
- Has private pool: Yes
- Pool features: Gunite, In Ground, Screen Enclosure
- Has spa: Yes
- Spa features: Heated, In Ground
Lot
- Size: 6,172 Square Feet
- Features: In County, Landscaped, Sidewalk
- Residential vegetation: Mature Landscaping, Trees/Landscaped
Details
- Parcel number: 272606701212000200
- Zoning: PUD
- Special conditions: None
Construction
Type & style
- Home type: SingleFamily
- Architectural style: Traditional
- Property subtype: Single Family Residence
Materials
- Block, Stucco, Wood Frame
- Foundation: Slab
- Roof: Shingle
Condition
- Completed
- New construction: No
- Year built: 2005
Utilities & green energy
- Sewer: Public Sewer
- Water: Public
- Utilities for property: BB/HS Internet Available, Cable Available, Electricity Connected, Public, Sewer Connected, Sprinkler Meter, Water Connected
Community & HOA
Community
- Features: Deed Restrictions, Gated Community - No Guard, Playground, Pool, Sidewalks, Tennis Court(s)
- Security: Gated Community, Security Gate, Smoke Detector(s)
- Pet fee: $0 monthly
- Subdivision: HAMLET AT WEST HAVEN
HOA
- Has HOA: Yes
- Amenities included: Cable TV, Gated, Maintenance, Playground, Pool, Recreation Facilities, Tennis Court(s)
- Services included: Cable TV, Community Pool, Maintenance Grounds, Recreational Facilities, Trash
- HOA fee: $275 monthly
- HOA name: Vesta Property Services
- HOA phone: 727-258-0092
Location
- Region: Davenport
Financial & listing details
- Price per square foot: $194/sqft
- Tax assessed value: $432,511
- Annual tax amount: $6,336
- Date on market: 10/2/2026
- Cumulative days on market: 13 days
- Listing terms: Cash
- Ownership: Fee Simple
- Total actual rent: 0
- Electric utility on property: Yes
- Road surface type: Paved, Asphalt
Estimated market value
$527,000
$501,000 - $553,000
$3,013/mo
Price history
| Date | Event | Price |
|---|---|---|
| 10/2/2026 | Listed for sale | $550,000+14.6%$194/sqft |
Source:  Stellar MLS #G5118523 Report a problem Stellar MLS #G5118523 Report a problem | ||
| 6/19/2023 | Sold | $480,000-1.4%$169/sqft |
Source: Public Record Report a problem | ||
| 5/17/2023 | Pending sale | $486,900$172/sqft |
Source: Stellar MLS #O6108559 Report a problem | ||
| 5/15/2023 | Price change | $486,900-0.4%$172/sqft |
Source: Stellar MLS #O6108559 Report a problem | ||
| 5/9/2023 | Listed for sale | $488,900+55.8%$173/sqft |
Source: Stellar MLS #O6108559 Report a problem | ||
| 6/3/2020 | Listing removed | $1,700$1/sqft |
Source: ACHIEVA REALTY, INC #O5858355 Report a problem | ||
| 4/18/2020 | Listed for rent | $1,700$1/sqft |
Source: ACHIEVA REALTY, INC #O5858355 Report a problem | ||
| 2/21/2019 | Listing removed | $1,700$1/sqft |
Source: Achieva Realty Report a problem | ||
| 2/13/2019 | Price change | $1,700-2.9%$1/sqft |
Source: Achieva Realty Report a problem | ||
| 2/1/2019 | Listed for rent | $1,750$1/sqft |
Source: Achieva Realty Report a problem | ||
| 8/2/2005 | Sold | $313,900$111/sqft |
Source: Public Record Report a problem | ||
Public tax history
| Year | Property taxes | Tax assessment |
|---|---|---|
| 2025 | $5,592 -2% | $432,511 -1.9% |
| 2024 | $5,708 +15.5% | $441,034 +31.1% |
| 2023 | $4,941 +17.4% | $336,390 +10% |
| 2022 | $4,210 +9.3% | $305,809 +10% |
| 2021 | $3,852 +2.9% | $278,008 +3.8% |
| 2020 | $3,744 +6.3% | $267,934 +9.5% |
| 2019 | $3,523 -10.3% | $244,747 +0% |
| 2018 | $3,929 +2.3% | $244,728 +16.2% |
| 2017 | $3,840 +19.3% | $210,572 -3.3% |
| 2016 | $3,219 -1.9% | $217,759 +0.5% |
| 2015 | $3,282 -2.9% | $216,603 +2.8% |
| 2014 | $3,380 +12.6% | $210,730 +9.1% |
| 2013 | $3,001 +9.6% | $193,237 +8.6% |
| 2012 | $2,737 -0.7% | $177,893 +0.5% |
| 2011 | $2,755 -8.4% | $177,063 -6.7% |
| 2010 | $3,009 -34% | $189,693 -29.8% |
| 2009 | $4,560 -12.1% | $270,322 -18.1% |
| 2008 | $5,186 | $330,260 |
| 2007 | -- | -- |
| 2006 | $4,907 | -- |
| 2005 | -- | -- |
| 2004 | $250 | -- |
Find assessor info on the county website
Monthly payment
Est. payment
Payment breakdown
Explore the cost of this home by adjusting the details. Changes won't be saved.Climate risks
Neighborhood: 33896


Similar homes
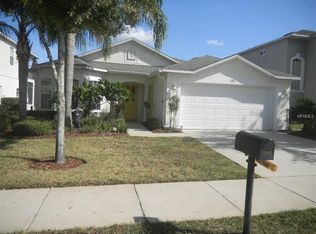
- $515,0004 bd3 ba2.5k sqft1353 PALMETTO DUNES ST, DAVENPORT, FL 33896For Sale

 MLS ID #S5152300, Matthew Link, CHAMPIONSGATE REALTY. Stellar MLS
 - $625,0007 bd5 ba3.5k sqft9039 SHADOW MOUNTAIN STREET, DAVENPORT, FL 33896For Sale
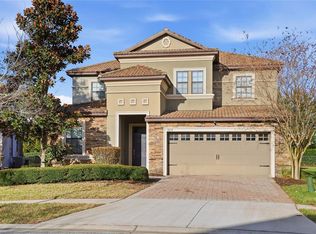 MLS ID #O6379163, Holly Jorge, EXP REALTY LLC. Stellar MLS
 - $409,0004 bd2 ba2.2k sqft1414 CLUBMAN DR, DAVENPORT, FL 33896For Sale
 MLS ID #S5152444, Matthew Link, CHAMPIONSGATE REALTY. Stellar MLS
 - $560,0004 bd3 ba2.5k sqft622 GOLF COURSE PARKWAY, DAVENPORT, FL 33837For Sale
 MLS ID #O6423850, Francisco Martinez Jr, SOUTHERN HERITAGE REALTY, INC. Stellar MLS
 - $550,0006 bd7 ba3.5k sqft375 ORANGE COSMOS BOULEVARD, DAVENPORT, FL 33837For SaleMLS ID #S5157109, Jocelin Yau, SERHANT. Stellar MLS
- $429,0004 bd4 ba2.6k sqft213 WILLOW VIEW DRIVE, DAVENPORT, FL 33896For SaleMLS ID #O6400714, Jason Asa, LPT REALTY, LLC. Stellar MLS
- $550,0006 bd5 ba3.6k sqft5244 OAKBOURNE AVENUE, DAVENPORT, FL 33837For SaleMLS ID #O6019866, Guanhua Zhang, KN PREMIER REALTY, INC. Stellar MLS
- $374,9004 bd3 ba1.6k sqft332 SCRUB JAY WAY, DAVENPORT, FL 33896For SaleMLS ID #O6443658, Alejandra Nicholson PA, REDFIN CORPORATION. Stellar MLS
- $480,0004 bd3 ba2.4k sqft106 SOUTHERN PINE WAY, DAVENPORT, FL 33837For SaleMLS ID #O6441587, Nellie Peralta, KELLER WILLIAMS ADVANTAGE 2 REALTY. Stellar MLS
- $499,0005 bd3 ba3.1k sqft2663 SAND HILL POINT CIRCLE, DAVENPORT, FL 33837For SaleMLS ID #S5134997, Miluska Parot, LPT REALTY, LLC. Stellar MLS
- $689,0008 bd5 ba3.9k sqft1524 FLANGE DRIVE, DAVENPORT, FL 33896For SaleMLS ID #G5093964, Jeri Anarumo, FLORIDA REALTY MARKETPLACE. Stellar MLS
- $449,9006 bd6 ba2.7k sqft130 SARAGOSSA AVENUE, DAVENPORT, FL 33897For SaleMLS ID #S5150459, Alan Martin, FRONTLINE FLORIDA REALTY, INC.. Stellar MLS
- $529,9996 bd5 ba3.6k sqft427 ORANGE COSMOS BOULEVARD, DAVENPORT, FL 33837For SaleMLS ID #O6438727, Veronica Figueroa, EXP REALTY LLC. Stellar MLS
- $479,0005 bd4 ba2.4k sqft164 LANCASTER DRIVE, DAVENPORT, FL 33897For SaleMLS ID #TB8451603, Ray Gaber, REALTY MARK ASSOCIATES. Stellar MLS
- $489,0005 bd5 ba3k sqft711 KETTERING ROAD, DAVENPORT, FL 33897For SaleMLS ID #G5110199, Samuel Cruz, PA, LA ROSA RTY WINTER GARDEN LLC. Stellar MLS
- $485,0005 bd5 ba2.4k sqft602 HIGHGATE PARK, DAVENPORT, FL 33897For SaleMLS ID #O6406588, Carla Robles, WATSON REALTY CORP. Stellar MLS
- $479,9994 bd3 ba2.3k sqft918 GOLF COURSE PARKWAY, DAVENPORT, FL 33837For SaleMLS ID #P4939725, Keith St. Onge, LA ROSA REALTY PRESTIGE. Stellar MLS
- $419,9005 bd4 ba2.3k sqft706 LOCKBREEZE DRIVE, DAVENPORT, FL 33897For SaleMLS ID #O6430524, Giselle Crestani Dimitratos, OLYMPUS EXECUTIVE REALTY INC. Stellar MLS
- $564,0006 bd5 ba3.6k sqft391 CABELLO DRIVE, DAVENPORT, FL 33837For SaleMLS ID #O6314956, Cassie Lamoureux, KELLER WILLIAMS CLASSIC. Stellar MLS
- $459,9006 bd6 ba2.7k sqft630 SOLANA CIRCLE, DAVENPORT, FL 33837For SaleMLS ID #S5150467, Alan Martin, FRONTLINE FLORIDA REALTY, INC.. Stellar MLS
