GOLF COURSE LIVING & VACATION RENTAL OPPORTUNITY JUST 25 MINUTES FROM DISNEY! Welcome to this beautifully maintained 4-bedroom, 3-full-bathroom home located in a desirable gated golf course community, approximately 25 minutes from Walt Disney World and Central Florida’s world-famous theme parks. Whether you’re looking for a fantastic vacation getaway, a full-time residence, or an investment property with short-term rental/Airbnb potential, this home offers an outstanding combination of location, comfort, and amenities. The home has been recently painted and features a brand-new A/C system, giving you peace of mind and comfort. The open-concept floor plan features high ceilings and three-panel sliding glass doors, creating a bright, spacious feel and bringing the Florida sunshine indoors. The sliders provide beautiful views and easy access to the pool and outdoor living area. The south-facing orientation is an added bonus, helping minimize exposure to the cooler northern winter winds while also avoiding direct sunlight shining straight into the main living spaces during the day. The spacious kitchen features stone countertops, a convenient breakfast bar, and a breakfast nook, making it perfect for entertaining or enjoying a casual morning meal before heading out to the parks or golf course. The large master suite offers plenty of room, along with a comfortable master bathroom. Step outside to your private pool area overlooking a beautiful pond with the golf course beyond, creating a peaceful and scenic backdrop. The pool area includes a child safety fence, while the screened lanai has a recently painted floor, making the outdoor space ready to enjoy. Another excellent feature is the third full bathroom with convenient access from the pool area, perfect for guests coming in from the pool without having to walk through the main living areas. And to make things even easier, the home is being offered fully furnished which also includes newer washer and dryer. With its gated golf course setting, south-facing orientation, private pool, pond and golf views, four bedrooms, three full bathrooms, and proximity to Disney and the other major theme parks, this property checks all the boxes for a Florida vacation home, short-term rental, or personal getaway. Comes with generator and hook ups. Come see why this could be the perfect place to enjoy the Florida lifestyle!
For sale
Price cut: $10K (9/23)
$479,999
918 GOLF COURSE PARKWAY, DAVENPORT, FL 33837
4beds
2,339sqft
Single Family Residence
Built in 1997
8,233 Square Feet Lot
$470,600 Zestimate®
$205/sqft
$113/mo HOA
What's special
Private poolGated golf course settingRecently paintedFour bedroomsHigh ceilingsLarge master suiteOpen-concept floor plan
- 42 days
- 520
- 52
Zillow last checked:
Listing updated:
Listed by:
Keith St. Onge 863-651-1397,
LA ROSA REALTY PRESTIGE 863-940-4850
Source: Stellar MLS,MLS#: P4939725 Originating MLS: Lakeland
Originating MLS: Lakeland
Facts & features
Interior
Bedrooms & bathrooms
- Bedrooms: 4
- Bathrooms: 3
- Full bathrooms: 3
Rooms
- Room types: Family Room
Primary bedroom
- Features: Walk-In Closet(s)
- Level: First
- Area: 234 Square Feet
- Dimensions: 13x18
Bedroom 2
- Features: Built-in Closet
- Level: First
- Area: 143 Square Feet
- Dimensions: 11x13
Bedroom 3
- Features: Built-in Closet
- Level: First
- Area: 110 Square Feet
- Dimensions: 10x11
Bedroom 4
- Features: Built-in Closet
- Level: First
- Area: 110 Square Feet
- Dimensions: 10x11
Dinette
- Level: First
- Area: 100 Square Feet
- Dimensions: 10x10
Dining room
- Level: First
- Area: 176 Square Feet
- Dimensions: 11x16
Family room
- Level: First
- Area: 195 Square Feet
- Dimensions: 13x15
Kitchen
- Level: First
- Area: 120 Square Feet
- Dimensions: 10x12
Living room
- Level: First
- Area: 130 Square Feet
- Dimensions: 10x13
Heating
- Central, Electric
Cooling
- Central Air
Appliances
- Included: Convection Oven, Dishwasher, Refrigerator
- Laundry: Inside
Features
- Ceiling Fan(s), Eating Space In Kitchen, High Ceilings, Open Floorplan, Primary Bedroom Main Floor, Solid Wood Cabinets, Stone Counters, Walk-In Closet(s)
- Flooring: Carpet, Ceramic Tile
- Doors: Sliding Doors
- Has fireplace: No
- Furnished: Yes
Interior area
- Total structure area: 3,174
- Total interior livable area: 2,339 sqft
Video & virtual tour
Property
Parking
- Total spaces: 2
- Parking features: Driveway, Garage Door Opener
- Attached garage spaces: 2
- Has uncovered spaces: Yes
Features
- Levels: One
- Stories: 1
- Patio & porch: Covered, Rear Porch, Screened
- Exterior features: Irrigation System
- Has private pool: Yes
- Pool features: In Ground
- Has spa: Yes
- Spa features: In Ground
- Has view: Yes
- View description: Golf Course, Water, Pond
- Has water view: Yes
- Water view: Water,Pond
Lot
- Size: 8,233 Square Feet
- Dimensions: 75 x 110
Details
- Parcel number: 272628706440000940
- Special conditions: None
Construction
Type & style
- Home type: SingleFamily
- Property subtype: Single Family Residence
Materials
- Block, Stucco
- Foundation: Slab
- Roof: Shingle
Condition
- New construction: No
- Year built: 1997
Utilities & green energy
- Sewer: Public Sewer
- Water: Public
- Utilities for property: Electricity Connected
Community & HOA
Community
- Features: Gated Community - Guard, Golf Carts OK, Golf, Pool, Tennis Court(s)
- Security: Gated Community
- Pet fee: $0 monthly
- Subdivision: FOREST AT RIDGEWOOD
HOA
- Has HOA: Yes
- Amenities included: Gated, Pickleball Court(s), Playground, Pool, Tennis Court(s)
- Services included: 24-Hour Guard, Community Pool
- HOA fee: $113 monthly
- HOA name: Jedi Management
- HOA phone: 407-872-7608
- Second HOA name: Ridgewood Lakes Master Association
Location
- Region: Davenport
Financial & listing details
- Price per square foot: $205/sqft
- Tax assessed value: $357,530
- Annual tax amount: $3,967
- Date on market: 9/3/2026
- Cumulative days on market: 43 days
- Listing terms: Cash,Conventional,FHA,VA Loan
- Ownership: Fee Simple
- Total actual rent: 0
- Electric utility on property: Yes
- Road surface type: Asphalt
Estimated market value
$470,600
$447,000 - $494,000
$2,944/mo
Price history
| Date | Event | Price |
|---|---|---|
| 9/23/2026 | Price change | $479,999-2%$205/sqft |
Source:  Stellar MLS #P4939725 Report a problem Stellar MLS #P4939725 Report a problem | ||
| 9/13/2026 | Price change | $489,999-2%$209/sqft |
Source: Stellar MLS #P4939725 Report a problem | ||
| 9/3/2026 | Listed for sale | $499,999+47.1%$214/sqft |
Source: Stellar MLS #P4939725 Report a problem | ||
| 5/22/2020 | Sold | $340,000-2%$145/sqft |
Source: Stellar MLS #O5853962 Report a problem | ||
| 4/18/2020 | Pending sale | $347,000$148/sqft |
Source: JC PENNY REALTY LLC #O5853962 Report a problem | ||
| 3/26/2020 | Listed for sale | $347,000+10.2%$148/sqft |
Source: JC PENNY REALTY LLC #O5853962 Report a problem | ||
| 4/3/2017 | Sold | $315,000-1.3%$135/sqft |
Source: Stellar MLS #O5455896 Report a problem | ||
| 1/9/2017 | Price change | $319,010-3%$136/sqft |
Source: FLORIDA REALTY MARKETPLACE #O5455896 Report a problem | ||
| 7/28/2016 | Listed for sale | $329,000+56.7%$141/sqft |
Source: FLORIDA REALTY MARKETPLACE #O5455896 Report a problem | ||
| 11/3/2003 | Sold | $210,000+17.3%$90/sqft |
Source: Public Record Report a problem | ||
| 7/7/1997 | Sold | $179,000$77/sqft |
Source: Public Record Report a problem | ||
Public tax history
| Year | Property taxes | Tax assessment |
|---|---|---|
| 2025 | $3,213 +3.2% | $293,716 +2.9% |
| 2024 | $3,115 +2.2% | $285,438 +3% |
| 2023 | $3,049 +2.3% | $277,124 +3% |
| 2022 | $2,981 -0.7% | $269,052 +3% |
| 2021 | $3,003 -15.8% | $261,216 +2.3% |
| 2020 | $3,568 +2% | $255,350 +5.1% |
| 2019 | $3,498 -10.5% | $242,970 +0.8% |
| 2018 | $3,909 +0.2% | $241,060 +2.3% |
| 2017 | $3,902 +13.8% | $235,696 +1.6% |
| 2016 | $3,429 -0.7% | $231,935 +1.8% |
| 2015 | $3,451 -6% | $227,781 -1% |
| 2014 | $3,672 +11.4% | $230,096 +10% |
| 2013 | $3,295 +12.6% | $209,178 +10% |
| 2012 | $2,925 -2.5% | $190,162 -1.4% |
| 2011 | $3,001 -3.3% | $192,838 -1.4% |
| 2010 | $3,102 -27.3% | $195,590 -22.7% |
| 2009 | $4,268 -5.7% | $253,002 -12.2% |
| 2008 | $4,525 | $288,187 |
| 2007 | -- | -- |
| 2006 | $4,821 | -- |
| 2005 | -- | -- |
| 2004 | $3,326 +34.5% | -- |
| 2003 | $2,473 +0.4% | $173,427 +2.4% |
| 2002 | $2,464 +1.9% | $169,362 +1.6% |
| 2001 | $2,418 | $166,695 |
Find assessor info on the county website
Monthly payment
Est. payment
Payment breakdown
Explore the cost of this home by adjusting the details. Changes won't be saved.Climate risks
Neighborhood: 33837
- $443,2005 bd3 ba2k sqft928 Golf Course Pkwy, Davenport, FL 33837Off Market
- $469,1004 bd3 ba2.5k sqft908 Golf Course Pkwy, Davenport, FL 33837Off Market
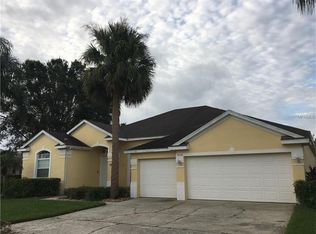
- $389,6003 bd2 ba2.1k sqft919 Golf Course Pkwy, Davenport, FL 33837Off Market
- $539,4005 bd4 ba3k sqft938 Golf Course Pkwy, Davenport, FL 33837Off Market
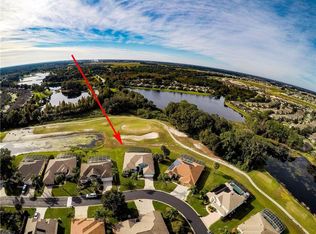
Similar homes
- $480,0004 bd3 ba2.4k sqft106 SOUTHERN PINE WAY, DAVENPORT, FL 33837For Sale
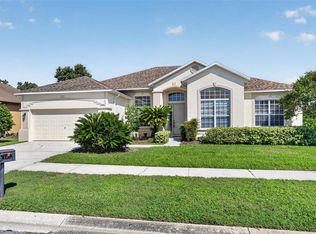
 MLS ID #O6441587, Nellie Peralta, KELLER WILLIAMS ADVANTAGE 2 REALTY. Stellar MLS
 - $560,0004 bd3 ba2.5k sqft622 GOLF COURSE PARKWAY, DAVENPORT, FL 33837For Sale
 MLS ID #O6423850, Francisco Martinez Jr, SOUTHERN HERITAGE REALTY, INC. Stellar MLS
 - $445,0005 bd4 ba2.8k sqft1020 ANDALUSIA LOOP, DAVENPORT, FL 33837For Sale
 MLS ID #S5149940, Yannis Renggli, SIGNATURE COLLECTION REALTY IN. Stellar MLS
 - $484,9995 bd4 ba2.7k sqft124 YELLOW SNAPDRAGON DRIVE, DAVENPORT, FL 33837For Sale
 MLS ID #S5154685, Jason Smith, IONA BROKERAGE LLC. Stellar MLS
 - $499,0005 bd3 ba3.1k sqft2663 SAND HILL POINT CIRCLE, DAVENPORT, FL 33837For SaleMLS ID #S5134997, Miluska Parot, LPT REALTY, LLC. Stellar MLS
- $369,9004 bd3 ba1.6k sqft334 ORANGE COSMOS BOULEVARD, DAVENPORT, FL 33837For SaleMLS ID #O6427193, Miguel Diaz, REALTY OF AMERICA. Stellar MLS
- $397,5004 bd4 ba1.9k sqft268 VIZCAY WAY, DAVENPORT, FL 33837For SaleMLS ID #S5157148, James Donovan, TEAM DONOVAN. Stellar MLS
- $330,0002 bd2 ba1.7k sqft533 ARENA DRIVE, DAVENPORT, FL 33837For SaleMLS ID #O6446005, Jonathan Fadoul, SERHANT. Stellar MLS
- $429,9504 bd4 ba2k sqft385 ORANGE COSMOS BOULEVARD, DAVENPORT, FL 33837For SaleMLS ID #S5153066, Jason Smith, IONA BROKERAGE LLC. Stellar MLS
- $359,9002 bd2 ba1.9k sqft423 ARMADA LANE, DAVENPORT, FL 33837For SaleMLS ID #S5149772, Shelly Hertel, GATHERING ROOM REAL ESTATE. Stellar MLS
- $410,0004 bd2 ba2.3k sqft1258 LEXINGTON AVENUE, DAVENPORT, FL 33837For SaleMLS ID #S5158994, Khrista Gonzalez Rosales, ORANGE SLICE PROPERTIES. Stellar MLS
- $425,0005 bd5 ba2.6k sqft113 TIGER LILY COURT, DAVENPORT, FL 33837For SaleMLS ID #S5148868, Kylie Palazzo, HOMES OF AMERICA REALTY GROUP,. Stellar MLS
- $399,0004 bd3 ba2.2k sqft1311 GLENEAGLES LANE, DAVENPORT, FL 33896For SaleMLS ID #S5159578, Matthew Link, CHAMPIONSGATE REALTY. Stellar MLS
- $403,9003 bd2 ba1.5k sqft212 GRANADA LANE, DAVENPORT, FL 33837For SaleMLS ID #O6413709, Elenice Pereira, WRA BUSINESS & REAL ESTATE. Stellar MLS
- $429,9004 bd3 ba2.3k sqft232 VIA MARIEL EAST DRIVE, DAVENPORT, FL 33896For SaleMLS ID #O6418014, Timothy Forgette, LOKATION. Stellar MLS
- $446,0004 bd4 ba2.6k sqft103 BAY LEAF LANE, DAVENPORT, FL 33896For SaleMLS ID #O6420088, Cinthia Gonsales, REDFIN CORPORATION. Stellar MLS
- $475,0004 bd3 ba2.2k sqft1361 OLYMPIC CLUB BOULEVARD, CHAMPIONS GATE, FL 33896For SaleMLS ID #S5149699, Anne Day, PREMIER AGENT NETWORK. Stellar MLS
- $485,0006 bd6 ba2.7k sqft526 PINELOCH DRIVE, HAINES CITY, FL 33844For SaleMLS ID #O6420347, Allan Dion, D & D PROPERTY MANAGEMENT SOLUTIONS LLC. Stellar MLS
- $289,9903 bd2 ba1.7k sqft223 RIDGE VIEW DRIVE, DAVENPORT, FL 33837For SaleMLS ID #S5150545, Chandra Maraj, CHARLES RUTENBERG REALTY ORLANDO. Stellar MLS
- $515,0004 bd3 ba2.5k sqft1353 PALMETTO DUNES ST, DAVENPORT, FL 33896For SaleMLS ID #S5152300, Matthew Link, CHAMPIONSGATE REALTY. Stellar MLS
