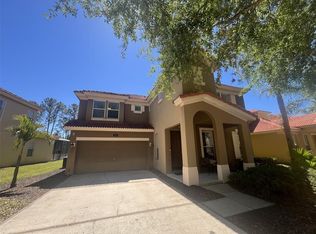
Welcome to resort living at its finest. Nestled behind the gates of the sought-after Watersong Resort community, this stunning 4-bedroom, 4-bathroom Mediterranean villa is sold fully furnished and move-in ready. Whether you're seeking a primary residence, a vacation retreat, or a savvy short-term rental investment, this villa checks every box. Step inside to a bright, open-concept great room where soaring ceilings and abundant natural light set an immediately welcoming tone. The thoughtful floor plan flows seamlessly from living and dining areas to a dedicated game room, giving every member of the household their own space to unwind. Four generously sized bedrooms and four full baths ensure comfort and privacy for owners and guests alike. The real showstopper awaits out back: a private screened pool and spa, south-facing to capture Florida sunshine all day long, overlooking a serene conservation preserve with no rear neighbors; tranquil greenery as far as the eye can see. Mature, low-maintenance landscaping keeps upkeep effortless. Watersong Resort's amenities rival those of a five-star hotel, including a clubhouse, fitness center, resort-style community pool, and recreation areas, all just steps away. Short-term rentals are permitted, making this an exceptional income-producing opportunity in one of Central Florida's most popular vacation-rental corridors. The location is simply unbeatable. Minutes from Posner Park's shopping and dining, with quick, convenient access to I-4, US-27, and Champions Gate. World-famous theme parks, championship golf, and Central Florida's top attractions are all just a short drive away. Fully furnished. Truly turnkey. Completely unforgettable.
For sale
$429,950
385 Orange Cosmos Blvd, Davenport, FL 33837
4beds
2,067sqft
:
Get pre-qualified$3,376/mo
Single Family Residence
Built in 2007
8,529 Square Feet Lot
$419,600 Zestimate®
$208/sqft
$532/mo HOA
What's special
Four generously sized bedroomsAbundant natural lightThoughtful floor planDedicated game roomSoaring ceilingsBright open-concept great roomLiving and dining areas
- 17 days |
- 270 |
- 22 |
Likely to sell faster than
Zillow last checked:
Listing updated:
Listed by:
Jason Smith 407-744-3583,
IONA BROKERAGE LLC 407-744-3583
Source: Stellar MLS,MLS#: S5153066 Originating MLS: Osceola
Originating MLS: Osceola
Facts & features
Interior
Bedrooms & bathrooms
- Bedrooms: 4
- Bathrooms: 4
- Full bathrooms: 4
Primary bedroom
- Features: Ceiling Fan(s), Dual Sinks, En Suite Bathroom, Shower No Tub, Water Closet/Priv Toilet, Walk-In Closet(s)
- Level: Second
- Area: 225 Square Feet
- Dimensions: 15x15
Bedroom 2
- Features: Ceiling Fan(s), En Suite Bathroom, Built-in Closet
- Level: Second
- Area: 165 Square Feet
- Dimensions: 15x11
Bedroom 3
- Features: En Suite Bathroom, Built-in Closet
- Level: Second
- Area: 130 Square Feet
- Dimensions: 13x10
Bedroom 4
- Features: Ceiling Fan(s), En Suite Bathroom, Jack & Jill Bathroom, Built-in Closet
- Level: First
- Area: 132 Square Feet
- Dimensions: 12x11
Bathroom 1
- Level: Second
- Area: 60 Square Feet
- Dimensions: 10x6
Bathroom 3
- Level: Second
- Area: 45 Square Feet
- Dimensions: 9x5
Bathroom 4
- Level: First
- Area: 50 Square Feet
- Dimensions: 10x5
Great room
- Level: First
- Area: 320 Square Feet
- Dimensions: 20x16
Kitchen
- Features: Breakfast Bar, Pantry
- Level: First
- Area: 143 Square Feet
- Dimensions: 13x11
Loft
- Level: Second
- Area: 96 Square Feet
- Dimensions: 12x8
Heating
- Central, Natural Gas
Cooling
- Central Air
Appliances
- Included: Dishwasher, Dryer, Gas Water Heater, Microwave, Range, Refrigerator, Washer
- Laundry: In Garage
Features
- PrimaryBedroom Upstairs, Thermostat
- Flooring: Carpet, Ceramic Tile, Laminate
- Doors: French Doors, Outdoor Shower
- Has fireplace: No
Interior area
- Total structure area: 2,894
- Total interior livable area: 2,067 sqft
Property
Parking
- Total spaces: 2
- Parking features: Ground Level, Off Street
- Attached garage spaces: 2
Features
- Levels: Two
- Stories: 2
- Patio & porch: Deck, Enclosed, Porch, Screened
- Exterior features: Lighting, Outdoor Shower, Sidewalk
- Has private pool: Yes
- Pool features: Child Safety Fence, Deck, Heated, In Ground, Screen Enclosure, Tile
- Has spa: Yes
- Spa features: Heated, In Ground
- Has view: Yes
- View description: Pool, Trees/Woods
Lot
- Size: 8,529 Square Feet
- Features: Conservation Area, Sidewalk
- Residential vegetation: Trees/Landscaped, Wooded
Details
- Parcel number: 272624706191002020
- Zoning: SFR
- Special conditions: None
Construction
Type & style
- Home type: SingleFamily
- Architectural style: Mediterranean
- Property subtype: Single Family Residence
Materials
- Block, Stucco
- Foundation: Slab
- Roof: Tile
Condition
- New construction: No
- Year built: 2007
Utilities & green energy
- Sewer: Public Sewer
- Water: Public
- Utilities for property: BB/HS Internet Available, Cable Available, Cable Connected, Electricity Connected, Natural Gas Connected, Public, Sewer Connected, Sprinkler Meter, Street Lights, Underground Utilities, Water Connected
Community & HOA
Community
- Features: Clubhouse, Deed Restrictions, Fitness Center, Gated Community - Guard, Playground, Pool, Sidewalks
- Security: Gated Community
- Pet fee: $0 monthly
- Subdivision: WATERSONG PHASE ONE
HOA
- Has HOA: Yes
- Amenities included: Cable TV, Clubhouse, Fitness Center, Gated, Playground, Pool, Spa/Hot Tub
- Services included: 24-Hour Guard, Cable TV, Community Pool, Internet, Maintenance Grounds
- HOA fee: $532 monthly
- HOA name: Catrina Smith
- HOA phone: 863-353-2764
Location
- Region: Davenport
Financial & listing details
- Price per square foot: $208/sqft
- Tax assessed value: $354,242
- Annual tax amount: $5,332
- Date on market: 7/9/2026
- Cumulative days on market: 18 days
- Listing terms: Cash,Conventional
- Ownership: Fee Simple
- Total actual rent: 0
- Electric utility on property: Yes
- Road surface type: Asphalt
Estimated market value
$419,600
$399,000 - $441,000
$2,679/mo
Price history
| Date | Event | Price |
|---|---|---|
| 7/9/2026 | Listed for sale | $429,950-14.9%$208/sqft |
Source:  Stellar MLS #S5153066 Report a problem Stellar MLS #S5153066 Report a problem | ||
| 5/26/2022 | Sold | $505,000+1%$244/sqft |
Source: Public Record Report a problem | ||
| 4/12/2022 | Pending sale | $499,900$242/sqft |
Source: Stellar MLS #O6015483 Report a problem | ||
| 4/6/2022 | Listed for sale | $499,900+66.7%$242/sqft |
Source: Stellar MLS #O6015483 Report a problem | ||
| 7/14/2015 | Listing removed | $299,900$145/sqft |
Source: HOMETOWN REALTY GROUP INC #O5341517 Report a problem | ||
| 3/1/2015 | Listed for sale | $299,900-9.1%$145/sqft |
Source: Hometown Realty Group Inc. #O5341517 Report a problem | ||
| 6/14/2007 | Sold | $330,000$160/sqft |
Source: Public Record Report a problem | ||
Public tax history
| Year | Property taxes | Tax assessment |
|---|---|---|
| 2025 | $4,580 -4.6% | $354,242 -4.5% |
| 2024 | $4,802 +3.1% | $371,052 +4.5% |
| 2023 | $4,657 +31.3% | $355,020 +38.1% |
| 2022 | $3,548 +9.6% | $257,027 +10% |
| 2021 | $3,237 +3.4% | $233,661 +4.2% |
| 2020 | $3,132 +2.4% | $224,136 +5.5% |
| 2019 | $3,059 -11.8% | $212,503 -1.9% |
| 2018 | $3,470 -2.1% | $216,662 -13.2% |
| 2017 | $3,545 +3.7% | $249,599 +7.9% |
| 2016 | $3,418 +4.7% | $231,229 +7.3% |
| 2015 | $3,266 -3.2% | $215,519 +2.6% |
| 2014 | $3,373 +9.7% | $210,041 +6% |
| 2013 | $3,076 -6.1% | $198,083 -7% |
| 2012 | $3,277 +0.1% | $212,989 +1.3% |
| 2011 | $3,272 -12% | $210,252 -10.4% |
| 2010 | $3,720 -27.2% | $234,558 -22.5% |
| 2009 | $5,107 +6.9% | $302,748 -0.5% |
| 2008 | $4,779 | $304,356 |
| 2007 | -- | -- |
| 2006 | $264 | -- |
Find assessor info on the county website
Monthly payment
Est. payment
Payment breakdown
Explore the cost of this home by adjusting the details. Changes won't be saved.Climate risks
Neighborhood: 33837
Nearby schools
GreatSchools rating
- 2/10Loughman Oaks Elementary SchoolGrades: PK-5Distance: 0.3 mi
- 3/10Shelley S. Boone Middle SchoolGrades: 6-8Distance: 8.3 mi
- 3/10Davenport High SchoolGrades: 9-12Distance: 1.5 mi
Schools provided by the listing agent
- Elementary: Loughman Oaks Elem
- Middle: Davenport School of the Arts
- High: Davenport High School
Source: Stellar MLS. This data may not be complete. We recommend contacting the local school district to confirm school assignments for this home.
- $515,0006 bd7 ba3.5k sqft375 Orange Cosmos Blvd, Davenport, FL 33837Sold
- $385,7004 bd3 ba1.6k sqft407 Orange Cosmos Blvd, Davenport, FL 33837Off Market
- $474,4004 bd3 ba2.3k sqft365 Orange Cosmos Blvd, Davenport, FL 33837Off Market
- $557,3006 bd4 ba3.5k sqft355 Orange Cosmos Blvd, Davenport, FL 33837Off Market
- $554,7006 bd4 ba3.6k sqft427 Orange Cosmos Blvd, Davenport, FL 33837Off Market
- $--6 bd4 ba3.4k sqft427 Orange Cosmos Blvd #ID1059221P, Davenport, FL 33837Off Market
- $--6 bd5 ba3.4k sqft427 Orange Cosmos Blvd #ID1248410P, Davenport, FL 33837Off Market
- $458,5006 bd6 ba3.5k sqft394 Orange Cosmos Blvd, Davenport, FL 33837Sold
A local agent can set up tours, give advice and negotiate with sellers.
