Simply stunning, turnkey ready, and an IMPROVED PRICE, this 6-bedroom, 5.5-bathroom pool home sits on a premium lot with NO REAR NEIGHBORS, offering incredible privacy and serene views of lush green space. Whether you're looking for a full-time residence, vacation retreat, or income-generating short-term rental, this spacious, well-appointed home delivers it all. Step inside to find a bright and welcoming layout featuring a formal sitting and dining area which is also perfect for card games and quiet time. Beyond this, the open-concept main living space boasts an expansive family room, contemporary furnishings, and a large kitchen with dining table, stone countertops, and a convenient butler’s pantry. There’s plenty of seating at the breakfast bar and dining table, making entertaining large groups effortless. Natural light floods the home through large windows and two direct exits to the screened-in pool and lanai. With four ensuite bedrooms upstairs and two additional bedrooms joined by a Jack & Jill bathroom, this home is perfect for accommodating larger groups—boosting its RENTAL POTENTIAL. Each bedroom is stylishly furnished, offering guests comfort and space. A second-floor bonus landing includes a laundry closet and a built-in study nook. One of the standout features is the thoughtfully designed Star Wars-themed games room, complete with a custom gaming alcove—a hit with guests of all ages. Outside, enjoy peaceful afternoons in the heated pool and spa, and relaxing evenings under the stars with uninterrupted tree-lined views. There is a covered lanai making this an outdoor space for all seasons. Located in the gated resort-style community of Watersong, residents and guests enjoy access to a 6,700 sq ft clubhouse, resort-style pool and spa, fitness center, volleyball and basketball courts, playground, picnic area, walking trails, and more. Lawn care, fertilization, and tree trimming are all included, along with 24-hour CCTV security for peace of mind. Close to Disney, Universal, SeaWorld, Margaritaville, top golf courses, and shopping at Posner Park and ChampionsGate—this home is not just a getaway, it's a lifestyle. Fully furnished and well-managed, this is the opportunity you’ve been waiting for!
Sold for $458,500
$458,500
394 ORANGE COSMOS BOULEVARD, DAVENPORT, FL 33837
6beds
3,579sqft
Single Family Residence
Built in 2015
9,163 Square Feet Lot
$455,900 Zestimate®
$128/sqft
$4,382 Estimated rent
Home value
$455,900
$419,000 - $497,000
$4,382/mo
Zestimate® history
Owner options
List your home for rent
$4,382/mo
Rent Zestimate®
Find your next renter with Zillow Rental Manager. Plus, with online applications, you can quickly screen prospective tenants – for free.
$4,382/mo
Rent Zestimate®
Refinance and save
$3,634/mo
Est. payment
Refinancing to a lower rate could help reduce your monthly payments and save thousands over the life of the loan.
$3,634/mo
Est. payment
Explore your selling options
Work with a Zillow partner agent
Leverage their expertise and Zillow's premium Showcase listings to get your home seen by more buyers.
Get startedList with your own agent
Get your home in front of millions of buyers by listing it on Zillow.
Learn how to do itSell it yourself
Take full control of how buyers see your home on Zillow by listing For Sale by Owner (FSBO).
List your homeWhat's special
Heated pool and spaContemporary furnishingsOpen-concept main living spaceBright and welcoming layoutJack and jill bathroomExpansive family roomStone countertops
Zillow last checked:
Listing updated:
Listed by:
Nikki Ansons 321-522-9063,
COLDWELL BANKER REALTY 407-647-1211
Bought with:
Tiss Morrell, 3306687
KELLER WILLIAMS REALTY AT THE PARKS
Source: Stellar MLS,MLS#: S5140660 Originating MLS: Orlando Regional
Originating MLS: Orlando Regional
Facts & features
Interior
Bedrooms & bathrooms
- Bedrooms: 6
- Bathrooms: 6
- Full bathrooms: 5
- 1/2 bathrooms: 1
Other
- Description: Room7
- Features: Ceiling Fan(s), En Suite Bathroom, Built-in Closet
- Level: Second
- Area: 123.2 Square Feet
- Dimensions: 11.2x11
Primary bedroom
- Description: Room5
- Features: Ceiling Fan(s), En Suite Bathroom, Walk-In Closet(s)
- Level: Second
- Area: 256.96 Square Feet
- Dimensions: 17.6x14.6
Other
- Description: Room9
- Features: Ceiling Fan(s), En Suite Bathroom, Single Vanity, Tub with Separate Shower Stall, Built-in Closet
- Level: Second
- Area: 170.1 Square Feet
- Dimensions: 13.5x12.6
Other
- Description: Room12
- Features: Built-in Closet
- Level: Second
Bedroom 4
- Description: Room10
- Features: Jack & Jill Bathroom, Built-in Closet
- Level: Second
- Area: 168.96 Square Feet
- Dimensions: 13.2x12.8
Bedroom 5
- Description: Room11
- Features: Jack & Jill Bathroom, Built-in Closet
- Level: Second
- Area: 149.48 Square Feet
- Dimensions: 14.8x10.1
Primary bathroom
- Description: Room6
- Features: Dual Sinks, Garden Bath, Tub with Separate Shower Stall
- Level: Second
Bathroom 2
- Description: Room8
- Features: Shower No Tub, Single Vanity
- Level: Second
Dining room
- Description: Room3
- Level: First
- Area: 652 Square Feet
- Dimensions: 16.3x40
Family room
- Description: Room2
- Level: First
- Area: 336.73 Square Feet
- Dimensions: 22.3x15.1
Kitchen
- Description: Room1
- Level: First
- Area: 525.3 Square Feet
- Dimensions: 25.5x20.6
Living room
- Description: Room4
- Level: First
- Area: 350.24 Square Feet
- Dimensions: 17.6x19.9
Heating
- Central, Electric
Cooling
- Central Air
Appliances
- Included: Dishwasher, Disposal, Dryer, Electric Water Heater, Microwave, Range, Refrigerator, Washer
- Laundry: Laundry Room
Features
- Ceiling Fan(s), Kitchen/Family Room Combo, Solid Wood Cabinets, Split Bedroom, Thermostat
- Flooring: Carpet, Ceramic Tile
- Windows: Blinds, Window Treatments
- Has fireplace: No
Interior area
- Total structure area: 4,214
- Total interior livable area: 3,579 sqft
Property
Parking
- Total spaces: 2
- Parking features: Garage Door Opener
- Attached garage spaces: 2
Features
- Levels: Two
- Stories: 2
- Patio & porch: Porch, Rear Porch, Screened
- Exterior features: Lighting, Sidewalk
- Has private pool: Yes
- Pool features: Gunite, In Ground, Screen Enclosure
- Has view: Yes
- View description: Garden, Pool
Lot
- Size: 9,163 Square Feet
- Features: Landscaped, Sidewalk
- Residential vegetation: Mature Landscaping
Details
- Parcel number: 272624706191000490
- Zoning: SFR
- Special conditions: None
Construction
Type & style
- Home type: SingleFamily
- Architectural style: Traditional
- Property subtype: Single Family Residence
Materials
- Block, Stucco, Wood Frame (FSC Certified)
- Foundation: Slab
- Roof: Tile
Condition
- New construction: No
- Year built: 2015
Details
- Builder name: Park Square
Utilities & green energy
- Sewer: Public Sewer
- Water: Public
- Utilities for property: Cable Connected, Electricity Connected, Sewer Connected, Water Connected
Community & HOA
Community
- Features: Association Recreation - Owned, Deed Restrictions, Fitness Center, Gated Community - Guard, Park, Playground, Pool, Sidewalks
- Security: Smoke Detector(s)
- Pet fee: $0 monthly
- Subdivision: WATERSONG PH 01
HOA
- Has HOA: Yes
- Amenities included: Clubhouse, Fitness Center, Gated, Park, Playground, Pool
- Services included: 24-Hour Guard, Community Pool, Maintenance Grounds
- HOA fee: $531 monthly
- HOA name: Access Difference/Angela Sullivan
- HOA phone: 407-490-4200
Location
- Region: Davenport
Financial & listing details
- Price per square foot: $128/sqft
- Tax assessed value: $481,766
- Annual tax amount: $6,898
- Date on market: 1/3/2026
- Cumulative days on market: 72 days
- Listing terms: Cash,Conventional,FHA,VA Loan
- Ownership: Fee Simple
- Total actual rent: 0
- Electric utility on property: Yes
- Road surface type: Paved, Asphalt
Price history
| Date | Event | Price |
|---|---|---|
| 4/3/2026 | Sold | $458,500-1.4%$128/sqft |
Source:  Stellar MLS #S5140660 Report a problem Stellar MLS #S5140660 Report a problem | ||
| 3/17/2026 | Pending sale | $465,000$130/sqft |
Source: Stellar MLS #S5140660 Report a problem | ||
| 2/24/2026 | Price change | $465,000-3.1%$130/sqft |
Source: Stellar MLS #S5140660 Report a problem | ||
| 1/27/2026 | Price change | $480,000-4%$134/sqft |
Source: Stellar MLS #S5140660 Report a problem | ||
| 1/3/2026 | Listed for sale | $499,9990%$140/sqft |
Source: Stellar MLS #S5140660 Report a problem | ||
| 10/7/2025 | Listing removed | $500,000$140/sqft |
Source: Stellar MLS #S5126255 Report a problem | ||
| 6/8/2025 | Price change | $500,000-3.8%$140/sqft |
Source: Stellar MLS #S5126255 Report a problem | ||
| 5/17/2025 | Listed for sale | $520,000+28.9%$145/sqft |
Source: Stellar MLS #S5126255 Report a problem | ||
| 3/31/2015 | Sold | $403,310$113/sqft |
Source: Public Record Report a problem | ||
Public tax history
| Year | Property taxes | Tax assessment |
|---|---|---|
| 2025 | $6,147 +2.9% | $471,067 +10% |
| 2024 | $5,973 +6.1% | $428,243 +10% |
| 2023 | $5,630 +13.9% | $389,312 +10% |
| 2022 | $4,941 +10.8% | $353,920 +10% |
| 2021 | $4,458 +3.4% | $321,745 +4.3% |
| 2020 | $4,309 +2.4% | $308,379 +5.5% |
| 2019 | $4,209 -9.6% | $292,409 -1.8% |
| 2018 | $4,658 -2.3% | $297,805 -15.2% |
| 2017 | $4,766 -2.7% | $351,092 +5.9% |
| 2016 | $4,900 +798.3% | $331,456 +820.7% |
| 2015 | $545 +6.6% | $36,000 +3.4% |
| 2014 | $512 +3.6% | $34,800 +9.4% |
| 2013 | $494 +0.9% | $31,800 |
| 2012 | $489 -40.7% | $31,800 -40% |
| 2011 | $825 -1.9% | $53,000 |
| 2010 | $841 -20.3% | $53,000 -15.2% |
| 2009 | $1,054 -10.5% | $62,500 -16.7% |
| 2008 | $1,178 | $75,000 |
| 2007 | -- | -- |
| 2006 | $264 | -- |
Find assessor info on the county website
Neighborhood: 33837
Nearby homes
- $450,0005 bd5 ba2.3k sqft384 Orange Cosmos Blvd, Davenport, FL 33837Sold

- $509,9006 bd6 ba3.5k sqft406 Orange Cosmos Blvd, Davenport, FL 33837For Sale
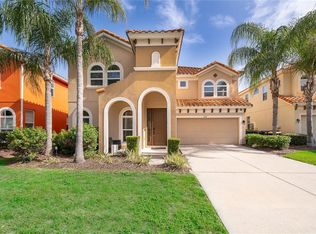
- $479,5006 bd7 ba3.6k sqft416 Orange Cosmos Blvd, Davenport, FL 33837Sold
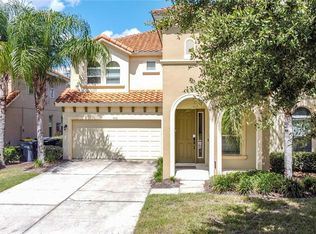
- $537,5006 bd6 ba3.5k sqft374 Orange Cosmos Blvd, Davenport, FL 33837Off Market
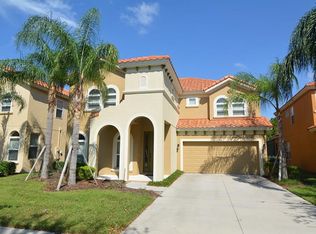
- $550,0006 bd6 ba3.5k sqft364 Orange Cosmos Blvd, Davenport, FL 33837Sold
- $380,0004 bd4 ba2.1k sqft426 Orange Cosmos Blvd, Davenport, FL 33837Sold
- $429,9504 bd4 ba2k sqft385 Orange Cosmos Blvd, Davenport, FL 33837For Sale
- $385,7004 bd3 ba1.6k sqft407 Orange Cosmos Blvd, Davenport, FL 33837Off Market
Nearby schools
GreatSchools rating
- 2/10Loughman Oaks Elementary SchoolGrades: PK-5Distance: 0.3 mi
- 3/10Shelley S. Boone Middle SchoolGrades: 6-8Distance: 8.3 mi
- 3/10Davenport High SchoolGrades: 9-12Distance: 1.5 mi
Get a cash offer in 3 minutes
Find out how much your home could sell for in as little as 3 minutes with a no-obligation cash offer.
Estimated market value
$455,900
Get a cash offer in 3 minutes
Find out how much your home could sell for in as little as 3 minutes with a no-obligation cash offer.
Estimated market value
$455,900
- Florida
- Polk County
- Davenport
- 33837
- 394 ORANGE COSMOS BOULEVARD
Nearby cities
Nearby neighborhoods
Nearby zip codes
Other Davenport Topics
