Simply stunning 6 bedroom home on a great lot with NO REAR NEIGHBORS!! This home feels like your own private oasis in a popular resort style community. As you enter the home you are greeted by a bright open room with both a formal sitting area and dining area currently used as a games area. Beyond that there is an large family room with elegant contemporary furnishings, kitchen (with butlers kitchen area) and dining area combination. This large area is flooded with light and benefits from two exits out to the pool and lanai as well as large windows adding to the sense of spaciousness. The bright well equipped kitchen has stone counters, tile backsplash and lots of space at the breakfast bar and table for even the largest group of guests. There is every convenience for guests here, with a half bath and a separate pool half bath located from the pool deck. On the second floor you will find 4 En-suite bedrooms/bathrooms as well as two twin rooms joined by a convenient Jack & Jill bathroom. All of the rooms are elegantly and comfortably furnished and turn key ready for guests. On the second floor there is also a landing/bonus area with laundry closet and study area. The pool and spa are accessed through the kitchen and family room and boast outstanding views of the green space beyond. This home is located on a premium lot and is the perfect place to enjoy fun filled afternoons in the heated pool and evenings relaxing in the spa after a long day exploring all of Central Florida's famous attractions. Watersong is the perfect community to relax and enjoy the various amenities such as a 6,700 sq ft clubhouse, internet room, resort style pool and spa, fully equipped fitness center, playground, volleyball court, picnic area, basketball court and walking/jogging trails. Watersong also features 24-hour CCTV, lawn maintenance including fertilizing and tree trimming.***Close to the major theme parks of Disney, Sea World, Universal Islands of Adventure, Margaritaville & Island H20 Water Park. Also, lots of dining and shopping options, Posner Park Shopping Mall & Multiplex, Champions Gate, and several world-class golf courses! Well booked & managed, this is the fully furnished vacation home/investment or permanent home you've been searching for! Make your appointment to view this home today!
Sold for $479,500
$479,500
416 ORANGE COSMOS BOULEVARD, DAVENPORT, FL 33837
6beds
3,619sqft
Single Family Residence
Built in 2017
8,032 Square Feet Lot
$476,600 Zestimate®
$132/sqft
$4,388 Estimated rent
Home value
$476,600
$438,000 - $519,000
$4,388/mo
Zestimate® history
Owner options
List your home for rent
$4,388/mo
Rent Zestimate®
Find your next renter with Zillow Rental Manager. Plus, with online applications, you can quickly screen prospective tenants – for free.
$4,388/mo
Rent Zestimate®
Refinance and save
$3,704/mo
Est. payment
Refinancing to a lower rate could help reduce your monthly payments and save thousands over the life of the loan.
$3,704/mo
Est. payment
Explore your selling options
Work with a Zillow partner agent
Leverage their expertise and Zillow's premium Showcase listings to get your home seen by more buyers.
Get startedList with your own agent
Get your home in front of millions of buyers by listing it on Zillow.
Learn how to do itSell it yourself
Take full control of how buyers see your home on Zillow by listing For Sale by Owner (FSBO).
List your homeWhat's special
Heated poolPremium lot
Zillow last checked:
Listing updated:
Listed by:
Nikki Ansons 321-522-9063,
COLDWELL BANKER REALTY 407-647-1211
Bought with:
Tawanda Purdie LLC, 3490400
LPT REALTY, LLC
Source: Stellar MLS,MLS#: S5140731 Originating MLS: Orlando Regional
Originating MLS: Orlando Regional
Facts & features
Interior
Bedrooms & bathrooms
- Bedrooms: 6
- Bathrooms: 7
- Full bathrooms: 5
- 1/2 bathrooms: 2
Primary bedroom
- Description: Room6
- Features: Walk-In Closet(s)
- Level: Second
- Area: 223.5 Square Feet
- Dimensions: 15x14.9
Other
- Description: Room12
- Features: Built-in Closet
- Level: Second
- Area: 110 Square Feet
- Dimensions: 10x11
Bedroom 2
- Description: Room8
- Features: Built-in Closet
- Level: Second
- Area: 200 Square Feet
- Dimensions: 16x12.5
Bedroom 3
- Description: Room9
- Features: Built-in Closet
- Level: Second
- Area: 248.2 Square Feet
- Dimensions: 17x14.6
Bedroom 4
- Description: Room10
- Features: Built-in Closet
- Level: Second
- Area: 140 Square Feet
- Dimensions: 14x10
Bedroom 5
- Description: Room11
- Features: Built-in Closet
- Level: Second
- Area: 110 Square Feet
- Dimensions: 10x11
Primary bathroom
- Description: Room7
- Level: Second
Bathroom 1
- Description: Room5
- Level: First
Dining room
- Description: Room2
- Level: First
- Area: 195 Square Feet
- Dimensions: 15x13
Great room
- Description: Room4
- Level: First
- Area: 448.2 Square Feet
- Dimensions: 27x16.6
Kitchen
- Description: Room1
- Level: First
- Area: 214.2 Square Feet
- Dimensions: 14x15.3
Living room
- Description: Room3
- Level: First
- Area: 285 Square Feet
- Dimensions: 15x19
Heating
- Central, Electric
Cooling
- Central Air
Appliances
- Included: Dishwasher, Disposal, Dryer, Electric Water Heater, Microwave, Range, Refrigerator, Washer
- Laundry: Laundry Room
Features
- Ceiling Fan(s), Eating Space In Kitchen, Kitchen/Family Room Combo, Living Room/Dining Room Combo, Open Floorplan, PrimaryBedroom Upstairs, Solid Surface Counters, Thermostat, Walk-In Closet(s)
- Flooring: Carpet, Ceramic Tile
- Doors: Sliding Doors
- Windows: Blinds, Window Treatments
- Has fireplace: No
- Furnished: Yes
Interior area
- Total structure area: 4,214
- Total interior livable area: 3,619 sqft
Property
Parking
- Total spaces: 2
- Parking features: Driveway
- Attached garage spaces: 2
- Has uncovered spaces: Yes
Features
- Levels: Two
- Stories: 2
- Patio & porch: Rear Porch, Screened
- Exterior features: Irrigation System, Sidewalk
- Has private pool: Yes
- Pool features: Gunite, Heated, In Ground, Lighting, Screen Enclosure
- Has spa: Yes
- Has view: Yes
- View description: Garden, Pool, Trees/Woods
Lot
- Size: 8,032 Square Feet
- Features: Near Public Transit, Sidewalk
- Residential vegetation: Mature Landscaping
Details
- Parcel number: 272624706191000510
- Zoning: SFR
- Special conditions: None
Construction
Type & style
- Home type: SingleFamily
- Property subtype: Single Family Residence
Materials
- Block, Stucco, Wood Frame (FSC Certified)
- Foundation: Slab
- Roof: Tile
Condition
- Completed
- New construction: No
- Year built: 2017
Utilities & green energy
- Sewer: Public Sewer
- Water: Public
- Utilities for property: Cable Connected, Electricity Connected, Sewer Connected, Water Connected
Community & HOA
Community
- Features: Clubhouse, Deed Restrictions, Fitness Center, Gated Community - Guard, Park, Playground, Pool, Sidewalks
- Security: Gated Community, Security Gate, Smoke Detector(s)
- Pet fee: $0 monthly
- Subdivision: WATERSONG PH 01
HOA
- Has HOA: Yes
- Amenities included: Fitness Center, Gated, Park, Playground, Pool, Security
- Services included: 24-Hour Guard, Cable TV, Community Pool, Internet, Maintenance Grounds, Security
- HOA fee: $522 monthly
- HOA name: Access Difference/Angela Sullivan
- HOA phone: 407-480-4200
Location
- Region: Davenport
Financial & listing details
- Price per square foot: $132/sqft
- Tax assessed value: $493,171
- Annual tax amount: $7,060
- Date on market: 1/3/2026
- Cumulative days on market: 29 days
- Listing terms: Cash,Conventional,FHA,VA Loan
- Ownership: Fee Simple
- Total actual rent: 0
- Electric utility on property: Yes
- Road surface type: Asphalt, Paved
Price history
| Date | Event | Price |
|---|---|---|
| 4/1/2026 | Sold | $479,500+2%$132/sqft |
Source:  Stellar MLS #S5140731 Report a problem Stellar MLS #S5140731 Report a problem | ||
| 2/9/2026 | Pending sale | $469,999$130/sqft |
Source: Stellar MLS #S5140731 Report a problem | ||
| 2/5/2026 | Price change | $469,999-2.1%$130/sqft |
Source: Stellar MLS #S5140731 Report a problem | ||
| 1/30/2026 | Pending sale | $480,000$133/sqft |
Source: Stellar MLS #S5140731 Report a problem | ||
| 1/3/2026 | Listed for sale | $480,000-9.3%$133/sqft |
Source: Stellar MLS #S5140731 Report a problem | ||
| 9/8/2025 | Listing removed | $529,000$146/sqft |
Source: Stellar MLS #S5113620 Report a problem | ||
| 2/18/2025 | Price change | $529,000-5.5%$146/sqft |
Source: Stellar MLS #S5113620 Report a problem | ||
| 10/5/2024 | Listed for sale | $559,999$155/sqft |
Source: Stellar MLS #S5113620 Report a problem | ||
| 1/3/2024 | Listing removed | -- |
Source: Stellar MLS #S5093402 Report a problem | ||
| 10/19/2023 | Listed for sale | $559,999+48.9%$155/sqft |
Source: Stellar MLS #S5093402 Report a problem | ||
| 10/4/2017 | Sold | $376,165$104/sqft |
Source: Public Record Report a problem | ||
Public tax history
| Year | Property taxes | Tax assessment |
|---|---|---|
| 2025 | $6,309 +2.5% | $484,327 +10% |
| 2024 | $6,154 +6.5% | $440,297 +10% |
| 2023 | $5,779 +14.1% | $400,270 +10% |
| 2022 | $5,067 +10.6% | $363,882 +10% |
| 2021 | $4,583 +4.4% | $330,802 +5.3% |
| 2020 | $4,391 +3.2% | $314,264 +6.3% |
| 2019 | $4,254 -9.5% | $295,534 -1.8% |
| 2018 | $4,703 -1.5% | $301,018 +660.1% |
| 2017 | $4,775 +797.2% | $39,600 +10% |
| 2016 | $532 -2.4% | $36,000 |
| 2015 | $545 +6.6% | $36,000 +3.4% |
| 2014 | $512 +3.6% | $34,800 +9.4% |
| 2013 | $494 +0.9% | $31,800 |
| 2012 | $489 -40.7% | $31,800 -40% |
| 2011 | $825 -1.9% | $53,000 |
| 2010 | $841 -20.3% | $53,000 -15.2% |
| 2009 | $1,054 -10.5% | $62,500 -16.7% |
| 2008 | $1,178 | $75,000 |
| 2007 | -- | -- |
| 2006 | $264 | -- |
Find assessor info on the county website
Neighborhood: 33837
Nearby homes
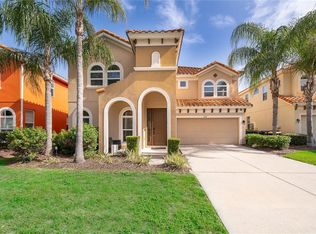
- $509,9006 bd6 ba3.5k sqft406 Orange Cosmos Blvd, Davenport, FL 33837For Sale
- $380,0004 bd4 ba2.1k sqft426 Orange Cosmos Blvd, Davenport, FL 33837Sold

- $435,0006 bd6 ba3.5k sqft436 Orange Cosmos Blvd, Davenport, FL 33837Sold
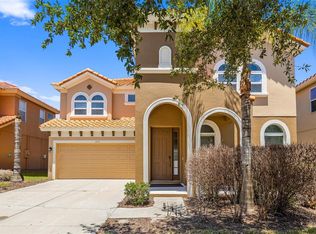
- $458,5006 bd6 ba3.5k sqft394 Orange Cosmos Blvd, Davenport, FL 33837Sold
- $559,2006 bd5 ba3.5k sqft446 Orange Cosmos Blvd, Davenport, FL 33837Off Market
- $450,0005 bd5 ba2.3k sqft384 Orange Cosmos Blvd, Davenport, FL 33837Sold
- $385,7004 bd3 ba1.6k sqft407 Orange Cosmos Blvd, Davenport, FL 33837Off Market
- $429,9504 bd4 ba2k sqft385 Orange Cosmos Blvd, Davenport, FL 33837For Sale
Nearby schools
GreatSchools rating
- 2/10Loughman Oaks Elementary SchoolGrades: PK-5Distance: 0.3 mi
- 3/10Shelley S. Boone Middle SchoolGrades: 6-8Distance: 8.3 mi
- 3/10Davenport High SchoolGrades: 9-12Distance: 1.5 mi
Schools provided by the listing agent
- Elementary: Loughman Oaks Elem
- Middle: Boone Middle
- High: Ridge Community Senior High
Source: Stellar MLS. This data may not be complete. We recommend contacting the local school district to confirm school assignments for this home.
Get a cash offer in 3 minutes
Find out how much your home could sell for in as little as 3 minutes with a no-obligation cash offer.
Estimated market value
$476,600
Get a cash offer in 3 minutes
Find out how much your home could sell for in as little as 3 minutes with a no-obligation cash offer.
Estimated market value
$476,600
- Florida
- Polk County
- Davenport
- 33837
- 416 ORANGE COSMOS BOULEVARD
Nearby cities
Nearby neighborhoods
Nearby zip codes
Other Davenport Topics
