Welcome to resort living at its finest. Nestled behind the gates of the sought-after Watersong Resort community, this stunning 6-bedroom, 5.5-bathroom pool home is sold fully furnished and move-in ready. Whether you’re seeking a primary residence, a vacation retreat, or a savvy short-term rental investment, this home checks every box. Step inside to a bright and thoughtful floor plan that flows seamlessly from the living and dining areas to a decorated garage or potential game room, giving every member of the household their own space to unwind. Six generously sized bedrooms and five and a half baths ensure comfort and privacy for owners and guests alike, with solid wood cabinetry and quality finishes throughout. The private, heated screened pool and spa overlooking a serene conservation preserve with no rear neighbors and tranquil greenery. Low-maintenance landscaping keeps upkeep effortless, so you can spend more time enjoying Florida sunshine. Watersong Resort’s amenities include a 6,700-square-foot clubhouse, fitness center, resort-style community pool, and recreation areas The location is minutes from Posner Park’s shopping and dining, with convenient access to I-4, US-27, and Champions Gate. World-famous theme parks, championship golf, and Central Florida’s top attractions are all just a short drive away. This fully furnished home is completely unforgettable.
For sale
$509,900
406 ORANGE COSMOS BOULEVARD, DAVENPORT, FL 33837
6beds
3,579sqft
:
Get pre-qualified$3,838/mo
Single Family Residence
Built in 2015
8,368 Square Feet Lot
$496,100 Zestimate®
$142/sqft
$532/mo HOA
What's special
Sold fully furnishedFully furnished homeSix generously sized bedroomsDecorated garageQuality finishes throughoutLiving and dining areasLow-maintenance landscaping
- 13 days |
- 463 |
- 34 |
Likely to sell faster than
Zillow last checked:
Listing updated:
Listed by:
Jason Smith 407-744-3583,
IONA BROKERAGE LLC 407-744-3583
Source: Stellar MLS,MLS#: S5153578 Originating MLS: Osceola
Originating MLS: Osceola
Facts & features
Interior
Bedrooms & bathrooms
- Bedrooms: 6
- Bathrooms: 6
- Full bathrooms: 5
- 1/2 bathrooms: 1
Rooms
- Room types: Loft
Primary bedroom
- Features: Ceiling Fan(s), Dual Sinks, En Suite Bathroom, Shower No Tub, Water Closet/Priv Toilet, Walk-In Closet(s)
- Level: Second
- Area: 156 Square Feet
- Dimensions: 13x12
Other
- Features: Jack & Jill Bathroom, Shower No Tub, Built-in Closet
- Level: Second
- Area: 130 Square Feet
- Dimensions: 13x10
Bedroom 2
- Features: Ceiling Fan(s), En Suite Bathroom, Shower No Tub, Built-in Closet
- Level: Second
- Area: 156 Square Feet
- Dimensions: 13x12
Bedroom 3
- Features: Ceiling Fan(s), En Suite Bathroom, Tub with Separate Shower Stall, Built-in Closet
- Level: Second
- Area: 156 Square Feet
- Dimensions: 13x12
Bedroom 4
- Features: Ceiling Fan(s), En Suite Bathroom, Shower No Tub, Built-in Closet
- Level: Second
- Area: 121 Square Feet
- Dimensions: 11x11
Bedroom 5
- Features: Ceiling Fan(s), Jack & Jill Bathroom, Shower No Tub, Built-in Closet
- Level: Second
- Area: 125 Square Feet
- Dimensions: 12.5x10
Dining room
- Level: First
- Area: 176 Square Feet
- Dimensions: 16x11
Family room
- Features: Ceiling Fan(s)
- Level: First
- Area: 432 Square Feet
- Dimensions: 27x16
Kitchen
- Features: Bar, Granite Counters, Pantry
- Level: First
- Area: 168 Square Feet
- Dimensions: 12x14
Living room
- Level: First
- Area: 210 Square Feet
- Dimensions: 14x15
Loft
- Level: Second
- Area: 110 Square Feet
- Dimensions: 11x10
Heating
- Central
Cooling
- Central Air
Appliances
- Included: Dishwasher, Dryer, Gas Water Heater, Microwave, Range, Refrigerator, Tankless Water Heater, Washer
- Laundry: Inside, Laundry Room, Upper Level
Features
- Kitchen/Family Room Combo, Living Room/Dining Room Combo, PrimaryBedroom Upstairs, Solid Wood Cabinets, Thermostat, Walk-In Closet(s)
- Flooring: Carpet, Ceramic Tile, Vinyl
- Doors: Sliding Doors
- Has fireplace: No
- Furnished: Yes
Interior area
- Total structure area: 4,214
- Total interior livable area: 3,579 sqft
Property
Parking
- Total spaces: 2
- Parking features: Garage - Attached
- Attached garage spaces: 2
Features
- Levels: Two
- Stories: 2
- Patio & porch: Deck, Front Porch, Patio, Screened
- Exterior features: Irrigation System, Lighting, Sidewalk
- Has private pool: Yes
- Pool features: Child Safety Fence, Heated, Lighting, Screen Enclosure
- Has spa: Yes
- Spa features: Heated, In Ground
- Has view: Yes
- View description: Trees/Woods
Lot
- Size: 8,368 Square Feet
- Features: Conservation Area, Sidewalk
- Residential vegetation: Trees/Landscaped
Details
- Parcel number: 272624706191000500
- Zoning: SFR
- Special conditions: None
Construction
Type & style
- Home type: SingleFamily
- Architectural style: Florida
- Property subtype: Single Family Residence
Materials
- Stucco
- Foundation: Slab
- Roof: Tile
Condition
- New construction: No
- Year built: 2015
Utilities & green energy
- Sewer: Public Sewer
- Water: Public
- Utilities for property: Cable Connected, Electricity Connected, Natural Gas Connected, Public, Street Lights, Underground Utilities, Water Connected
Community & HOA
Community
- Features: Clubhouse, Deed Restrictions, Fitness Center, Gated Community - Guard, Playground, Pool, Sidewalks
- Security: Gated Community
- Pet fee: $0 monthly
- Subdivision: WATERSONG PHASE ONE
HOA
- Has HOA: Yes
- Amenities included: Clubhouse, Fitness Center, Gated, Playground, Pool, Spa/Hot Tub
- Services included: 24-Hour Guard, Cable TV, Community Pool, Internet, Maintenance Grounds
- HOA fee: $532 monthly
- HOA name: Catrina Smith
- HOA phone: 863-353-2764
Location
- Region: Davenport
Financial & listing details
- Price per square foot: $142/sqft
- Tax assessed value: $481,766
- Annual tax amount: $4,713
- Date on market: 7/16/2026
- Cumulative days on market: 14 days
- Listing terms: Cash,Conventional
- Ownership: Fee Simple
- Total actual rent: 0
- Electric utility on property: Yes
- Road surface type: Asphalt
Estimated market value
$496,100
$471,000 - $521,000
$3,929/mo
Price history
| Date | Event | Price |
|---|---|---|
| 7/16/2026 | Listed for sale | $509,900-2.9%$142/sqft |
Source:  Stellar MLS #S5153578 Report a problem Stellar MLS #S5153578 Report a problem | ||
| 4/25/2026 | Listing removed | $525,000$147/sqft |
Source: Stellar MLS #O6354275 Report a problem | ||
| 2/6/2026 | Price change | $525,000-1.9%$147/sqft |
Source: Stellar MLS #O6354275 Report a problem | ||
| 10/23/2025 | Listed for sale | $535,000+48.6%$149/sqft |
Source: Stellar MLS #O6354275 Report a problem | ||
| 6/7/2019 | Sold | $360,000+3.2%$101/sqft |
Source: Public Record Report a problem | ||
| 3/24/2019 | Listed for sale | $349,000$98/sqft |
Source: TRUVALOR REALTY LLC #O5743207 Report a problem | ||
| 1/30/2019 | Listing removed | $349,000$98/sqft |
Source: TRUVALOR REALTY LLC #O5743207 Report a problem | ||
| 10/29/2018 | Listed for sale | $349,000-8.8%$98/sqft |
Source: TRUVALOR REALTY LLC #O5743207 Report a problem | ||
| 3/31/2015 | Sold | $382,595$107/sqft |
Source: Public Record Report a problem | ||
Public tax history
| Year | Property taxes | Tax assessment |
|---|---|---|
| 2025 | $3,962 +3.1% | $351,600 +2.9% |
| 2024 | $3,843 +2.1% | $341,691 +3% |
| 2023 | $3,766 +2.2% | $331,739 +3% |
| 2022 | $3,686 -0.8% | $322,077 +3% |
| 2021 | $3,716 +0.7% | $312,696 +1.4% |
| 2020 | $3,689 -12.4% | $308,379 +5.5% |
| 2019 | $4,209 -8.9% | $292,409 -1.8% |
| 2018 | $4,620 -2.3% | $297,805 -15.2% |
| 2017 | $4,728 -3.5% | $351,092 +5.9% |
| 2016 | $4,900 +798.3% | $331,456 +820.7% |
| 2015 | $545 +6.6% | $36,000 +3.4% |
| 2014 | $512 +3.6% | $34,800 +9.4% |
| 2013 | $494 +0.9% | $31,800 |
| 2012 | $489 -40.7% | $31,800 -40% |
| 2011 | $825 -1.9% | $53,000 |
| 2010 | $841 -20.3% | $53,000 -15.2% |
| 2009 | $1,054 -10.5% | $62,500 -16.7% |
| 2008 | $1,178 | $75,000 |
| 2007 | -- | -- |
| 2006 | $264 | -- |
Find assessor info on the county website
Monthly payment
Est. payment
Payment breakdown
Explore the cost of this home by adjusting the details. Changes won't be saved.Climate risks
Neighborhood: 33837
Nearby schools
GreatSchools rating
- 2/10Loughman Oaks Elementary SchoolGrades: PK-5Distance: 0.3 mi
- 3/10Shelley S. Boone Middle SchoolGrades: 6-8Distance: 8.3 mi
- 3/10Davenport High SchoolGrades: 9-12Distance: 1.5 mi
Schools provided by the listing agent
- Elementary: Loughman Oaks Elem
- Middle: Davenport School of the Arts
- High: Davenport High School
Source: Stellar MLS. This data may not be complete. We recommend contacting the local school district to confirm school assignments for this home.
- $479,5006 bd7 ba3.6k sqft416 Orange Cosmos Blvd, Davenport, FL 33837Sold
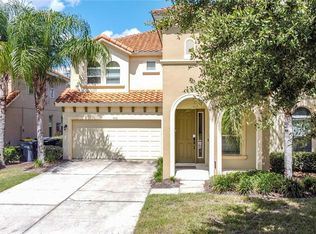
- $458,5006 bd6 ba3.5k sqft394 Orange Cosmos Blvd, Davenport, FL 33837Sold
- $380,0004 bd4 ba2.1k sqft426 Orange Cosmos Blvd, Davenport, FL 33837Sold

- $450,0005 bd5 ba2.3k sqft384 Orange Cosmos Blvd, Davenport, FL 33837Sold

- $435,0006 bd6 ba3.5k sqft436 Orange Cosmos Blvd, Davenport, FL 33837Sold
- $531,9006 bd6 ba3.5k sqft374 Orange Cosmos Blvd, Davenport, FL 33837Off Market
- $385,7004 bd3 ba1.6k sqft407 Orange Cosmos Blvd, Davenport, FL 33837Off Market
- $429,9504 bd4 ba2k sqft385 Orange Cosmos Blvd, Davenport, FL 33837For Sale
A local agent can set up tours, give advice and negotiate with sellers.
Similar homes
- $435,0005 bd5 ba2.6k sqft113 TIGER LILY COURT, DAVENPORT, FL 33837For Sale
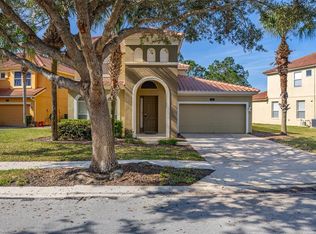
 MLS ID #S5148868, Kylie Palazzo, HOMES OF AMERICA REALTY GROUP,. Stellar MLS
 - $505,0005 bd4 ba2.7k sqft5368 OAKBOURNE AVENUE, DAVENPORT, FL 33837For Sale
 MLS ID #O6404308, Sally Wallace, SHINE VILLAS REALTY LLC. Stellar MLS
 - $429,9504 bd4 ba2k sqft385 ORANGE COSMOS BOULEVARD, DAVENPORT, FL 33837For Sale
 MLS ID #S5153066, Jason Smith, IONA BROKERAGE LLC. Stellar MLS
 - $565,0006 bd5 ba3.6k sqft391 CABELLO DRIVE, DAVENPORT, FL 33837For Sale
 MLS ID #O6314956, Cassie Lamoureux, KELLER WILLIAMS CLASSIC. Stellar MLS
 - $480,0005 bd3 ba3.3k sqft238 GRANADA AVENUE, DAVENPORT, FL 33837For SaleMLS ID #G5113198, Michael Huculak, PREFERRED RE BROKERS III. Stellar MLS
- $499,0005 bd3 ba3.1k sqft2663 SAND HILL POINT CIRCLE, DAVENPORT, FL 33837For SaleMLS ID #S5134997, Miluska Parot, LPT REALTY, LLC. Stellar MLS
- $436,9004 bd3 ba2.4k sqft1275 ISLAND SLOUGH LANE, DAVENPORT, FL 33837For SaleMLS ID #S5149192, Audrey Torres, TOP 7 REALTY LLC. Stellar MLS
- $409,9005 bd3 ba1.9k sqft238 ROSSO DRIVE, DAVENPORT, FL 33837For SaleMLS ID #O6336982, Marthe Denis, CENTRIC REALTY SERVICES LLC. Stellar MLS
- $759,0006 bd7 ba4.2k sqft4200 OAKTREE DRIVE, DAVENPORT, FL 33837For SaleMLS ID #O6423623, Cassidy McWherter, THE AGENCY FL. Stellar MLS
- $644,0007 bd5 ba3.6k sqft7630 OAKMOSS LOOP, DAVENPORT, FL 33837For SaleMLS ID #O6402406, Ana Daviglus, LPT REALTY, LLC. Stellar MLS
- $485,0006 bd6 ba2.7k sqft526 PINELOCH DRIVE, HAINES CITY, FL 33844For SaleMLS ID #O6420347, Allan Dion, D & D PROPERTY MANAGEMENT SOLUTIONS LLC. Stellar MLS
- $468,0004 bd4 ba2.6k sqft103 BAY LEAF LANE, DAVENPORT, FL 33896For SaleMLS ID #O6420088, Cinthia Gonsales, REDFIN CORPORATION. Stellar MLS
- $759,0009 bd7 ba4k sqft6116 BROAD OAK DRIVE, DAVENPORT, FL 33837For SaleMLS ID #O6378271, Kelly French, PALM CIRCLE REALTY. Stellar MLS
- $510,0005 bd3 ba2.1k sqft148 BELFRY DRIVE, DAVENPORT, FL 33897For SaleMLS ID #O6360946, Lisell Melo, SERHANT. Stellar MLS
- $399,0004 bd3 ba2.8k sqft2366 SEQUOIA WAY, DAVENPORT, FL 33896For SaleMLS ID #O6417095, Gissel Ortega, LPT REALTY, LLC. Stellar MLS
- $380,0005 bd3 ba2.5k sqft297 GINA LANE, DAVENPORT, FL 33837For SaleMLS ID #S5143210, Efreen Garcia Rodriguez, VP REALTY. Stellar MLS
- $565,0005 bd5 ba3.8k sqft8926 FALLEN OAK DRIVE, DAVENPORT, FL 33896For SaleMLS ID #O6418201, Danielle Wilkosz, HOGAN REALTY GROUP INC. Stellar MLS
- $399,9955 bd4 ba2.4k sqft1228 SANDY RIDGE DRIVE, DAVENPORT, FL 33896For SaleMLS ID #O6417009, Abdias Alexandre, CENTRIC REALTY SERVICES LLC. Stellar MLS
- $525,0006 bd4 ba2.8k sqft210 BALLO DRIVE, KISSIMMEE, FL 34746For SaleMLS ID #O6422924, Brad Young, HOMEVEST REALTY. Stellar MLS
- $514,9996 bd6 ba3.5k sqft1091 MARCELLO BOULEVARD, KISSIMMEE, FL 34746For SaleMLS ID #O6381209, Albert Stimer, TOWNS REALTY. Stellar MLS
