New Price! Experience the allure of Florida living in this stunning home situated in the serene Watersong neighborhood. Enjoy the privacy of having no rear neighbors and a beautifully landscaped yard. This residence features a versatile garage transformed into an entertaining game room, complete with billiards, ping pong, and foosball tables. Step inside to a bright, airy interior with elegant ceramic tile and laminate flooring throughout. The home boasts 4 spacious bedrooms, each with its own ensuite bathroom, ensuring maximum comfort and privacy. The master suite, located on the upper level, offers a luxurious retreat with dual vanity sinks and a generous walk-in closet. The gourmet kitchen is a chef’s dream, featuring stainless steel appliances, a breakfast bar, ample storage cabinets, and solid countertops. The open-concept living and dining areas create a welcoming space for gatherings. Additional highlights include a versatile loft with a built-in desk, perfect for a home office. The community offers excellent amenities such as a clubhouse, fitness center, playground, pool, and racquetball court. With an A/C warranty until 2031, this home is perfect as a primary residence or investment opportunity in an outstanding location.
Sold for $380,000
$380,000
426 ORANGE COSMOS BOULEVARD, DAVENPORT, FL 33837
4beds
2,107sqft
Single Family Residence
Built in 2006
8,032 Square Feet Lot
$373,000 Zestimate®
$180/sqft
$2,678 Estimated rent
Home value
$373,000
$339,000 - $410,000
$2,678/mo
Zestimate® history
Owner options
List your home for rent
$2,678/mo
Rent Zestimate®
Find your next renter with Zillow Rental Manager. Plus, with online applications, you can quickly screen prospective tenants – for free.
$2,678/mo
Rent Zestimate®
Refinance and save
$2,948/mo
Est. payment
Refinancing to a lower rate could help reduce your monthly payments and save thousands over the life of the loan.
$2,948/mo
Est. payment
Explore your selling options
Work with a Zillow partner agent
Leverage their expertise and Zillow's premium Showcase listings to get your home seen by more buyers.
Get startedList with your own agent
Get your home in front of millions of buyers by listing it on Zillow.
Learn how to do itSell it yourself
Take full control of how buyers see your home on Zillow by listing For Sale by Owner (FSBO).
List your homeWhat's special
Beautifully landscaped yard
Zillow last checked:
Listing updated:
Listed by:
Gillian Redman 863-521-7329,
REAL BROKER, LLC 855-450-0442
Bought with:
Christina Cannon, 3437946
KELLER WILLIAMS CLASSIC
Source: Stellar MLS,MLS#: G5086625 Originating MLS: Orlando Regional
Originating MLS: Orlando Regional
Facts & features
Interior
Bedrooms & bathrooms
- Bedrooms: 4
- Bathrooms: 4
- Full bathrooms: 4
Primary bedroom
- Features: Ceiling Fan(s), Walk-In Closet(s)
- Level: Second
- Area: 256 Square Feet
- Dimensions: 16x16
Bedroom 2
- Features: Ceiling Fan(s), Built-in Closet
- Level: First
- Area: 154 Square Feet
- Dimensions: 11x14
Bedroom 3
- Features: Ceiling Fan(s), Built-in Closet
- Level: Second
- Area: 210 Square Feet
- Dimensions: 15x14
Bedroom 4
- Features: Ceiling Fan(s), Built-in Closet
- Level: Second
- Area: 130 Square Feet
- Dimensions: 10x13
Primary bathroom
- Features: Dual Sinks
- Level: Second
- Area: 65 Square Feet
- Dimensions: 5x13
Bathroom 2
- Features: Shower No Tub
- Level: First
- Area: 60 Square Feet
- Dimensions: 6x10
Bathroom 3
- Features: Tub With Shower
- Level: Second
- Area: 54 Square Feet
- Dimensions: 6x9
Bathroom 4
- Features: Tub With Shower
- Level: Second
- Area: 60 Square Feet
- Dimensions: 6x10
Dining room
- Level: First
- Area: 100 Square Feet
- Dimensions: 10x10
Kitchen
- Level: First
- Area: 150 Square Feet
- Dimensions: 15x10
Living room
- Level: First
- Area: 340 Square Feet
- Dimensions: 17x20
Loft
- Level: Second
- Area: 14 Square Feet
- Dimensions: 2x7
Heating
- Central, Electric
Cooling
- Central Air
Appliances
- Included: Dishwasher, Disposal, Dryer, Microwave, Range, Refrigerator, Washer
- Laundry: In Garage
Features
- Ceiling Fan(s), High Ceilings, Living Room/Dining Room Combo, Primary Bedroom Main Floor, PrimaryBedroom Upstairs, Walk-In Closet(s)
- Flooring: Ceramic Tile, Laminate
- Doors: Sliding Doors
- Windows: Aluminum Frames, Blinds
- Has fireplace: No
- Furnished: Yes
Interior area
- Total structure area: 2,894
- Total interior livable area: 2,107 sqft
Property
Parking
- Total spaces: 2
- Parking features: Driveway, Ground Level, Off Street
- Attached garage spaces: 2
- Has uncovered spaces: Yes
- Details: Garage Dimensions: 19x23
Features
- Levels: Two
- Stories: 2
- Exterior features: Irrigation System, Rain Gutters, Sidewalk
- Has private pool: Yes
- Pool features: Gunite, Heated, In Ground
- Has spa: Yes
- Spa features: Heated, In Ground
Lot
- Size: 8,032 Square Feet
- Features: In County, Landscaped, Level, Sidewalk
- Residential vegetation: Mature Landscaping
Details
- Parcel number: 272624706191000520
- Special conditions: None
Construction
Type & style
- Home type: SingleFamily
- Architectural style: Florida
- Property subtype: Single Family Residence
Materials
- Block, Stucco
- Foundation: Slab
- Roof: Tile
Condition
- Completed
- New construction: No
- Year built: 2006
Utilities & green energy
- Sewer: Public Sewer
- Water: Public
- Utilities for property: Cable Connected, Electricity Connected, Natural Gas Connected, Sewer Connected, Underground Utilities, Water Connected
Community & HOA
Community
- Features: Clubhouse, Deed Restrictions, Fitness Center, Gated Community - Guard, Playground, Pool, Racquetball, Sidewalks
- Security: Gated Community, Security System, Smoke Detector(s)
- Pet fee: $0 monthly
- Subdivision: WATERSONG PH 01
HOA
- Has HOA: Yes
- Amenities included: Cable TV, Clubhouse, Fitness Center, Gated, Playground, Pool, Racquetball
- Services included: 24-Hour Guard, Cable TV, Community Pool, Internet, Maintenance Grounds
- HOA fee: $381 monthly
- HOA name: Access Difference / Angela Sullivan
- HOA phone: 407-480-4200
Location
- Region: Davenport
Financial & listing details
- Price per square foot: $180/sqft
- Tax assessed value: $346,923
- Annual tax amount: $4,514
- Date on market: 9/3/2024
- Cumulative days on market: 338 days
- Listing terms: Cash,Conventional,FHA
- Ownership: Fee Simple
- Total actual rent: 0
- Electric utility on property: Yes
- Road surface type: Paved, Asphalt
Price history
| Date | Event | Price |
|---|---|---|
| 9/12/2025 | Sold | $380,000-2.3%$180/sqft |
Source:  Stellar MLS #G5086625 Report a problem Stellar MLS #G5086625 Report a problem | ||
| 8/25/2025 | Pending sale | $389,000$185/sqft |
Source: Stellar MLS #G5086625 Report a problem | ||
| 8/12/2025 | Listed for sale | $389,000$185/sqft |
Source: Stellar MLS #G5086625 Report a problem | ||
| 7/26/2025 | Pending sale | $389,000$185/sqft |
Source: Stellar MLS #G5086625 Report a problem | ||
| 5/20/2025 | Price change | $389,000-4.9%$185/sqft |
Source: Stellar MLS #G5086625 Report a problem | ||
| 4/2/2025 | Price change | $409,000-3.8%$194/sqft |
Source: Stellar MLS #G5086625 Report a problem | ||
| 1/7/2025 | Price change | $425,000-3.2%$202/sqft |
Source: Stellar MLS #G5086625 Report a problem | ||
| 11/26/2024 | Price change | $439,000-2.2%$208/sqft |
Source: Stellar MLS #G5086625 Report a problem | ||
| 10/17/2024 | Price change | $449,000-4.4%$213/sqft |
Source: Stellar MLS #G5086625 Report a problem | ||
| 9/3/2024 | Listed for sale | $469,500+40.1%$223/sqft |
Source: Stellar MLS #G5086625 Report a problem | ||
| 7/10/2007 | Sold | $335,000$159/sqft |
Source: Public Record Report a problem | ||
Public tax history
| Year | Property taxes | Tax assessment |
|---|---|---|
| 2025 | $4,413 +2.9% | $337,411 +10% |
| 2024 | $4,287 +6.4% | $306,737 +10% |
| 2023 | $4,031 +14.6% | $278,852 +10% |
| 2022 | $3,518 +10.2% | $253,502 +10% |
| 2021 | $3,193 +3.4% | $230,456 +4.2% |
| 2020 | $3,089 +1.6% | $221,071 +4.7% |
| 2019 | $3,039 -11.9% | $211,122 -1.2% |
| 2018 | $3,450 -1.5% | $213,694 -14.1% |
| 2017 | $3,502 +2.1% | $248,787 +7.2% |
| 2016 | $3,430 +5.5% | $232,014 +8.1% |
| 2015 | $3,251 -3.3% | $214,534 +2.5% |
| 2014 | $3,363 +9% | $209,324 +5.4% |
| 2013 | $3,085 -5.4% | $198,667 -6.3% |
| 2012 | $3,261 +0.1% | $212,000 +1.2% |
| 2011 | $3,259 -12.9% | $209,418 -11.3% |
| 2010 | $3,743 -27.1% | $235,987 -22.5% |
| 2009 | $5,136 +7% | $304,433 -0.4% |
| 2008 | $4,802 | $305,778 |
| 2007 | -- | -- |
| 2006 | $264 | -- |
Find assessor info on the county website
Neighborhood: 33837
Nearby homes
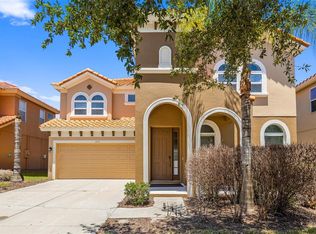
- $435,0006 bd6 ba3.5k sqft436 Orange Cosmos Blvd, Davenport, FL 33837Sold
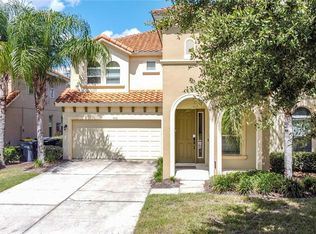
- $479,5006 bd7 ba3.6k sqft416 Orange Cosmos Blvd, Davenport, FL 33837Sold
- $559,2006 bd5 ba3.5k sqft446 Orange Cosmos Blvd, Davenport, FL 33837Off Market

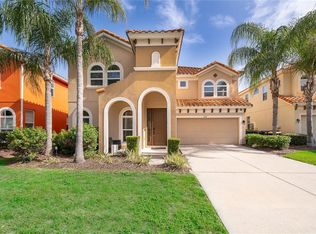
- $509,9006 bd6 ba3.5k sqft406 Orange Cosmos Blvd, Davenport, FL 33837For Sale
- $549,0006 bd6 ba3.5k sqft456 Orange Cosmos Blvd, Davenport, FL 33837Sold
- $458,5006 bd6 ba3.5k sqft394 Orange Cosmos Blvd, Davenport, FL 33837Sold
- $554,7006 bd4 ba3.6k sqft427 Orange Cosmos Blvd, Davenport, FL 33837Off Market
- $--6 bd4 ba3.4k sqft427 Orange Cosmos Blvd #ID1059221P, Davenport, FL 33837Off Market
Nearby schools
GreatSchools rating
- 2/10Loughman Oaks Elementary SchoolGrades: PK-5Distance: 0.3 mi
- 3/10Shelley S. Boone Middle SchoolGrades: 6-8Distance: 8.3 mi
- 3/10Davenport High SchoolGrades: 9-12Distance: 1.5 mi
Schools provided by the listing agent
- Elementary: Loughman Oaks Elem
- Middle: Boone Middle
- High: Ridge Community Senior High
Source: Stellar MLS. This data may not be complete. We recommend contacting the local school district to confirm school assignments for this home.
Get a cash offer in 3 minutes
Find out how much your home could sell for in as little as 3 minutes with a no-obligation cash offer.
Estimated market value
$373,000
Get a cash offer in 3 minutes
Find out how much your home could sell for in as little as 3 minutes with a no-obligation cash offer.
Estimated market value
$373,000
- Florida
- Polk County
- Davenport
- 33837
- 426 ORANGE COSMOS BOULEVARD
Nearby cities
Nearby neighborhoods
Nearby zip codes
Other Davenport Topics
