Welcome to this spacious and beautifully maintained 5 bedrooms, 4 baths home located in the highly desirable gated community of Marbella at Davenport. Offering nearly 2,900 sq ft of living space, one of the biggest homes in Marbella, this two-story residence delivers comfort, privacy, and flexibility for families. Recent upgrades provide peace of mind, including a NEW OUTDOOR PAINTING (2026), NEW ROOF (2025), one NEW A/C unit (2025), pool heater and pool pump (2025). Step inside to an inviting open layout with generous living and dining areas, ideal for entertaining and everyday living. The well-designed floor plan includes multiple ensuite bedrooms, providing exceptional convenience for guests or multigenerational living. Large windows bring in abundant natural light, enhancing the home’s warm and welcoming feel. Upstairs, you’ll find a second spacious master bedrooms with a ensuite bathroom and 2 bedrooms. With four full bathrooms, morning routines are effortless for everyone. Outside, the property sits on top of a pond to enjoy Florida’s outdoor lifestyle. Marbella is known for its quiet atmosphere, gated security, and proximity to shopping, dining, golf, and world-famous attractions, making this home an excellent option for short term rental income or a comfortable primary residence. Located within a gated community that allows short-term rentals, this property offers exceptional flexibility, ideal as a primary residence, vacation home, or turnkey investment property. The property is fully furnished. Don’t miss this opportunity and schedule your showing today!
For sale
Price cut: $5K (9/22)
$445,000
1020 ANDALUSIA LOOP, DAVENPORT, FL 33837
5beds
2,853sqft
Single Family Residence
Built in 2007
7,697 Square Feet Lot
$435,800 Zestimate®
$156/sqft
$217/mo HOA
What's special
Two-story residenceWarm and welcoming feelInviting open layoutMultiple ensuite bedrooms
- 147 days
- 224
- 17
Zillow last checked:
Listing updated:
Listed by:
Yannis Renggli 407-455-0793,
SIGNATURE COLLECTION REALTY IN 407-908-0594
Source: Stellar MLS,MLS#: S5149940 Originating MLS: Osceola
Originating MLS: Osceola
Facts & features
Interior
Bedrooms & bathrooms
- Bedrooms: 5
- Bathrooms: 4
- Full bathrooms: 4
Primary bedroom
- Features: Built-in Closet
- Level: Second
- Area: 294 Square Feet
- Dimensions: 21x14
Bedroom 2
- Features: Walk-In Closet(s)
- Level: First
- Area: 256 Square Feet
- Dimensions: 16x16
Bedroom 3
- Features: Built-in Closet
- Level: First
- Area: 120 Square Feet
- Dimensions: 12x10
Bedroom 4
- Features: Walk-In Closet(s)
- Level: Second
- Area: 154 Square Feet
- Dimensions: 11x14
Bedroom 5
- Features: Built-in Closet
- Level: Second
- Area: 154 Square Feet
- Dimensions: 11x14
Family room
- Level: First
- Area: 340 Square Feet
- Dimensions: 17x20
Kitchen
- Level: First
- Area: 135 Square Feet
- Dimensions: 15x9
Living room
- Level: First
- Area: 374 Square Feet
- Dimensions: 22x17
Heating
- Central, Electric, Heat Pump
Cooling
- Central Air, Zoned
Appliances
- Included: Dishwasher, Disposal, Dryer, Electric Water Heater, Freezer, Microwave, Range, Refrigerator, Washer
- Laundry: Corridor Access
Features
- Ceiling Fan(s), Thermostat, Walk-In Closet(s)
- Flooring: Carpet, Tile
- Doors: Sliding Doors
- Has fireplace: No
- Furnished: Yes
Interior area
- Total structure area: 3,282
- Total interior livable area: 2,853 sqft
Property
Parking
- Total spaces: 2
- Parking features: Garage
- Garage spaces: 2
Features
- Levels: Two
- Stories: 2
- Patio & porch: Front Porch
- Exterior features: Irrigation System, Lighting, Sidewalk
- Has private pool: Yes
- Pool features: Child Safety Fence, Deck, Heated, In Ground, Lighting, Screen Enclosure
- Has spa: Yes
- Spa features: Heated, In Ground
- Has view: Yes
- View description: Water, Pond
- Has water view: Yes
- Water view: Water,Pond
Lot
- Size: 7,697 Square Feet
- Features: Sidewalk
Details
- Parcel number: 272704725006000310
- Zoning: RES
- Special conditions: None
Construction
Type & style
- Home type: SingleFamily
- Property subtype: Single Family Residence
Materials
- Block, Stucco
- Foundation: Slab
- Roof: Shingle
Condition
- New construction: No
- Year built: 2007
Utilities & green energy
- Sewer: Public Sewer
- Water: Public
- Utilities for property: Cable Connected, Electricity Connected, Public, Sewer Connected, Water Connected
Community & HOA
Community
- Features: Community Mailbox, Deed Restrictions, Gated Community - No Guard, Playground
- Security: Gated Community, Security System, Smoke Detector(s)
- Pet fee: $0 monthly
- Subdivision: MARBELLA AT DAVENPORT PB 1 42 PG 29-30 LOT 31
HOA
- Has HOA: Yes
- Amenities included: Gated, Maintenance, Playground
- Services included: Maintenance Structure, Maintenance Grounds, Private Road
- HOA fee: $217 monthly
- HOA name: Brittany Lampert
- HOA phone: 407-425-4561
Location
- Region: Davenport
Financial & listing details
- Price per square foot: $156/sqft
- Tax assessed value: $371,473
- Annual tax amount: $6,795
- Date on market: 5/21/2026
- Cumulative days on market: 148 days
- Listing terms: Cash,Conventional,FHA,VA Loan
- Ownership: Fee Simple
- Total actual rent: 0
- Electric utility on property: Yes
- Road surface type: Asphalt
Estimated market value
$435,800
$414,000 - $458,000
$3,559/mo
Price history
| Date | Event | Price |
|---|---|---|
| 9/22/2026 | Price change | $445,000-1.1%$156/sqft |
Source:  Stellar MLS #S5149940 Report a problem Stellar MLS #S5149940 Report a problem | ||
| 5/21/2026 | Listed for sale | $450,000+6.8%$158/sqft |
Source: Stellar MLS #S5149940 Report a problem | ||
| 7/19/2007 | Sold | $421,200$148/sqft |
Source: Public Record Report a problem | ||
Public tax history
| Year | Property taxes | Tax assessment |
|---|---|---|
| 2025 | $6,735 +6.3% | $339,053 +10% |
| 2024 | $6,337 +7.6% | $308,230 +10% |
| 2023 | $5,888 +12.3% | $280,209 +10% |
| 2022 | $5,241 +10.5% | $254,735 +10% |
| 2021 | $4,743 +2.8% | $231,577 +3.4% |
| 2020 | $4,615 +5.4% | $224,043 +7.6% |
| 2019 | $4,379 -1.4% | $208,308 +3.8% |
| 2018 | $4,439 +4.3% | $200,698 +1% |
| 2017 | $4,255 +6.9% | $198,701 +8.6% |
| 2016 | $3,982 +5% | $182,975 +10% |
| 2015 | $3,791 +16.5% | $166,341 +10% |
| 2014 | $3,255 +3.2% | $151,219 +10% |
| 2013 | $3,154 +10.9% | $137,472 +10% |
| 2012 | $2,843 +3.8% | $124,975 +0% |
| 2011 | $2,739 -2.8% | $124,964 -1.4% |
| 2010 | $2,818 -39.6% | $126,793 -38.6% |
| 2009 | $4,669 -29% | $206,409 -38.4% |
| 2008 | $6,579 | $334,967 |
| 2007 | -- | -- |
Find assessor info on the county website
Monthly payment
Est. payment
Payment breakdown
Explore the cost of this home by adjusting the details. Changes won't be saved.Climate risks
Neighborhood: 33837
Nearby schools
Schools provided by the listing agent
- Elementary: Horizons Elementary
- Middle: Daniel Jenkins Academy of Technology Middle
- High: Ridge Community Senior High
Source: Stellar MLS. This data may not be complete. We recommend contacting the local school district to confirm school assignments for this home.
- $457,0005 bd4 ba2.9k sqft1010 Andalusia Loop, Davenport, FL 33897Off Market

- $369,1005 bd3 ba2.3k sqft1030 Andalusia Loop, Davenport, FL 33837Off Market
- $390,1005 bd3 ba2.3k sqft1000 Andalusia Loop, Davenport, FL 33837Off Market
- $414,0005 bd4 ba2.8k sqft1050 Andalusia Loop, Davenport, FL 33837Off Market
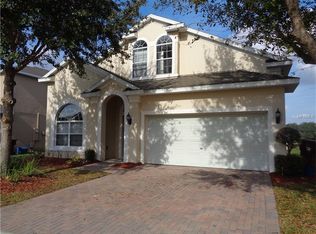
Similar homes
- $480,0004 bd3 ba2.4k sqft106 SOUTHERN PINE WAY, DAVENPORT, FL 33837For Sale
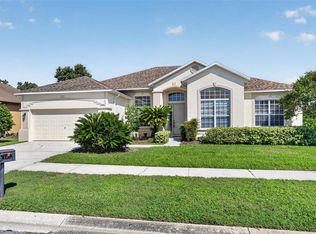
 MLS ID #O6441587, Nellie Peralta, KELLER WILLIAMS ADVANTAGE 2 REALTY. Stellar MLS
 - $479,9994 bd3 ba2.3k sqft918 GOLF COURSE PARKWAY, DAVENPORT, FL 33837For Sale
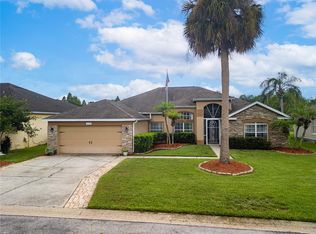 MLS ID #P4939725, Keith St. Onge, LA ROSA REALTY PRESTIGE. Stellar MLS
 - $445,0005 bd5 ba2.6k sqft171 ORANGE COSMOS BOULEVARD, DAVENPORT, FL 33837For Sale
 MLS ID #S5142059, Jason Smith, IONA BROKERAGE LLC. Stellar MLS
 - $425,0005 bd5 ba2.6k sqft113 TIGER LILY COURT, DAVENPORT, FL 33837For Sale
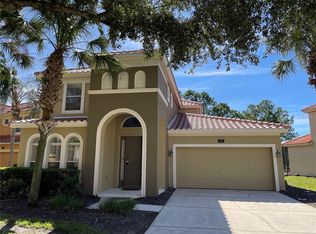 MLS ID #S5148868, Kylie Palazzo, HOMES OF AMERICA REALTY GROUP,. Stellar MLS
 - $403,9003 bd2 ba1.5k sqft212 GRANADA LANE, DAVENPORT, FL 33837For SaleMLS ID #O6413709, Elenice Pereira, WRA BUSINESS & REAL ESTATE. Stellar MLS
- $484,9995 bd4 ba2.7k sqft124 YELLOW SNAPDRAGON DRIVE, DAVENPORT, FL 33837For SaleMLS ID #S5154685, Jason Smith, IONA BROKERAGE LLC. Stellar MLS
- $397,5004 bd4 ba1.9k sqft268 VIZCAY WAY, DAVENPORT, FL 33837For SaleMLS ID #S5157148, James Donovan, TEAM DONOVAN. Stellar MLS
- $410,0004 bd2 ba2.3k sqft1258 LEXINGTON AVENUE, DAVENPORT, FL 33837For SaleMLS ID #S5158994, Khrista Gonzalez Rosales, ORANGE SLICE PROPERTIES. Stellar MLS
- $369,9004 bd3 ba1.6k sqft334 ORANGE COSMOS BOULEVARD, DAVENPORT, FL 33837For SaleMLS ID #O6427193, Miguel Diaz, REALTY OF AMERICA. Stellar MLS
- $429,9504 bd4 ba2k sqft385 ORANGE COSMOS BOULEVARD, DAVENPORT, FL 33837For SaleMLS ID #S5153066, Jason Smith, IONA BROKERAGE LLC. Stellar MLS
- $446,0004 bd4 ba2.6k sqft103 BAY LEAF LANE, DAVENPORT, FL 33896For SaleMLS ID #O6420088, Cinthia Gonsales, REDFIN CORPORATION. Stellar MLS
- $399,0004 bd3 ba2.2k sqft1311 GLENEAGLES LANE, DAVENPORT, FL 33896For SaleMLS ID #S5159578, Matthew Link, CHAMPIONSGATE REALTY. Stellar MLS
- $459,9006 bd6 ba2.7k sqft630 SOLANA CIRCLE, DAVENPORT, FL 33837For SaleMLS ID #S5150467, Alan Martin, FRONTLINE FLORIDA REALTY, INC.. Stellar MLS
- $510,0005 bd5 ba2.8k sqft1009 ORANGE COSMOS BOULEVARD, DAVENPORT, FL 33837For SaleMLS ID #O6376655, Nancy Kubo, NONA LEGACY POWERED BY LA ROSA. Stellar MLS
- $458,0005 bd4 ba2.6k sqft423 CORVINA DRIVE, DAVENPORT, FL 33897For SaleMLS ID #S5158702, Charlotte Wallace, HOUSE PROUD REALTY. Stellar MLS
- $409,9005 bd3 ba1.9k sqft238 ROSSO DRIVE, DAVENPORT, FL 33837For SaleMLS ID #O6336982, Marthe Denis, CENTRIC REALTY SERVICES LLC. Stellar MLS
- $359,9002 bd2 ba1.9k sqft423 ARMADA LANE, DAVENPORT, FL 33837For SaleMLS ID #S5149772, Shelly Hertel, GATHERING ROOM REAL ESTATE. Stellar MLS
- $374,0004 bd3 ba2.5k sqft3560 CORTLAND DRIVE, DAVENPORT, FL 33837For SaleMLS ID #O6356156, Lisette Maestre, ERA GRIZZARD REAL ESTATE. Stellar MLS
- $314,9002 bd2 ba1.7k sqft215 FITZGERALD LN, DAVENPORT, FL 33837For SaleMLS ID #S5151767, Nancy Lanzillo, KELLER WILLIAMS REALTY AT THE LAKES. Stellar MLS
- $460,0005 bd5 ba2.8k sqft106 SENECA LN, DAVENPORT, FL 33897For SaleMLS ID #L4961491, Shelley Lopez, KING REAL ESTATE SERVICES. Stellar MLS
