Stunning 5-bedroom, 4.5 bath pool and spa home located in the highly desirable Watersong community. Recent owner improvements between 2024-2025 include: mini-split a/c in the movie theater room, new projector and new pool pump. This spacious and well designed property features three master suites, including one conveniently located on the first floor. The open floor plan offers generous living, dining and family room areas, ideal for entertaining large groups. Additional highlights include a professionally installed theater room, a game room and a converted garage designed. The home boasts a screened and enclosed heated pool and spa, providing a private and relaxing outdoor space. Situated on a corner lot within a gated community, this property offers both privacy and resort-style living. Home is being sold fully furnished/turnkey, patio furniture set is excluded, making it an excellent investment opportunity or perfect as a primary residence or second home. Watersong resort amenities include a clubhouse, fitness center, resort-style pool and spa, playground, sports courts, and picnic areas. Close to the major theme parks of Disney, Sea World, Universal Islands of Adventure, Margaritaville and Island H2O water park, also several dining and shopping options. A must see property with exceptional value and versatility.
For sale
Price cut: $250 (7/31)
$522,250
1009 ORANGE COSMOS BOULEVARD, DAVENPORT, FL 33837
5beds
2,820sqft
:
Get pre-qualified$3,953/mo
Single Family Residence
Built in 2008
9,614 Square Feet Lot
$512,400 Zestimate®
$185/sqft
$531/mo HOA
What's special
Gated communityConverted garageThree master suitesProfessionally installed theater roomOpen floor planGame roomCorner lot
- 167 days |
- 115 |
- 7 |
Zillow last checked:
Listing updated:
Listed by:
Nancy Kubo 407-758-3952,
NONA LEGACY POWERED BY LA ROSA 407-270-6841
Source: Stellar MLS,MLS#: O6376655 Originating MLS: Osceola
Originating MLS: Osceola
Facts & features
Interior
Bedrooms & bathrooms
- Bedrooms: 5
- Bathrooms: 5
- Full bathrooms: 4
- 1/2 bathrooms: 1
Primary bedroom
- Features: Ceiling Fan(s), Walk-In Closet(s)
- Level: First
- Area: 192 Square Feet
- Dimensions: 16x12
Bedroom 2
- Features: Walk-In Closet(s)
- Level: Second
- Area: 168 Square Feet
- Dimensions: 14x12
Bedroom 3
- Features: Built-in Closet
- Level: Second
- Area: 120 Square Feet
- Dimensions: 12x10
Bedroom 4
- Features: Built-in Closet
- Level: Second
- Area: 132 Square Feet
- Dimensions: 12x11
Bedroom 5
- Features: Built-in Closet
- Level: Second
- Area: 100 Square Feet
- Dimensions: 10x10
Bonus room
- Features: Storage Closet
- Level: Second
- Area: 144 Square Feet
- Dimensions: 12x12
Kitchen
- Features: Breakfast Bar
- Level: First
- Area: 120 Square Feet
- Dimensions: 12x10
Living room
- Level: First
- Area: 168 Square Feet
- Dimensions: 14x12
Heating
- Central, Electric
Cooling
- Central Air
Appliances
- Included: Dishwasher, Disposal, Dryer, Electric Water Heater, Microwave, Range, Refrigerator, Washer
- Laundry: Laundry Room
Features
- Ceiling Fan(s), High Ceilings, Kitchen/Family Room Combo, Living Room/Dining Room Combo, Primary Bedroom Main Floor, Solid Surface Counters, Walk-In Closet(s)
- Flooring: Carpet, Ceramic Tile
- Doors: Sliding Doors
- Windows: Window Treatments
- Has fireplace: No
Interior area
- Total structure area: 3,706
- Total interior livable area: 2,820 sqft
Video & virtual tour
Property
Parking
- Total spaces: 2
- Parking features: Driveway
- Garage spaces: 2
- Has uncovered spaces: Yes
Features
- Levels: Two
- Stories: 2
- Patio & porch: Screened
- Exterior features: Irrigation System, Lighting, Sidewalk
- Has private pool: Yes
- Pool features: Gunite, Heated, In Ground, Lighting, Screen Enclosure
- Has spa: Yes
- Spa features: Heated, In Ground
Lot
- Size: 9,614 Square Feet
Details
- Parcel number: 272624706191001160
- Special conditions: None
Construction
Type & style
- Home type: SingleFamily
- Architectural style: Florida
- Property subtype: Single Family Residence
Materials
- Block, Stucco
- Foundation: Slab
- Roof: Shingle
Condition
- New construction: No
- Year built: 2008
Utilities & green energy
- Sewer: Public Sewer
- Water: Public
- Utilities for property: Cable Connected, Electricity Connected, Sewer Connected, Sprinkler Meter, Street Lights, Underground Utilities
Community & HOA
Community
- Features: Clubhouse, Deed Restrictions, Fitness Center, Gated Community - Guard, Playground, Pool, Sidewalks
- Pet fee: $0 monthly
- Subdivision: WATERSONG PHASE ONE
HOA
- Has HOA: Yes
- Services included: 24-Hour Guard, Cable TV, Community Pool, Internet, Maintenance Grounds, Security
- HOA fee: $531 monthly
- HOA name: Access Difference/Angela Sullivan
- HOA phone: 407-480-4200
Location
- Region: Davenport
Financial & listing details
- Price per square foot: $185/sqft
- Tax assessed value: $398,928
- Annual tax amount: $5,157
- Date on market: 2/16/2026
- Cumulative days on market: 168 days
- Listing terms: Cash,Conventional,FHA
- Ownership: Fee Simple
- Total actual rent: 0
- Electric utility on property: Yes
- Road surface type: Asphalt
Estimated market value
$512,400
$487,000 - $538,000
$3,182/mo
Price history
| Date | Event | Price |
|---|---|---|
| 7/31/2026 | Price change | $522,2500%$185/sqft |
Source:  Stellar MLS #O6376655 Report a problem Stellar MLS #O6376655 Report a problem | ||
| 7/24/2026 | Price change | $522,500+0.1%$185/sqft |
Source: Stellar MLS #O6376655 Report a problem | ||
| 7/20/2026 | Price change | $522,000-0.2%$185/sqft |
Source: Stellar MLS #O6376655 Report a problem | ||
| 6/29/2026 | Price change | $523,000-0.4%$185/sqft |
Source: Stellar MLS #O6376655 Report a problem | ||
| 2/17/2026 | Listed for sale | $525,000+64.1%$186/sqft |
Source: Stellar MLS #O6376655 Report a problem | ||
| 2/24/2020 | Sold | $320,000-3.6%$113/sqft |
Source: Stellar MLS #S5011374 Report a problem | ||
| 12/12/2019 | Pending sale | $332,000$118/sqft |
Source: Coldwell Banker Ackley Realty #S5011374 Report a problem | ||
| 7/24/2019 | Price change | $332,000-2.1%$118/sqft |
Source: Coldwell Banker Ackley Realty #S5011374 Report a problem | ||
| 3/28/2019 | Price change | $339,000-2%$120/sqft |
Source: Coldwell Banker Ackley Realty #S5011374 Report a problem | ||
| 1/1/2019 | Price change | $345,999-0.9%$123/sqft |
Source: CENTURY 21 Blue Sky Realty Group #O5561627 Report a problem | ||
| 2/9/2018 | Listed for sale | $349,000+9.1%$124/sqft |
Source: CENTURY 21 Blue Sky Realty Group #O5561627 Report a problem | ||
| 6/22/2016 | Sold | $320,000-5.6%$113/sqft |
Source: Stellar MLS #O5417071 Report a problem | ||
| 6/16/2016 | Pending sale | $339,000$120/sqft |
Source: FLORIDA REALTY MARKETPLACE #O5417071 Report a problem | ||
| 1/30/2016 | Listed for sale | $339,000+2.7%$120/sqft |
Source: FLORIDA REALTY MARKETPLACE #O5417071 Report a problem | ||
| 3/19/2010 | Sold | $330,000$117/sqft |
Source: Public Record Report a problem | ||
| 1/29/2010 | Listed for sale | $330,000$117/sqft |
Source: Park Square Homes #us2004199 Report a problem | ||
Public tax history
| Year | Property taxes | Tax assessment |
|---|---|---|
| 2025 | $5,158 +2.6% | $398,928 +6.3% |
| 2024 | $5,029 +3.5% | $375,187 +10% |
| 2023 | $4,859 +14.5% | $341,079 +10% |
| 2022 | $4,245 +8.7% | $310,072 +10% |
| 2021 | $3,905 +4.2% | $281,884 +5.1% |
| 2020 | $3,748 +2.2% | $268,188 +5.3% |
| 2019 | $3,665 -10.1% | $254,606 -5.4% |
| 2018 | $4,076 -5.4% | $269,031 +0% |
| 2017 | $4,309 +15.4% | $268,915 +6.5% |
| 2016 | $3,733 -7.2% | $252,486 -2.8% |
| 2015 | $4,022 +7.2% | $259,720 +10% |
| 2014 | $3,753 +2.9% | $236,109 +3.5% |
| 2013 | $3,649 +14.3% | $228,171 +10% |
| 2012 | $3,191 +2.8% | $207,428 +4% |
| 2011 | $3,105 -13.2% | $199,517 -11.5% |
| 2010 | $3,578 -27.9% | $225,562 -23.3% |
| 2009 | $4,959 +601.7% | $293,947 +553.2% |
| 2008 | $707 | $45,000 |
| 2007 | -- | -- |
| 2006 | $264 | -- |
Find assessor info on the county website
Monthly payment
Est. payment
Payment breakdown
Explore the cost of this home by adjusting the details. Changes won't be saved.Climate risks
Neighborhood: 33837
Nearby schools
GreatSchools rating
- 2/10Loughman Oaks Elementary SchoolGrades: PK-5Distance: 0.5 mi
- 3/10Shelley S. Boone Middle SchoolGrades: 6-8Distance: 8.3 mi
- 3/10Davenport High SchoolGrades: 9-12Distance: 1.8 mi
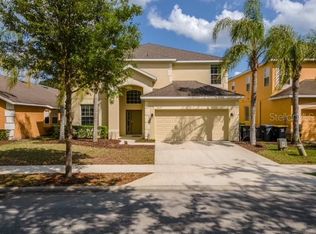
- $506,2006 bd5 ba2.8k sqft1019 Orange Cosmos Blvd, Davenport, FL 33837Off Market
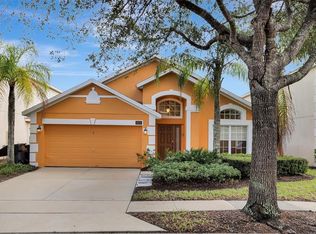
- $370,0004 bd3 ba2.1k sqft1029 Orange Cosmos Blvd, Davenport, FL 33837For Sale
- $441,2004 bd4 ba2.5k sqft136 African Daisy Ct, Davenport, FL 33837Off Market

- $256,5003 bd2 ba1.6k sqft250 Annabelle Way, Davenport, FL 33837Off Market

- $247,6003 bd3 ba1.6k sqft294 Annabelle Way, Davenport, FL 33837Off Market
- $452,9005 bd5 ba2.8k sqft117 African Daisy Ct, Davenport, FL 33837Off Market
- $507,6006 bd5 ba2.7k sqft107 African Daisy Ct, Davenport, FL 33837Off Market
- $473,2005 bd5 ba2.8k sqft1039 Orange Cosmos Blvd, Davenport, FL 33837Off Market
A local agent can set up tours, give advice and negotiate with sellers.
Similar homes
- $509,0005 bd4 ba2.7k sqft124 YELLOW SNAPDRAGON DRIVE, DAVENPORT, FL 33837For Sale

 MLS ID #S5154685, Jason Smith, IONA BROKERAGE LLC. Stellar MLS
 - $479,9506 bd5 ba2.8k sqft906 ORANGE COSMOS BOULEVARD, DAVENPORT, FL 33837For Sale
 MLS ID #S5145361, Jason Smith, IONA BROKERAGE LLC. Stellar MLS
 - $509,9006 bd6 ba3.5k sqft406 ORANGE COSMOS BOULEVARD, DAVENPORT, FL 33837For Sale
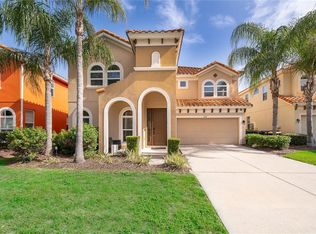 MLS ID #S5153578, Jason Smith, IONA BROKERAGE LLC. Stellar MLS
 - $480,0005 bd5 ba2.6k sqft171 ORANGE COSMOS BOULEVARD, DAVENPORT, FL 33837For Sale
 MLS ID #S5142059, Jason Smith, IONA BROKERAGE LLC. Stellar MLS
 - $465,0006 bd4 ba3k sqft600 WILDFLOWER ROAD, DAVENPORT, FL 33837For SaleMLS ID #V4950429, Jon Hall, LPT REALTY LLC. Stellar MLS
- $435,0005 bd5 ba2.6k sqft113 TIGER LILY COURT, DAVENPORT, FL 33837For SaleMLS ID #S5148868, Kylie Palazzo, HOMES OF AMERICA REALTY GROUP,. Stellar MLS
- $429,9504 bd4 ba2k sqft385 ORANGE COSMOS BOULEVARD, DAVENPORT, FL 33837For SaleMLS ID #S5153066, Jason Smith, IONA BROKERAGE LLC. Stellar MLS
- $558,5006 bd6 ba2.7k sqft151 RUBINO DRIVE, DAVENPORT, FL 33837For SaleMLS ID #G5090306, Irene Calderon LLC, PREFERRED REAL ESTATE BROKERS. Stellar MLS
- $599,9906 bd6 ba3.2k sqft7560 OAKMOSS LOOP, DAVENPORT, FL 33837For SaleMLS ID #O6387863, Francine Arroyo Santowski, BHHS FLORIDA REALTY. Stellar MLS
- $450,0005 bd4 ba2.8k sqft1020 ANDALUSIA LOOP, DAVENPORT, FL 33837For SaleMLS ID #S5149940, Yannis Renggli, SIGNATURE COLLECTION REALTY IN. Stellar MLS
- $409,9005 bd3 ba1.9k sqft238 ROSSO DRIVE, DAVENPORT, FL 33837For SaleMLS ID #O6336982, Marthe Denis, CENTRIC REALTY SERVICES LLC. Stellar MLS
- $509,0005 bd5 ba3.2k sqft133 BAY LEAF LANE, DAVENPORT, FL 33896For SaleMLS ID #S5147488, Wendy Karaffa, SIGNATURE COLLECTION REALTY IN. Stellar MLS
- $508,0005 bd5 ba2.5k sqft1355 YORKSHIRE COURT, DAVENPORT, FL 33896For SaleMLS ID #O6418054, Vinny Machado Da Silva, ONLI REALTY GROUP LLC. Stellar MLS
- $468,0004 bd4 ba2.6k sqft103 BAY LEAF LANE, DAVENPORT, FL 33896For SaleMLS ID #O6420088, Cinthia Gonsales, REDFIN CORPORATION. Stellar MLS
- $485,0005 bd5 ba2.8k sqft106 SENECA LN, DAVENPORT, FL 33897For SaleMLS ID #L4961491, Shelley Lopez, KING REAL ESTATE SERVICES. Stellar MLS
- $485,0006 bd6 ba2.7k sqft134 SEVILLA AVENUE, DAVENPORT, FL 33897For SaleMLS ID #O6427610, Melinda Maharaj, LPT REALTY, LLC. Stellar MLS
- $535,0005 bd5 ba2.5k sqft7705 BANYON WAY, KISSIMMEE, FL 34747For SaleMLS ID #S5151502, Michelle Fernandez, P4L REALTY LLC. Stellar MLS
- $399,9955 bd4 ba2.4k sqft1228 SANDY RIDGE DRIVE, DAVENPORT, FL 33896For SaleMLS ID #O6417009, Abdias Alexandre, CENTRIC REALTY SERVICES LLC. Stellar MLS
- $489,0004 bd3 ba2.2k sqft1361 OLYMPIC CLUB BOULEVARD, CHAMPIONS GATE, FL 33896For SaleMLS ID #S5149699, Anne Day, PREMIER AGENT NETWORK. Stellar MLS
- $525,0003 bd3 ba2.5k sqft1353 PALMETTO DUNES ST, DAVENPORT, FL 33836For SaleMLS ID #S5152300, Matthew Link, CHAMPIONSGATE REALTY. Stellar MLS
