Welcome to Your Fully Furnished Pool Home in the Guard-Gated Community of Watersong! This stunning 5-bedroom, 3 full bathroom home is the perfect blend of elegance, comfort, and Florida lifestyle, whether you are seeking a full-time residence, a relaxing vacation retreat, or a smart investment property. Step inside and be greeted by light-filled living and dining spaces designed for both effortless entertaining and everyday comfort. The thoughtfully crafted floor plan boasts a spacious, well-equipped kitchen, a cozy family room, living and dining areas, perfect for hosting guests or creating cherished family moments. Venture outside to your private oasis pool deck, surrounded by the serene water view, a built-in grill for alfresco dining and a convenient outdoor half bathroom. With breathtaking sunsets overlooking a natural pond and natural landscapes, you will enjoy a sense of seclusion and natural beauty that’s hard to match. Built by Park Square Homes and lovingly cared for by its original owner. This residence has been meticulously maintained and upgraded over the years. Recent improvements include a new roof in 2021 and new air conditioning units as well as a replaced pool motor, giving you peace of mind and modern efficiency. Living in Watersong means enjoying resort-style amenities including a clubhouse, fitness center, pool & spa, playground, volleyball court, and picnic area—all within a secure, gated community in the heart of Davenport. Located just minutes from the brand-new Publix at Loughman Crossing, Champions Gate, Posner Park, top-rated golf courses, restaurants, and major highways, this home offers the ideal combination of privacy and convenience.
For sale
Price cut: $30K (6/25)
$480,000
171 ORANGE COSMOS BOULEVARD, DAVENPORT, FL 33837
5beds
2,671sqft
:
Get pre-qualified$3,677/mo
Single Family Residence
Built in 2006
8,485 Square Feet Lot
$460,500 Zestimate®
$180/sqft
$532/mo HOA
What's special
Private oasis pool deckSerene water viewFully furnished pool homeCozy family roomSpacious well-equipped kitchenConvenient outdoor half bathroom
- 192 days |
- 184 |
- 16 |
Zillow last checked:
Listing updated:
Listed by:
Jason Smith 407-744-3583,
IONA BROKERAGE LLC 407-744-3583
Source: Stellar MLS,MLS#: S5142059 Originating MLS: Osceola
Originating MLS: Osceola
Facts & features
Interior
Bedrooms & bathrooms
- Bedrooms: 5
- Bathrooms: 5
- Full bathrooms: 3
- 1/2 bathrooms: 2
Primary bedroom
- Features: Dual Sinks, En Suite Bathroom, Multiple Shower Heads, Tub with Separate Shower Stall, Walk-In Closet(s)
- Level: First
- Area: 174.84 Square Feet
- Dimensions: 12.4x14.1
Bedroom 1
- Features: Walk-In Closet(s)
- Level: Second
- Area: 101.21 Square Feet
- Dimensions: 9.11x11.11
Bedroom 2
- Features: Built-in Closet
- Level: Second
- Area: 112.21 Square Feet
- Dimensions: 11.11x10.1
Bedroom 3
- Features: Jack & Jill Bathroom, Multiple Shower Heads, Water Closet/Priv Toilet, Built-in Closet
- Level: Second
- Area: 119.79 Square Feet
- Dimensions: 12.1x9.9
Bedroom 4
- Features: Jack & Jill Bathroom, Multiple Shower Heads, Water Closet/Priv Toilet, Built-in Closet
- Level: Second
- Area: 100.1 Square Feet
- Dimensions: 11x9.1
Bathroom 1
- Features: Water Closet/Priv Toilet
- Level: First
- Area: 26.01 Square Feet
- Dimensions: 5.1x5.1
Bathroom 2
- Features: Multiple Shower Heads
- Level: Second
- Area: 60.48 Square Feet
- Dimensions: 8.4x7.2
Family room
- Level: First
- Area: 224 Square Feet
- Dimensions: 11.2x20
Kitchen
- Level: First
- Area: 237.18 Square Feet
- Dimensions: 11.8x20.1
Laundry
- Level: First
- Area: 14.82 Square Feet
- Dimensions: 5.11x2.9
Living room
- Level: First
- Area: 245.28 Square Feet
- Dimensions: 11.2x21.9
Heating
- Electric, Natural Gas
Cooling
- Central Air
Appliances
- Included: Dishwasher, Disposal, Dryer, Microwave, Range, Refrigerator, Washer
- Laundry: In Kitchen, Laundry Closet
Features
- Ceiling Fan(s), Kitchen/Family Room Combo, Walk-In Closet(s)
- Flooring: Carpet, Ceramic Tile
- Doors: Outdoor Grill, Sliding Doors
- Has fireplace: No
- Furnished: Yes
Interior area
- Total structure area: 3,323
- Total interior livable area: 2,671 sqft
Video & virtual tour
Property
Parking
- Total spaces: 2
- Parking features: Driveway
- Attached garage spaces: 2
- Has uncovered spaces: Yes
Features
- Levels: Two
- Stories: 2
- Patio & porch: Covered, Enclosed, Patio
- Exterior features: Lighting, Outdoor Grill
- Has private pool: Yes
- Pool features: Child Safety Fence, Heated, In Ground, Lighting, Outside Bath Access, Pool Alarm, Screen Enclosure
- Has spa: Yes
- Spa features: Heated, In Ground
- Has view: Yes
- View description: Water, Pond
- Has water view: Yes
- Water view: Water,Pond
Lot
- Size: 8,485 Square Feet
- Features: Landscaped, Sidewalk
Details
- Parcel number: 272624706191000080
- Zoning: SFR
- Special conditions: None
Construction
Type & style
- Home type: SingleFamily
- Property subtype: Single Family Residence
Materials
- Block, Stucco
- Foundation: Slab
- Roof: Tile
Condition
- New construction: No
- Year built: 2006
Utilities & green energy
- Sewer: Public Sewer
- Water: Public
- Utilities for property: Cable Connected, Electricity Connected, Natural Gas Connected, Public, Underground Utilities
Community & HOA
Community
- Features: Clubhouse, Deed Restrictions, Fitness Center, Gated Community - Guard, Playground, Pool, Sidewalks
- Security: Gated Community, Security System Owned, Smoke Detector(s)
- Pet fee: $0 monthly
- Subdivision: WATERSONG PHASE 1
HOA
- Has HOA: Yes
- Amenities included: Clubhouse, Playground, Spa/Hot Tub
- Services included: 24-Hour Guard, Cable TV, Community Pool, Internet, Manager, Private Road
- HOA fee: $532 monthly
- HOA name: Dean Garrow
- HOA phone: 407-480-4200
Location
- Region: Davenport
Financial & listing details
- Price per square foot: $180/sqft
- Tax assessed value: $392,904
- Annual tax amount: $5,788
- Date on market: 1/23/2026
- Cumulative days on market: 192 days
- Listing terms: Cash,Conventional
- Ownership: Fee Simple
- Total actual rent: 0
- Electric utility on property: Yes
- Road surface type: Asphalt, Paved
Estimated market value
$460,500
$437,000 - $484,000
$3,386/mo
Price history
| Date | Event | Price |
|---|---|---|
| 6/25/2026 | Price change | $480,000-5.9%$180/sqft |
Source:  Stellar MLS #S5142059 Report a problem Stellar MLS #S5142059 Report a problem | ||
| 1/23/2026 | Listed for sale | $510,000+15.9%$191/sqft |
Source: Stellar MLS #S5142059 Report a problem | ||
| 5/21/2007 | Sold | $440,000$165/sqft |
Source: Public Record Report a problem | ||
Public tax history
| Year | Property taxes | Tax assessment |
|---|---|---|
| 2025 | $5,036 +2.7% | $387,171 +10% |
| 2024 | $4,903 +6.4% | $351,974 +10% |
| 2023 | $4,609 +12.6% | $319,976 +10% |
| 2022 | $4,093 +11.7% | $290,887 +10% |
| 2021 | $3,664 +3.3% | $264,443 +4.1% |
| 2020 | $3,548 +1.7% | $253,914 +4.8% |
| 2019 | $3,487 -10.5% | $242,244 -1.3% |
| 2018 | $3,898 -1.7% | $245,476 -14.5% |
| 2017 | $3,965 -0.6% | $287,100 +6.4% |
| 2016 | $3,988 +5.8% | $269,757 +8.4% |
| 2015 | $3,769 -2% | $248,769 +2.6% |
| 2014 | $3,846 +7.3% | $242,509 +5.1% |
| 2013 | $3,585 -5.3% | $230,841 -6.2% |
| 2012 | $3,787 +0.7% | $246,159 +1.9% |
| 2011 | $3,761 -13.5% | $241,667 -11.8% |
| 2010 | $4,347 -26.5% | $274,058 -21.9% |
| 2009 | $5,917 +8.2% | $350,778 +0.7% |
| 2008 | $5,471 | $348,435 |
| 2007 | -- | -- |
| 2006 | $264 | -- |
Find assessor info on the county website
Monthly payment
Est. payment
Payment breakdown
Explore the cost of this home by adjusting the details. Changes won't be saved.Climate risks
Neighborhood: 33837
Nearby schools
GreatSchools rating
- 2/10Loughman Oaks Elementary SchoolGrades: PK-5Distance: 0.3 mi
- 3/10Shelley S. Boone Middle SchoolGrades: 6-8Distance: 8.2 mi
- 3/10Davenport High SchoolGrades: 9-12Distance: 1.4 mi
Schools provided by the listing agent
- Elementary: Loughman Oaks Elem
- Middle: Davenport School of the Arts
- High: Davenport High School
Source: Stellar MLS. This data may not be complete. We recommend contacting the local school district to confirm school assignments for this home.
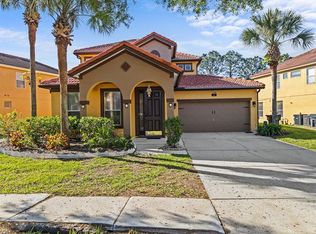
- $470,0005 bd5 ba2.3k sqft161 Orange Cosmos Blvd, Davenport, FL 33837Sold
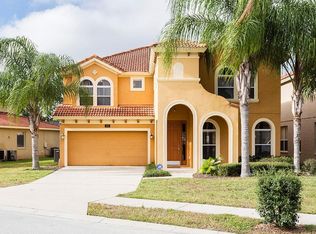
- $520,0006 bd7 ba3.5k sqft191 Orange Cosmos Blvd, Davenport, FL 33837Sold

- $558,4005 bd5 ba3.5k sqft151 Orange Cosmos Blvd, Davenport, FL 33837Off Market
- $561,1006 bd5 ba3.5k sqft103 Tigerlily Ct, Davenport, FL 33837Off Market
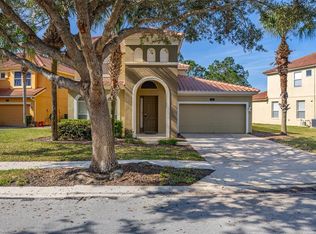
- $429,4005 bd4 ba2.6k sqft113 Tigerlily Ct, Davenport, FL 33837Off Market
- $435,0005 bd5 ba2.6k sqft113 Tiger Lily Ct, Davenport, FL 33837For Sale
- $396,0004 bd5 ba1.8k sqft141 Orange Cosmos Blvd, Davenport, FL 33837Sold
- $455,0005 bd5 ba2.3k sqft180 Orange Comos Blvd, Davenport, FL 33837Off Market
A local agent can set up tours, give advice and negotiate with sellers.
Similar homes
- $479,9506 bd5 ba2.8k sqft906 ORANGE COSMOS BOULEVARD, DAVENPORT, FL 33837For Sale

 MLS ID #S5145361, Jason Smith, IONA BROKERAGE LLC. Stellar MLS
 - $435,0005 bd5 ba2.6k sqft113 TIGER LILY COURT, DAVENPORT, FL 33837For Sale
 MLS ID #S5148868, Kylie Palazzo, HOMES OF AMERICA REALTY GROUP,. Stellar MLS
 - $429,9504 bd4 ba2k sqft385 ORANGE COSMOS BOULEVARD, DAVENPORT, FL 33837For Sale
 MLS ID #S5153066, Jason Smith, IONA BROKERAGE LLC. Stellar MLS
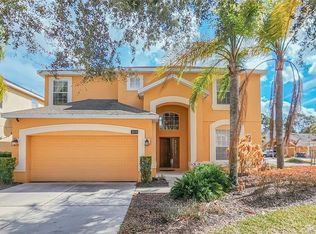
 - $522,2505 bd5 ba2.8k sqft1009 ORANGE COSMOS BOULEVARD, DAVENPORT, FL 33837For Sale
 MLS ID #O6376655, Nancy Kubo, NONA LEGACY POWERED BY LA ROSA. Stellar MLS
 - $369,9004 bd3 ba1.6k sqft334 ORANGE COSMOS BOULEVARD, DAVENPORT, FL 33837For SaleMLS ID #O6427193, Miguel Diaz, REALTY OF AMERICA. Stellar MLS
- $490,0005 bd4 ba2.5k sqft5429 MISTY OAK CIRCLE, DAVENPORT, FL 33837For SaleMLS ID #O6404311, Danae Pitcher, FLORIDA RESORT REALTY LLC. Stellar MLS
- $450,0005 bd4 ba2.8k sqft1020 ANDALUSIA LOOP, DAVENPORT, FL 33837For SaleMLS ID #S5149940, Yannis Renggli, SIGNATURE COLLECTION REALTY IN. Stellar MLS
- $384,0004 bd3 ba2.5k sqft3560 CORTLAND DRIVE, DAVENPORT, FL 33837For SaleMLS ID #O6356156, Lisette Maestre, ERA GRIZZARD REAL ESTATE. Stellar MLS
- $409,9005 bd6 ba2.4k sqft4702 TERRASONESTA DRIVE, DAVENPORT, FL 33837For SaleMLS ID #O6427866, Matt Dixon, COMPASS FLORIDA LLC. Stellar MLS
- $469,9006 bd6 ba2.7k sqft630 SOLANA CIRCLE, DAVENPORT, FL 33837For SaleMLS ID #S5150467, Alan Martin, FRONTLINE FLORIDA REALTY, INC.. Stellar MLS
- $380,0004 bd3 ba1.9k sqft340 ROSSO DRIVE, DAVENPORT, FL 33837For SaleMLS ID #O6376151, Sophia Gordon, COLDWELL BANKER REALTY. Stellar MLS
- $485,0004 bd3 ba2.4k sqft301 BIRKDALE STREET, DAVENPORT, FL 33897For SaleMLS ID #P4939465, Laurie Nock, LPT REALTY, LLC. Stellar MLS
- $485,0006 bd6 ba2.7k sqft134 SEVILLA AVENUE, DAVENPORT, FL 33897For SaleMLS ID #O6427610, Melinda Maharaj, LPT REALTY, LLC. Stellar MLS
- $509,0005 bd5 ba3.2k sqft133 BAY LEAF LANE, DAVENPORT, FL 33896For SaleMLS ID #S5147488, Wendy Karaffa, SIGNATURE COLLECTION REALTY IN. Stellar MLS
- $475,0004 bd3 ba2k sqft569 BURFORD CIRCLE, DAVENPORT, FL 33896For SaleMLS ID #S5146858, Yannis Renggli, SIGNATURE COLLECTION REALTY IN. Stellar MLS
- $399,9955 bd4 ba2.4k sqft1228 SANDY RIDGE DRIVE, DAVENPORT, FL 33896For SaleMLS ID #O6417009, Abdias Alexandre, CENTRIC REALTY SERVICES LLC. Stellar MLS
- $508,0005 bd5 ba2.5k sqft1355 YORKSHIRE COURT, DAVENPORT, FL 33896For SaleMLS ID #O6418054, Vinny Machado Da Silva, ONLI REALTY GROUP LLC. Stellar MLS
- $499,0004 bd3 ba2.8k sqft5500 WILLOW BEND TRAIL, KISSIMMEE, FL 34758For SaleMLS ID #S5147335, Chris Loschiavo, RE/MAX HERITAGE PROFESSIONALS. Stellar MLS
- $447,9004 bd3 ba2.3k sqft816 KNIGHTSBRIDGE CIRCLE, DAVENPORT, FL 33896For SaleMLS ID #S5151442, William Brewer, BREWER REALTY SERVICES LLC. Stellar MLS
- $399,0004 bd3 ba2.8k sqft2366 SEQUOIA WAY, DAVENPORT, FL 33896For SaleMLS ID #O6417095, Gissel Ortega, LPT REALTY, LLC. Stellar MLS
