WELCOME TO THIS FULLY FURNISHED 4 BEDROOM, 4 1/2 BATH, POOL HOME LOCATED IN THE GATED RESORT COMMUNITY OF WATERSONG IN DAVENPORT, FL. This well-maintained property offers exceptional privacy with no rear neighbors and tranquil conservation views, a feature not commonly found in every home within the community. The home features a highly desirable and flexible floor plan with multiple en-suite bedrooms, including two additional suites beyond the primary, plus a downstairs bedroom for added convenience—ideal for guests, multi-generational living, or maximizing rental potential. Enjoy true Florida living with a private screened-in, in ground pool, covered outdoor grill area, and a dedicated pool half bath, creating a functional and elevated outdoor experience. WHAT SETS THIS HOME APART: Significant recent improvements provide added value and peace of mind, including AC replaced in 2023, pool resurfaced and remodeled in 2023, all new appliances in 2024, pool heater replaced in 2020, and a roof that has been recently cleaned, painted, and sealed. Additional features such as a remote-controlled security and camera system, a Moen smart water system with remote shut-off capability, and custom blinds and fitted draperies throughout that will convey with the home enhance both convenience and overall value. Being offered fully furnished, this property is truly turnkey, eliminating the time and expense typically required to prepare a home for personal use or rental readiness. Located just 20–25 minutes from Walt Disney World with easy access to I-4, US-27, and US-192, and approximately 1 hour to Tampa and Gulf Coast beaches, this home is ideally positioned for both lifestyle and accessibility. WATERSONG OFFERS MAINTENANCE-FREE LIVING, with HOA covering all landscaping including palms and shrubs—providing consistent curb appeal with minimal upkeep. The community also offer its residents and guests a clubhouse, community pool and playground area. A COMPELLING OPPORTUNITY FOR BUYERS SEEKING PRIVACY, RECENT UPGRADES, AND A MOVE-IN READY HOME WITHIN A RESORT-STYLE COMMUNITY. SCHEDULE YOUR PRIVATE SHOWING TODAY.
Sold for $396,000
$396,000
141 ORANGE COSMOS BOULEVARD, DAVENPORT, FL 33837
4beds
1,823sqft
Single Family Residence
Built in 2006
7,479 Square Feet Lot
$395,800 Zestimate®
$217/sqft
$2,856 Estimated rent
Home value
$395,800
$372,000 - $424,000
$2,856/mo
Zestimate® history
Owner options
List your home for rent
$2,856/mo
Rent Zestimate®
Find your next renter with Zillow Rental Manager. Plus, with online applications, you can quickly screen prospective tenants – for free.
$2,856/mo
Rent Zestimate®
Refinance and save
$3,211/mo
Est. payment
Refinancing to a lower rate could help reduce your monthly payments and save thousands over the life of the loan.
$3,211/mo
Est. payment
Explore your selling options
Work with a Zillow partner agent
Leverage their expertise and Zillow's premium Showcase listings to get your home seen by more buyers.
Get startedList with your own agent
Get your home in front of millions of buyers by listing it on Zillow.
Learn how to do itSell it yourself
Take full control of how buyers see your home on Zillow by listing For Sale by Owner (FSBO).
List your homeWhat's special
Fully furnishedPool homeMultiple en-suite bedroomsPlayground areaCovered outdoor grill areaCommunity poolDedicated pool half bath
Zillow last checked:
Listing updated:
Listed by:
Alex Vazquez 407-270-6841,
NONA LEGACY POWERED BY LA ROSA 407-270-6841
Bought with:
Jeff Joachim, 3239140
MILESTONE FAMILY REALTY LLC
Source: Stellar MLS,MLS#: S5146419 Originating MLS: Osceola
Originating MLS: Osceola
Facts & features
Interior
Bedrooms & bathrooms
- Bedrooms: 4
- Bathrooms: 5
- Full bathrooms: 4
- 1/2 bathrooms: 1
Rooms
- Room types: Great Room
Primary bedroom
- Features: Ceiling Fan(s), Dual Sinks, Walk-In Closet(s)
- Level: Second
- Area: 224 Square Feet
- Dimensions: 16x14
Bedroom 2
- Features: Ceiling Fan(s), En Suite Bathroom, Walk-In Closet(s)
- Level: Second
- Area: 144 Square Feet
- Dimensions: 12x12
Bathroom 3
- Features: Ceiling Fan(s), En Suite Bathroom, Walk-In Closet(s)
- Level: Second
- Area: 169 Square Feet
- Dimensions: 13x13
Bathroom 4
- Features: Ceiling Fan(s), Built-in Closet
- Level: First
- Area: 110 Square Feet
- Dimensions: 11x10
Dining room
- Features: No Closet
- Level: First
- Area: 80 Square Feet
- Dimensions: 10x8
Kitchen
- Features: Breakfast Bar, Pantry, Kitchen Island, Built-in Closet
- Level: First
- Area: 108 Square Feet
- Dimensions: 12x9
Living room
- Features: Ceiling Fan(s), No Closet
- Level: First
- Area: 300 Square Feet
- Dimensions: 20x15
Loft
- Features: No Closet
- Level: Second
- Area: 64 Square Feet
- Dimensions: 8x8
Heating
- Electric
Cooling
- Central Air
Appliances
- Included: Convection Oven, Dishwasher, Disposal, Dryer, Gas Water Heater, Microwave, Range, Refrigerator, Washer
- Laundry: In Garage
Features
- Ceiling Fan(s), Kitchen/Family Room Combo, Living Room/Dining Room Combo, PrimaryBedroom Upstairs, Solid Surface Counters, Solid Wood Cabinets, Walk-In Closet(s)
- Flooring: Carpet, Ceramic Tile
- Doors: Outdoor Grill, Sliding Doors
- Windows: Window Treatments
- Has fireplace: No
- Furnished: Yes
Interior area
- Total structure area: 7,492
- Total interior livable area: 1,823 sqft
Property
Parking
- Total spaces: 2
- Parking features: Driveway, Garage Door Opener
- Attached garage spaces: 2
- Has uncovered spaces: Yes
Features
- Levels: Two
- Stories: 2
- Patio & porch: Covered, Screened
- Exterior features: Irrigation System, Lighting, Outdoor Grill, Rain Gutters, Sidewalk
- Has private pool: Yes
- Pool features: Gunite, Heated, In Ground, Outside Bath Access, Screen Enclosure
- Has spa: Yes
- Spa features: In Ground
- Has view: Yes
- View description: Park/Greenbelt, Pool, Trees/Woods
Lot
- Size: 7,479 Square Feet
- Residential vegetation: Trees/Landscaped
Details
- Parcel number: 272624706191000050
- Zoning: RESIDENTIA
- Special conditions: None
Construction
Type & style
- Home type: SingleFamily
- Architectural style: Contemporary,Mediterranean
- Property subtype: Single Family Residence
Materials
- Block, Stucco
- Foundation: Slab
- Roof: Tile
Condition
- Completed
- New construction: No
- Year built: 2006
Utilities & green energy
- Sewer: Public Sewer
- Water: Public
- Utilities for property: BB/HS Internet Available, Cable Available, Electricity Connected, Public, Sewer Connected, Sprinkler Recycled, Street Lights, Underground Utilities, Water Connected
Community & HOA
Community
- Features: Association Recreation - Owned, Clubhouse, Deed Restrictions, Fitness Center, Gated Community - Guard, Playground, Pool
- Security: Closed Circuit Camera(s), Fire Alarm, Gated Community, Smoke Detector(s)
- Pet fee: $0 monthly
- Subdivision: WATERSONG PH 01
HOA
- Has HOA: Yes
- Amenities included: Clubhouse, Fitness Center, Gated, Playground, Pool, Security
- Services included: 24-Hour Guard, Community Pool, Maintenance Grounds, Recreational Facilities, Security
- HOA fee: $531 monthly
- HOA name: Catrina Smith
- HOA phone: 407-480-4200
Location
- Region: Davenport
Financial & listing details
- Price per square foot: $217/sqft
- Tax assessed value: $325,854
- Annual tax amount: $4,964
- Date on market: 4/1/2026
- Cumulative days on market: 83 days
- Listing terms: Cash,Conventional,FHA,VA Loan
- Ownership: Fee Simple
- Total actual rent: 0
- Electric utility on property: Yes
- Road surface type: Paved
Price history
| Date | Event | Price |
|---|---|---|
| 7/22/2026 | Sold | $396,000-5.5%$217/sqft |
Source:  Stellar MLS #S5146419 Report a problem Stellar MLS #S5146419 Report a problem | ||
| 7/8/2026 | Contingent | $418,900$230/sqft |
Source: Stellar MLS #S5146419 Report a problem | ||
| 6/24/2026 | Pending sale | $418,900$230/sqft |
Source: Stellar MLS #S5146419 Report a problem | ||
| 5/20/2026 | Price change | $418,900-2.4%$230/sqft |
Source: Stellar MLS #S5146419 Report a problem | ||
| 4/1/2026 | Listed for sale | $429,000+83.3%$235/sqft |
Source: Stellar MLS #S5146419 Report a problem | ||
| 4/4/2011 | Sold | $234,000+4%$128/sqft |
Source: Public Record Report a problem | ||
| 1/30/2009 | Sold | $225,000-47.5%$123/sqft |
Source: Public Record Report a problem | ||
| 11/7/2006 | Sold | $428,200$235/sqft |
Source: Public Record Report a problem | ||
Public tax history
| Year | Property taxes | Tax assessment |
|---|---|---|
| 2025 | $4,213 +3% | $325,854 +9.8% |
| 2024 | $4,091 +6.3% | $296,890 +10% |
| 2023 | $3,849 +12.8% | $269,900 +10% |
| 2022 | $3,411 +10.4% | $245,364 +10% |
| 2021 | $3,090 +3.1% | $223,058 +4% |
| 2020 | $2,996 +1.3% | $214,430 +4.3% |
| 2019 | $2,959 -12.2% | $205,525 -1% |
| 2018 | $3,370 -1.3% | $207,593 -13.3% |
| 2017 | $3,413 +3.9% | $239,392 +7.7% |
| 2016 | $3,286 +5% | $222,312 +7.6% |
| 2015 | $3,131 -4.9% | $206,625 +1.1% |
| 2014 | $3,291 +8.9% | $204,386 +5.1% |
| 2013 | $3,021 -5% | $194,524 -5.9% |
| 2012 | $3,179 -0.3% | $206,624 +0.8% |
| 2011 | $3,189 -12.5% | $204,928 -10.8% |
| 2010 | $3,644 -26% | $229,768 -21.3% |
| 2009 | $4,923 +6.8% | $291,840 -0.6% |
| 2008 | $4,610 | $293,611 |
| 2007 | -- | -- |
| 2006 | $264 | -- |
Find assessor info on the county website
Neighborhood: 33837
Nearby homes
- $462,6005 bd5 ba2.6k sqft131 Orange Cosmos Blvd, Davenport, FL 33837Off Market

- $558,4005 bd5 ba3.5k sqft151 Orange Cosmos Blvd, Davenport, FL 33837Off Market
- $450,9005 bd5 ba2.3k sqft121 Orange Cosmos Blvd, Davenport, FL 33837Off Market
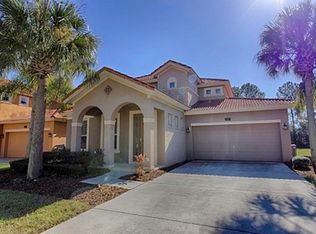
- $470,0005 bd5 ba2.3k sqft161 Orange Cosmos Blvd, Davenport, FL 33837Sold
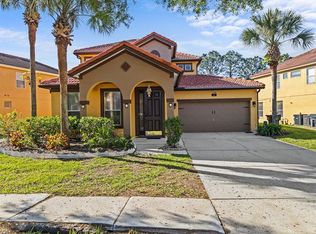
- $502,5005 bd4 ba2.6k sqft111 Orange Cosmos Blvd, Davenport, FL 33837Off Market
- $480,0005 bd5 ba2.6k sqft171 Orange Cosmos Blvd, Davenport, FL 33837For Sale
- $394,7004 bd5 ba1.8k sqft120 Orange Cosmos Blvd, Davenport, FL 33837Off Market
- $404,0004 bd3 ba1.6k sqft130 Orange Cosmos Blvd, Davenport, FL 33837Sold
Nearby schools
GreatSchools rating
- 2/10Loughman Oaks Elementary SchoolGrades: PK-5Distance: 0.3 mi
- 3/10Shelley S. Boone Middle SchoolGrades: 6-8Distance: 8.2 mi
- 3/10Davenport High SchoolGrades: 9-12Distance: 1.4 mi
Schools provided by the listing agent
- Elementary: Loughman Oaks Elem
- Middle: Boone Middle
- High: Davenport High School
Source: Stellar MLS. This data may not be complete. We recommend contacting the local school district to confirm school assignments for this home.
Get a cash offer in 3 minutes
Find out how much your home could sell for in as little as 3 minutes with a no-obligation cash offer.
Estimated market value
$395,800
Get a cash offer in 3 minutes
Find out how much your home could sell for in as little as 3 minutes with a no-obligation cash offer.
Estimated market value
$395,800
- Florida
- Polk County
- Davenport
- 33837
- 141 ORANGE COSMOS BOULEVARD
Nearby cities
Nearby neighborhoods
Nearby zip codes
Other Davenport Topics
