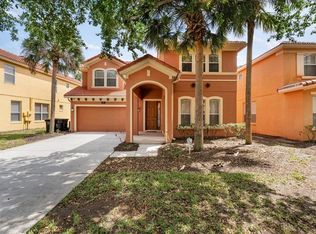
Exceptional Value! Beautifully Upgraded Home Priced Below Market! Discover this stunning 5-bedroom, 5-bathroom fully furnished home in the gated community of Watersong Resort, nestled in a serene conservation area, centrally located to central Florida attractions, theme parks and beaches. Whether you're seeking a residential haven or a short-term vacation rental opportunity, this home is packed with upgrades and offers unbeatable value. Step into an inviting open-concept living space that seamlessly flows into the screened-in lanai, featuring a large south-facing heated pool, spa, and summer kitchen—perfect for relaxation or entertaining. Every detail has been thoughtfully designed, with luxury vinyl plank flooring throughout all bedrooms, including two bedrooms on the main floor and three upstairs (three en-suites). Highlights Include Large driveway, Custom Marble-Style Epoxy and Luxury Vinyl Plank Floors, and Durable Tile Roof, 42" light Kitchen Cabinets with Granite Countertops, Stainless Steel Maytag Appliances, Dual-Zone 20 SEER AC Systems for energy efficiency, Smart Home Technology with Alexa Hub, Home Security systems and Level 2 EV Charging Ready, High-Efficiency Tankless Water Heater, Resurfaced Pool upgraded with glass tiles, rescreened Lanai, reclaimed water irrigation and more. The HOA monthly fee covers fantastic amenities, including lawn care, 24-hour guarded gate access, cable TV and internet, valet trash service, and access to the community's 6,000 sq. ft. clubhouse. Enjoy the resort-style zero-entry heated pool, poolside cabanas, fitness center, sand volleyball court, and playground. Don't let this extraordinary opportunity slip away—schedule your showing today! A rare find like this won't stay on the market for long!
Sold for $470,000
$470,000
161 ORANGE COSMOS BOULEVARD, DAVENPORT, FL 33837
5beds
2,389sqft
Single Family Residence
Built in 2006
8,817 Square Feet Lot
$454,200 Zestimate®
$197/sqft
$3,323 Estimated rent
Home value
$454,200
$409,000 - $504,000
$3,323/mo
Zestimate® history
Owner options
List your home for rent
$3,323/mo
Rent Zestimate®
Find your next renter with Zillow Rental Manager. Plus, with online applications, you can quickly screen prospective tenants – for free.
$3,323/mo
Rent Zestimate®
Refinance and save
$3,641/mo
Est. payment
Refinancing to a lower rate could help reduce your monthly payments and save thousands over the life of the loan.
$3,641/mo
Est. payment
Explore your selling options
Work with a Zillow partner agent
Leverage their expertise and Zillow's premium Showcase listings to get your home seen by more buyers.
Get startedList with your own agent
Get your home in front of millions of buyers by listing it on Zillow.
Learn how to do itSell it yourself
Take full control of how buyers see your home on Zillow by listing For Sale by Owner (FSBO).
List your homeWhat's special
Rescreened lanaiThree en-suitesSummer kitchenHome security systemsCustom marble-style epoxyReclaimed water irrigationDurable tile roof
Zillow last checked:
Listing updated:
Listed by:
Alexis McKenzie 321-438-9670,
REAL BROKER, LLC 855-450-0442
Bought with:
Zahide Wallace
EXP REALTY LLC
Source: Stellar MLS,MLS#: O6290256 Originating MLS: Orlando Regional
Originating MLS: Orlando Regional
Facts & features
Interior
Bedrooms & bathrooms
- Bedrooms: 5
- Bathrooms: 5
- Full bathrooms: 4
- 1/2 bathrooms: 1
Primary bedroom
- Features: Walk-In Closet(s)
- Level: First
- Area: 195 Square Feet
- Dimensions: 15x13
Bedroom 2
- Features: Built-in Closet
- Level: First
- Area: 169 Square Feet
- Dimensions: 13x13
Bedroom 3
- Features: Built-in Closet
- Level: Second
- Area: 120 Square Feet
- Dimensions: 12x10
Bedroom 4
- Features: Walk-In Closet(s)
- Level: Second
- Area: 238 Square Feet
- Dimensions: 14x17
Bedroom 5
- Features: Built-in Closet
- Level: Second
- Area: 154 Square Feet
- Dimensions: 14x11
Dining room
- Level: First
- Area: 100 Square Feet
- Dimensions: 10x10
Kitchen
- Level: First
- Area: 126 Square Feet
- Dimensions: 9x14
Living room
- Level: First
- Area: 432 Square Feet
- Dimensions: 18x24
Heating
- Central
Cooling
- Central Air
Appliances
- Included: Dishwasher, Dryer, Kitchen Reverse Osmosis System, Microwave, Refrigerator, Washer
- Laundry: In Garage
Features
- Ceiling Fan(s), Eating Space In Kitchen, Kitchen/Family Room Combo, Living Room/Dining Room Combo, Open Floorplan, Primary Bedroom Main Floor, PrimaryBedroom Upstairs, Smart Home, Stone Counters, Thermostat, Walk-In Closet(s)
- Flooring: Epoxy, Luxury Vinyl
- Doors: Outdoor Grill, Outdoor Kitchen
- Windows: Window Treatments
- Has fireplace: No
Interior area
- Total structure area: 3,125
- Total interior livable area: 2,389 sqft
Property
Parking
- Total spaces: 2
- Parking features: Garage - Attached
- Attached garage spaces: 2
Features
- Levels: Two
- Stories: 2
- Exterior features: Irrigation System, Lighting, Outdoor Grill, Outdoor Kitchen, Sidewalk, Sprinkler Metered
- Has private pool: Yes
- Pool features: Heated, In Ground
- Has spa: Yes
- Spa features: Heated, In Ground
- Has view: Yes
- View description: Trees/Woods, Water, Pond
- Has water view: Yes
- Water view: Water,Pond
Lot
- Size: 8,817 Square Feet
- Features: Oversized Lot
Details
- Additional structures: Outdoor Kitchen
- Parcel number: 272624706191000070
- Special conditions: None
Construction
Type & style
- Home type: SingleFamily
- Property subtype: Single Family Residence
Materials
- Stucco
- Foundation: Slab
- Roof: Tile
Condition
- New construction: No
- Year built: 2006
Utilities & green energy
- Sewer: Public Sewer
- Water: Public
- Utilities for property: Cable Available, Electricity Available
Community & HOA
Community
- Features: Clubhouse, Deed Restrictions, Fitness Center, Gated Community - Guard, Irrigation-Reclaimed Water, Playground, Pool, Sidewalks
- Pet fee: $0 monthly
- Subdivision: WATERSONG PH 01
HOA
- Has HOA: Yes
- Services included: 24-Hour Guard, Cable TV, Community Pool, Internet, Maintenance Grounds, Recreational Facilities, Trash
- HOA fee: $522 monthly
- HOA name: Angela Sullivan
- HOA phone: 407-480-4200
Location
- Region: Davenport
Financial & listing details
- Price per square foot: $197/sqft
- Tax assessed value: $369,477
- Annual tax amount: $3,575
- Date on market: 3/16/2025
- Cumulative days on market: 76 days
- Listing terms: Cash,Conventional,FHA,VA Loan
- Ownership: Fee Simple
- Total actual rent: 0
- Electric utility on property: Yes
- Road surface type: Paved
Price history
| Date | Event | Price |
|---|---|---|
| 4/30/2025 | Sold | $470,000-2.1%$197/sqft |
Source:  Stellar MLS #O6290256 Report a problem Stellar MLS #O6290256 Report a problem | ||
| 4/8/2025 | Pending sale | $479,900$201/sqft |
Source: Stellar MLS #O6290256 Report a problem | ||
| 3/16/2025 | Listed for sale | $479,900-5.9%$201/sqft |
Source: Stellar MLS #O6290256 Report a problem | ||
| 3/11/2025 | Listing removed | $510,000$213/sqft |
Source: Stellar MLS #S5118678 Report a problem | ||
| 2/4/2025 | Price change | $510,000-5.4%$213/sqft |
Source: Stellar MLS #S5118678 Report a problem | ||
| 1/15/2025 | Listed for sale | $539,000+61.9%$226/sqft |
Source: Stellar MLS #S5118678 Report a problem | ||
| 1/25/2019 | Listing removed | $332,900$139/sqft |
Source: EXIT REALTY CHAMPIONS #S5006365 Report a problem | ||
| 12/20/2018 | Price change | $332,900-0.6%$139/sqft |
Source: EXIT REALTY CHAMPIONS #S5006365 Report a problem | ||
| 8/30/2018 | Listed for sale | $335,000+26.9%$140/sqft |
Source: EXIT REALTY CHAMPIONS #S5006365 Report a problem | ||
| 7/17/2017 | Sold | $264,000-5.7%$111/sqft |
Source: Public Record Report a problem | ||
| 6/10/2017 | Listed for sale | $280,000-30%$117/sqft |
Source: HIGHTOWER REALTY #S4847352 Report a problem | ||
| 6/14/2007 | Sold | $400,000$167/sqft |
Source: Public Record Report a problem | ||
Public tax history
| Year | Property taxes | Tax assessment |
|---|---|---|
| 2025 | $3,041 +3.1% | $275,367 +2.9% |
| 2024 | $2,949 +2.1% | $267,606 +3% |
| 2023 | $2,888 +2.2% | $259,812 +3% |
| 2022 | $2,825 -0.8% | $252,245 +3% |
| 2021 | $2,846 +0.8% | $244,898 +1.4% |
| 2020 | $2,825 -15% | $241,517 +4.7% |
| 2019 | $3,321 -11% | $230,717 -1.1% |
| 2018 | $3,732 -1.5% | $233,294 -14% |
| 2017 | $3,788 +1% | $271,416 +7% |
| 2016 | $3,751 +5.7% | $253,765 +8.3% |
| 2015 | $3,551 -3.4% | $234,330 +1.5% |
| 2014 | $3,676 +7.8% | $230,843 +5.1% |
| 2013 | $3,412 -5% | $219,713 -5.9% |
| 2012 | $3,593 +0% | $233,554 +1.2% |
| 2011 | $3,592 -13.4% | $230,805 -11.7% |
| 2010 | $4,146 -26% | $261,428 -21.3% |
| 2009 | $5,604 +8.1% | $332,215 +0.6% |
| 2008 | $5,186 | $330,278 |
| 2007 | -- | -- |
| 2006 | $264 | -- |
Find assessor info on the county website
Neighborhood: 33837
Nearby homes
- $558,4005 bd5 ba3.5k sqft151 Orange Cosmos Blvd, Davenport, FL 33837Off Market
- $480,0005 bd5 ba2.6k sqft171 Orange Cosmos Blvd, Davenport, FL 33837For Sale

- $396,0004 bd5 ba1.8k sqft141 Orange Cosmos Blvd, Davenport, FL 33837Sold
- $520,0006 bd7 ba3.5k sqft191 Orange Cosmos Blvd, Davenport, FL 33837Sold

- $460,3005 bd5 ba2.6k sqft131 Orange Cosmos Blvd, Davenport, FL 33837Off Market
- $561,1006 bd5 ba3.5k sqft103 Tigerlily Ct, Davenport, FL 33837Off Market
- $410,7004 bd5 ba1.8k sqft150 Orange Cosmos Blvd, Davenport, FL 33837Off Market
- $480,6005 bd5 ba2.6k sqft160 Orange Cosmos Blvd, Davenport, FL 33837Off Market
Nearby schools
GreatSchools rating
- 2/10Loughman Oaks Elementary SchoolGrades: PK-5Distance: 0.3 mi
- 3/10Shelley S. Boone Middle SchoolGrades: 6-8Distance: 8.2 mi
- 3/10Davenport High SchoolGrades: 9-12Distance: 1.4 mi
Get a cash offer in 3 minutes
Find out how much your home could sell for in as little as 3 minutes with a no-obligation cash offer.
Estimated market value
$454,200
Get a cash offer in 3 minutes
Find out how much your home could sell for in as little as 3 minutes with a no-obligation cash offer.
Estimated market value
$454,200
- Florida
- Polk County
- Davenport
- 33837
- 161 ORANGE COSMOS BOULEVARD
Nearby cities
Nearby neighborhoods
Nearby zip codes
Other Davenport Topics
