This stunning two-story residence in Watersong presents a remarkable investment opportunity for the astute investor. Positioned with a south-facing pool that overlooks a scenic conservation area, this property is not only an ideal vacation villa but also well-suited for a primary residence. Upon entering, you are welcomed by an open floor plan and high ceilings. The home has been tastefully adorned with upgrades such as tile floors and solid wood cabinets, eliminating the need for any additional work. The kitchen and spacious living room, illuminated by large windows and sliding doors, offer a delightful view of the property's rear. The expansive master bedroom features a master bathroom with a garden bath tub finished in ceramic tiles. With four additional bedrooms, the house can comfortably accommodate large gatherings. Outside, the impressive pool, spa, and deck provide a serene backdrop of a sparkling pond and lush conservation area. The outdoor kitchen and BBQ area offer the perfect setting for entertaining while enjoying breathtaking sunsets. Situated in the sought-after gated community of Watersong, the property boasts various amenities, including tennis courts, a playground, and recreation and fitness facilities. Just a 10-minute drive from Disney, this home is excellently positioned for rental purposes and comes fully furnished. Additionally, it includes a whole-house security monitoring system, allowing remote control for arrivals and temperature adjustments. Don't miss the chance to see this home soon, as it is expected to be off the market quickly!
Sold for $520,000
$520,000
191 ORANGE COSMOS BOULEVARD, DAVENPORT, FL 33837
6beds
3,505sqft
Single Family Residence
Built in 2006
10,019 Square Feet Lot
$579,000 Zestimate®
$148/sqft
$3,572 Estimated rent
Home value
$579,000
$544,000 - $620,000
$3,572/mo
Zestimate® history
Owner options
List your home for rent
$3,572/mo
Rent Zestimate®
Find your next renter with Zillow Rental Manager. Plus, with online applications, you can quickly screen prospective tenants – for free.
$3,572/mo
Rent Zestimate®
Refinance and save
$3,944/mo
Est. payment
Refinancing to a lower rate could help reduce your monthly payments and save thousands over the life of the loan.
$3,944/mo
Est. payment
Explore your selling options
Work with a Zillow partner agent
Leverage their expertise and Zillow's premium Showcase listings to get your home seen by more buyers.
Get startedList with your own agent
Get your home in front of millions of buyers by listing it on Zillow.
Learn how to do itSell it yourself
Take full control of how buyers see your home on Zillow by listing For Sale by Owner (FSBO).
List your homeWhat's special
Tennis courtsOutdoor kitchenHigh ceilingsLarge windowsCeramic tilesOpen floor planScenic conservation area
Zillow last checked:
Listing updated:
Listed by:
Wael Georgey 321-231-9843,
PROPERTIES IN TOWN 321-209-5191
Bought with:
Benjamin Attwood, 3286945
HOMES OF AMERICA REALTY GROUP,
Source: Stellar MLS,MLS#: O6157091 Originating MLS: Orlando Regional
Originating MLS: Orlando Regional
Facts & features
Interior
Bedrooms & bathrooms
- Bedrooms: 6
- Bathrooms: 7
- Full bathrooms: 6
- 1/2 bathrooms: 1
Primary bedroom
- Level: Second
- Dimensions: 14x13
Primary bathroom
- Features: Garden Bath
- Level: Second
- Dimensions: 11x13
Dining room
- Level: First
- Dimensions: 16x11
Kitchen
- Features: Pantry
- Level: First
- Dimensions: 13x11
Living room
- Level: First
- Dimensions: 14x15
Heating
- Electric
Cooling
- Central Air
Appliances
- Included: Dishwasher, Dryer, Microwave, Range, Refrigerator, Washer
Features
- Built-in Features, Ceiling Fan(s), Eating Space In Kitchen, High Ceilings, Kitchen/Family Room Combo, Living Room/Dining Room Combo
- Flooring: Carpet, Ceramic Tile, Hardwood
- Doors: Outdoor Kitchen, Sliding Doors
- Windows: Window Treatments
- Has fireplace: No
- Furnished: Yes
Interior area
- Total structure area: 4,166
- Total interior livable area: 3,505 sqft
Property
Parking
- Total spaces: 2
- Parking features: Driveway, Parking Pad
- Attached garage spaces: 2
- Has uncovered spaces: Yes
Features
- Levels: Two
- Stories: 2
- Exterior features: Irrigation System, Lighting, Outdoor Kitchen
- Has private pool: Yes
- Pool features: Gunite, Heated, In Ground, Pool Sweep, Screen Enclosure
- Has spa: Yes
- Spa features: Heated, In Ground
Lot
- Size: 10,019 Square Feet
Details
- Parcel number: 272624706191000090
- Special conditions: None
Construction
Type & style
- Home type: SingleFamily
- Property subtype: Single Family Residence
Materials
- Block, Stucco, Wood Siding
- Foundation: Slab
- Roof: Tile
Condition
- Completed
- New construction: No
- Year built: 2006
Utilities & green energy
- Sewer: Public Sewer
- Water: Public
- Utilities for property: Cable Connected, Electricity Connected, Sewer Connected, Water Connected
Community & HOA
Community
- Features: Deed Restrictions, Fitness Center, Gated Community - Guard, Playground
- Pet fee: $0 monthly
- Subdivision: WATERSONG PH 01
HOA
- Has HOA: Yes
- Amenities included: Gated, Security
- Services included: Cable TV, Common Area Taxes, Community Pool, Internet, Maintenance Grounds
- HOA fee: $455 monthly
- HOA name: Access Management
- HOA phone: 407-480-4200
Location
- Region: Davenport
Financial & listing details
- Price per square foot: $148/sqft
- Tax assessed value: $458,058
- Annual tax amount: $5,696
- Date on market: 11/17/2023
- Cumulative days on market: 164 days
- Listing terms: Cash,Conventional,FHA,VA Loan
- Ownership: Fee Simple
- Total actual rent: 0
- Electric utility on property: Yes
- Road surface type: Concrete
Price history
| Date | Event | Price |
|---|---|---|
| 6/7/2024 | Sold | $520,000$148/sqft |
Source:  Stellar MLS #O6157091 Report a problem Stellar MLS #O6157091 Report a problem | ||
| 5/3/2024 | Pending sale | $520,000$148/sqft |
Source: Stellar MLS #O6157091 Report a problem | ||
| 4/30/2024 | Price change | $520,000-3.7%$148/sqft |
Source: Stellar MLS #O6157091 Report a problem | ||
| 4/29/2024 | Pending sale | $540,000$154/sqft |
Source: Stellar MLS #O6157091 Report a problem | ||
| 11/17/2023 | Listed for sale | $540,000+28.6%$154/sqft |
Source: Stellar MLS #O6157091 Report a problem | ||
| 6/28/2021 | Sold | $420,000+1.2%$120/sqft |
Source: Public Record Report a problem | ||
| 5/13/2021 | Pending sale | $415,000$118/sqft |
Source: Stellar MLS #R4904753 Report a problem | ||
| 4/26/2021 | Listed for sale | $415,000$118/sqft |
Source: Stellar MLS #R4904753 Report a problem | ||
| 4/20/2021 | Pending sale | $415,000$118/sqft |
Source: Stellar MLS #R4904753 Report a problem | ||
| 4/15/2021 | Price change | $415,000+5.1%$118/sqft |
Source: Stellar MLS #R4904753 Report a problem | ||
| 4/12/2021 | Listed for sale | $395,000+46.3%$113/sqft |
Source: Stellar MLS #R4904753 Report a problem | ||
| 9/11/2013 | Sold | $270,000-55%$77/sqft |
Source: Public Record Report a problem | ||
| 12/8/2006 | Sold | $599,500$171/sqft |
Source: Public Record Report a problem | ||
Public tax history
| Year | Property taxes | Tax assessment |
|---|---|---|
| 2025 | $5,922 -2.5% | $458,058 +0.3% |
| 2024 | $6,074 +6.6% | $456,795 +10% |
| 2023 | $5,696 +13.6% | $415,268 +10% |
| 2022 | $5,015 +18.1% | $377,516 +23.2% |
| 2021 | $4,245 +3.3% | $306,391 +4.2% |
| 2020 | $4,107 +2.1% | $293,937 +5.2% |
| 2019 | $4,022 -10% | $279,390 -1.8% |
| 2018 | $4,471 -1.4% | $284,564 -15.6% |
| 2017 | $4,535 -4.2% | $337,067 +5.3% |
| 2016 | $4,734 +6.2% | $320,219 +8.9% |
| 2015 | $4,457 +1.5% | $294,134 +5% |
| 2014 | $4,393 +6.1% | $280,035 +5% |
| 2013 | $4,140 -6% | $266,585 -6.9% |
| 2012 | $4,405 +1.9% | $286,352 +3.1% |
| 2011 | $4,323 -13.9% | $277,806 -12.2% |
| 2010 | $5,018 -27.7% | $316,400 -23.1% |
| 2009 | $6,943 +8.5% | $411,586 +1% |
| 2008 | $6,399 | $407,518 |
| 2007 | -- | -- |
| 2006 | $264 | -- |
Find assessor info on the county website
Neighborhood: 33837
Nearby homes
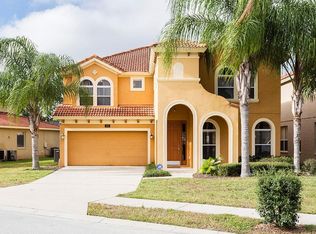
- $561,1006 bd5 ba3.5k sqft103 Tigerlily Ct, Davenport, FL 33837Off Market
- $480,0005 bd5 ba2.6k sqft171 Orange Cosmos Blvd, Davenport, FL 33837For Sale

- $429,4005 bd4 ba2.6k sqft113 Tigerlily Ct, Davenport, FL 33837Off Market
- $435,0005 bd5 ba2.6k sqft113 Tiger Lily Ct, Davenport, FL 33837For Sale
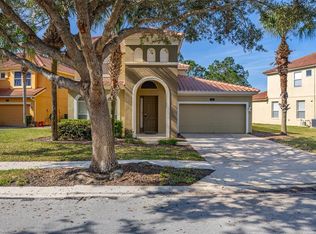
- $470,0005 bd5 ba2.3k sqft161 Orange Cosmos Blvd, Davenport, FL 33837Sold
- $569,0006 bd7 ba3.5k sqft123 Tigerlily Ct, Davenport, FL 33837Off Market
- $445,0005 bd4 ba2.3k sqft190 Orange Cosmos Blvd, Davenport, FL 33837Sold
- $558,4005 bd5 ba3.5k sqft151 Orange Cosmos Blvd, Davenport, FL 33837Off Market
Nearby schools
GreatSchools rating
- 2/10Loughman Oaks Elementary SchoolGrades: PK-5Distance: 0.3 mi
- 3/10Shelley S. Boone Middle SchoolGrades: 6-8Distance: 8.2 mi
- 3/10Davenport High SchoolGrades: 9-12Distance: 1.4 mi
Schools provided by the listing agent
- Elementary: Loughman Oaks Elem
- Middle: Boone Middle
- High: Ridge Community Senior High
Source: Stellar MLS. This data may not be complete. We recommend contacting the local school district to confirm school assignments for this home.
Get a cash offer in 3 minutes
Find out how much your home could sell for in as little as 3 minutes with a no-obligation cash offer.
Estimated market value
$579,000
Get a cash offer in 3 minutes
Find out how much your home could sell for in as little as 3 minutes with a no-obligation cash offer.
Estimated market value
$579,000
- Florida
- Polk County
- Davenport
- 33837
- 191 ORANGE COSMOS BOULEVARD
Nearby cities
Nearby neighborhoods
Nearby zip codes
Other Davenport Topics
