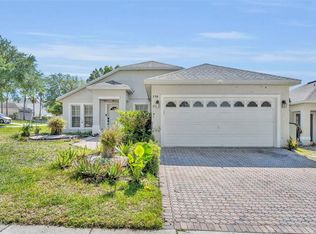
Under contract-accepting backup offers. Where Everyday Living Feels Like a Vacation. Welcome to this beautifully maintained 4-bedroom, 3-bath, 3-car garage home offering 2,448 square feet of thoughtfully designed living space in the sought-after golf community of Highlands Reserve Golf Club. Whether you're searching for your forever home, a second home, or an income-producing vacation property, this exceptional residence offers the flexibility to fit your lifestyle. Designed with an open-concept split floor plan, the heart of the home brings everyone together. The spacious kitchen overlooks the family room with a cozy fireplace and adjoining dining area, all accented with beautiful tile flooring and expansive sliding glass doors that seamlessly connect indoor and outdoor living. A separate formal living room and formal dining room provide additional space for entertaining or quiet relaxation. Step outside and discover what truly sets this home apart. The completely renovated heated pool and spa feature a resurfaced finish, new paver deck, and extensive 2026 updates, creating a private backyard retreat you'll enjoy year-round. Surrounded by vinyl fencing and backing to a peaceful wooded preserve, the outdoor living area offers exceptional privacy with plenty of room for grilling, entertaining, family gatherings, or simply unwinding after a day on the golf course. A convenient poolside bath provides easy access without bringing the outdoors inside. Major improvements provide peace of mind, including a new roof (2021), HVAC system (2024), allowing you to move in and simply enjoy. Perfectly positioned between Orlando and Tampa, Highlands Reserve is known for its scenic public golf course, welcoming atmosphere, and convenient access to world-famous attractions, shopping, dining, and entertainment. This property is also approved for short-term rental, making it an outstanding opportunity for those seeking a vacation home with excellent income potential or a spacious primary residence in one of Central Florida's most desirable golf communities. An exceptional combination of location, recent improvements, privacy, and resort-style outdoor living makes this one of Highlands Reserve's best opportunities
Under contract
$485,000
301 BIRKDALE STREET, DAVENPORT, FL 33897
4beds
2,448sqft
:
Get pre-qualified$3,228/mo
Single Family Residence
Built in 2002
8,986 Square Feet Lot
$-- Zestimate®
$198/sqft
$50/mo HOA
What's special
Resort-style outdoor livingNew paver deckPrivate backyard retreatOpen-concept split floor planConvenient poolside bathSpacious kitchenFormal dining room
- 6 days |
- 925 |
- 78 |
Likely to sell faster than
Zillow last checked:
Listing updated:
Listed by:
Laurie Nock 937-218-0031,
LPT REALTY, LLC 877-366-2213
Source: Stellar MLS,MLS#: P4939465 Originating MLS: Orlando Regional
Originating MLS: Orlando Regional
Facts & features
Interior
Bedrooms & bathrooms
- Bedrooms: 4
- Bathrooms: 3
- Full bathrooms: 3
Primary bedroom
- Features: Dual Closets
- Level: First
- Area: 324 Square Feet
- Dimensions: 18x18
Dining room
- Level: First
- Area: 154 Square Feet
- Dimensions: 11x14
Kitchen
- Features: Breakfast Bar
- Level: First
- Area: 156 Square Feet
- Dimensions: 12x13
Living room
- Level: First
- Area: 182 Square Feet
- Dimensions: 13x14
Heating
- Central
Cooling
- Central Air
Appliances
- Included: Convection Oven, Dishwasher, Disposal, Dryer, Electric Water Heater, Microwave, Range, Refrigerator, Washer
- Laundry: Laundry Room
Features
- Ceiling Fan(s), High Ceilings, Living Room/Dining Room Combo, Open Floorplan, Split Bedroom, Stone Counters, Walk-In Closet(s)
- Flooring: Laminate, Tile
- Windows: Window Treatments
- Has fireplace: Yes
- Fireplace features: Wood Burning
Interior area
- Total structure area: 3,390
- Total interior livable area: 2,448 sqft
Video & virtual tour
Property
Parking
- Total spaces: 3
- Parking features: Garage - Attached
- Attached garage spaces: 3
- Details: Garage Dimensions: 29x21
Features
- Levels: One
- Stories: 1
- Patio & porch: Front Porch
- Exterior features: Irrigation System, Lighting, Private Mailbox, Private Yard, Rain Gutters, Sprinkler Metered
- Has private pool: Yes
- Pool features: Gunite, Heated, In Ground, Lighting, Outside Bath Access, Screen Enclosure, Tile
- Has spa: Yes
- Spa features: Heated, In Ground
- Fencing: Vinyl
- Has view: Yes
- View description: Trees/Woods
Lot
- Size: 8,986 Square Feet
- Features: Landscaped, Oversized Lot
Details
- Parcel number: 262514999993000080
- Special conditions: None
Construction
Type & style
- Home type: SingleFamily
- Property subtype: Single Family Residence
Materials
- Block, Stucco
- Foundation: Concrete Perimeter
- Roof: Shingle
Condition
- New construction: No
- Year built: 2002
Utilities & green energy
- Sewer: Public Sewer
- Water: Public
- Utilities for property: Electricity Connected, Water Connected
Community & HOA
Community
- Features: Golf Carts OK, Golf, Playground, Pool, Tennis Court(s)
- Pet fee: $0 monthly
- Subdivision: HIGHLANDS RESERVE PH 05
HOA
- Has HOA: Yes
- Amenities included: Playground, Pool, Tennis Court(s)
- Services included: Community Pool, Pool Maintenance, Recreational Facilities
- HOA fee: $50 monthly
- HOA name: Lissette Negron
- HOA phone: 407-203-7132
Location
- Region: Davenport
Financial & listing details
- Price per square foot: $198/sqft
- Tax assessed value: $397,646
- Annual tax amount: $5,316
- Date on market: 8/1/2026
- Cumulative days on market: 6 days
- Listing terms: Cash,Conventional,FHA,VA Loan
- Ownership: Fee Simple
- Total actual rent: 0
- Electric utility on property: Yes
- Road surface type: Paved
Estimated market value
Not available
Estimated sales range
Not available
Not available
Price history
| Date | Event | Price |
|---|---|---|
| 8/7/2026 | Contingent | $485,000$198/sqft |
Source:  Stellar MLS #P4939465 Report a problem Stellar MLS #P4939465 Report a problem | ||
| 8/1/2026 | Listed for sale | $485,000+32.9%$198/sqft |
Source: Stellar MLS #P4939465 Report a problem | ||
| 11/3/2020 | Sold | $365,000-2.7%$149/sqft |
Source: Public Record Report a problem | ||
| 9/10/2020 | Pending sale | $375,000$153/sqft |
Source: INTOP REALTY LLC #O5871051 Report a problem | ||
| 7/21/2020 | Price change | $375,000-5.1%$153/sqft |
Source: INTOP REALTY LLC #O5871051 Report a problem | ||
| 6/15/2020 | Listed for sale | $395,000+10%$161/sqft |
Source: INTOP REALTY LLC #O5871051 Report a problem | ||
| 8/1/2018 | Sold | $359,000+10.5%$147/sqft |
Source: Public Record Report a problem | ||
| 5/11/2016 | Sold | $325,000-1.5%$133/sqft |
Source: Public Record Report a problem | ||
| 10/31/2015 | Listed for sale | $329,950-21.4%$135/sqft |
Source: TEAM DONOVAN #S4822527 Report a problem | ||
| 12/28/2004 | Sold | $420,000+27.7%$172/sqft |
Source: Public Record Report a problem | ||
| 1/10/2003 | Sold | $328,900$134/sqft |
Source: Public Record Report a problem | ||
Public tax history
| Year | Property taxes | Tax assessment |
|---|---|---|
| 2025 | $4,461 +3% | $385,232 +2.9% |
| 2024 | $4,331 +2% | $374,375 +3% |
| 2023 | $4,248 +2.1% | $363,471 +3% |
| 2022 | $4,161 -1.3% | $352,884 +15.9% |
| 2021 | $4,218 +23.8% | $304,425 +7.5% |
| 2020 | $3,406 -0.3% | $283,115 +2.3% |
| 2019 | $3,416 -12.8% | $276,750 -0.2% |
| 2018 | $3,916 -13.4% | $277,286 +0.9% |
| 2017 | $4,523 +31.3% | $274,764 +17.9% |
| 2016 | $3,444 +2.1% | $232,978 +7.5% |
| 2015 | $3,373 -0.1% | $216,755 +10% |
| 2014 | $3,377 +21.4% | $197,050 +10% |
| 2013 | $2,782 +2.5% | $179,136 +1.6% |
| 2012 | $2,714 +0.5% | $176,392 +1.6% |
| 2011 | $2,701 -4.5% | $173,540 -3.8% |
| 2010 | $2,828 -40.9% | $180,384 -37.1% |
| 2009 | $4,782 -0.9% | $286,565 -7.8% |
| 2008 | $4,824 | $310,805 |
| 2007 | -- | -- |
| 2006 | $5,645 | -- |
| 2005 | -- | -- |
| 2004 | $3,370 +5.8% | -- |
| 2003 | $3,184 +337.8% | $193,350 +349.7% |
| 2002 | $727 | $43,000 |
| 2001 | $727 | $43,000 |
Find assessor info on the county website
Monthly payment
Est. payment
Payment breakdown
Explore the cost of this home by adjusting the details. Changes won't be saved.Climate risks
Neighborhood: 33897
Nearby schools
GreatSchools rating
- 4/10Citrus Ridge: A Civics AcademyGrades: PK-8Distance: 1.1 mi
- 3/10Davenport High SchoolGrades: 9-12Distance: 7.6 mi
- $530,0005 bd3 ba2.4k sqft311 Birkdale St, Davenport, FL 33897Sold

- $553,8005 bd3 ba2.8k sqft233 Birkdale St, Davenport, FL 33897Off Market

- $429,5004 bd3 ba2k sqft321 Birkdale St, Davenport, FL 33897Off Market
- $455,5004 bd3 ba2.3k sqft223 Birkdale St, Davenport, FL 33897Off Market
- $540,1004 bd3 ba2.7k sqft234 Birkdale St, Davenport, FL 33837Off Market
- $499,9905 bd3 ba2k sqft300 Kings Way, Davenport, FL 33897For Sale
- $503,5005 bd3 ba2.1k sqft300 Kings Way, Davenport, FL 33837Off Market
- $---- bd1 ba700 sqft43420 Kings Way #338, Davenport, FL 33837Off Market
A local agent can set up tours, give advice and negotiate with sellers.
A local lender can help you make sure your offer is ready when you are.
Similar homes
- $500,0005 bd4 ba2.8k sqft340 BALLYSHANNON DRIVE, DAVENPORT, FL 33897For Sale

 MLS ID #S5155082, Yesenia Inamagua, ORANGE SLICE PROPERTIES. Stellar MLS
 - $499,0005 bd5 ba3k sqft711 KETTERING ROAD, DAVENPORT, FL 33897For Sale
 MLS ID #G5110199, Samuel Cruz, PA, LA ROSA RTY WINTER GARDEN LLC. Stellar MLS
 - $439,0004 bd3 ba1.8k sqft665 MONTARA DRIVE, DAVENPORT, FL 33897For Sale
 MLS ID #O6413187, Erica Sadelfeld, THE REAL ESTATE COLLECTION LLC. Stellar MLS
 - $384,9004 bd2 ba1.6k sqft256 HERRING STREET, DAVENPORT, FL 33897For Sale
 MLS ID #O6402520, Blake Blahut, REALTY ONE GROUP INSPIRATION. Stellar MLS
 - $415,0003 bd3 ba1.9k sqft816 TROON CIRCLE, DAVENPORT, FL 33897For SaleMLS ID #O6402595, Kelly French, PALM CIRCLE REALTY. Stellar MLS
- $410,0004 bd2 ba1.7k sqft228 TROON CIRCLE, DAVENPORT, FL 33897For SaleMLS ID #S5147538, Liesl Butler Burke, 1ST FOR ORLANDO REALTY INC.. Stellar MLS
- $438,0003 bd2 ba1.6k sqft917 VIA BIANCA DRIVE, DAVENPORT, FL 33896For SaleMLS ID #O6421185, Thomas Nickley, Jr, KELLER WILLIAMS REALTY AT THE PARKS. Stellar MLS
- $515,0005 bd3 ba2.3k sqft2694 LA ISLA COURT, KISSIMMEE, FL 34747For SaleMLS ID #S5149891, James Donovan, TEAM DONOVAN. Stellar MLS
- $545,0006 bd4 ba3k sqft16222 EGRET HILL STREET, CLERMONT, FL 34714For SaleMLS ID #O6430145, Carrie Pappas, JASON MITCHELL REAL ESTATE FLO. Stellar MLS
- $459,0004 bd3 ba1.8k sqft2254 WYNDHAM PALMS WAY, KISSIMMEE, FL 34747For SaleMLS ID #O6415802, Daniel Araque, KELLER WILLIAMS LEGACY REALTY. Stellar MLS
- $525,0006 bd4 ba2.8k sqft9026 PAOLOS PLACE, KISSIMMEE, FL 34747For SaleMLS ID #S5153313, Gene May Sandobal, RE/MAX HERITAGE. Stellar MLS
- $409,0004 bd2 ba2.2k sqft1414 CLUBMAN DR, DAVENPORT, FL 33896For SaleMLS ID #S5152444, Matthew Link, CHAMPIONSGATE REALTY. Stellar MLS
- $470,0006 bd5 ba2.8k sqft3112 ANTIQUA WAY, HAINES CITY, FL 33844For SaleMLS ID #G5116082, Ryan Heitman, ERA GRIZZARD REAL ESTATE. Stellar MLS
- $480,0004 bd2 ba1.7k sqft2948 PEMBRIDGE STREET, KISSIMMEE, FL 34747For SaleMLS ID #S5148845, Irena Aistrop, LA ROSA REALTY LLC. Stellar MLS
- $419,0004 bd3 ba2k sqft126 SUMMER PLACE LOOP, CLERMONT, FL 34714For SaleMLS ID #S5149955, Alan Martin, FRONTLINE FLORIDA REALTY, INC.. Stellar MLS
- $515,0003 bd2 ba2k sqft11310 SUSANS POINT DRIVE, CLERMONT, FL 34711For SaleMLS ID #S5154545, Darrick Cook, CENTURY 21 EDGE. Stellar MLS
- $439,9994 bd3 ba2.4k sqft15115 GREATER GROVES BOULEVARD, CLERMONT, FL 34714For SaleMLS ID #G5111762, Natthan Birkett, KELLER WILLIAMS ELITE PARTNERS III REALTY. Stellar MLS
- $439,0005 bd4 ba2.2k sqft17839 WOODCREST WAY, CLERMONT, FL 34714For SaleMLS ID #S5154279, Dan Palmer, TEAM DONOVAN. Stellar MLS
- $439,9004 bd2 ba2.1k sqft2931 PADDINGTON WAY, KISSIMMEE, FL 34747For SaleMLS ID #S5152925, David Hartigan, JASON MITCHELL REAL ESTATE FLO. Stellar MLS
- $480,0006 bd5 ba2.7k sqft100 RUBINO DRIVE, DAVENPORT, FL 33837For SaleMLS ID #O6405247, Ryan Street, KELLER WILLIAMS CLASSIC. Stellar MLS
