This renovated Florida-style home in Highlands Reserve offers 5 bedrooms, 3 bathrooms, a flex room, and 2,076 sq ft of living space on a ¼-acre lot overlooking a golf course. Renovated in 2015 and 2022, it features a chef’s kitchen with granite counters and upgraded appliances, modern tile and Berber carpet flooring, a remodeled master bath, and a converted garage game room. The spacious screened pool area includes an outdoor grill zone. Community amenities include a pool, tennis courts, playgrounds, and an 18-hole golf course. With low HOA fees, no CDD, short-term rental zoning, and being sold fully furnished, this home is ideal for homeowners or investors seeking comfort and value. With low HOA fees, no CDD, short-term rental zoning, and being sold fully furnished, this home is ideal for homeowners or investors seeking comfort and value.
For sale
$499,990
300 KINGS WAY, DAVENPORT, FL 33897
5beds
2,076sqft
Single Family Residence
Built in 2004
9,962 Square Feet Lot
$485,900 Zestimate®
$241/sqft
$47/mo HOA
What's special
- 367 days
- 377
- 28
Zillow last checked:
Listing updated:
Listed by:
Jamie Cheng 352-214-5476,
YELLOW MOUNTAIN REALTY, LLC 352-214-5476
Source: Stellar MLS,MLS#: S5133463 Originating MLS: Osceola
Originating MLS: Osceola
Facts & features
Interior
Bedrooms & bathrooms
- Bedrooms: 5
- Bathrooms: 3
- Full bathrooms: 3
Primary bedroom
- Features: Walk-In Closet(s)
- Level: First
- Area: 238 Square Feet
- Dimensions: 14x17
Bedroom 2
- Features: Built-in Closet
- Level: First
- Area: 121 Square Feet
- Dimensions: 11x11
Bedroom 3
- Features: Built-in Closet
- Level: First
- Area: 120 Square Feet
- Dimensions: 10x12
Bedroom 4
- Features: Built-in Closet
- Level: First
- Area: 110 Square Feet
- Dimensions: 10x11
Primary bathroom
- Level: First
- Area: 120 Square Feet
- Dimensions: 12x10
Kitchen
- Level: First
- Area: 192 Square Feet
- Dimensions: 16x12
Living room
- Level: First
- Area: 352 Square Feet
- Dimensions: 22x16
Heating
- Central, Electric, Heat Pump
Cooling
- Central Air
Appliances
- Included: Cooktop, Dishwasher, Disposal, Dryer, Electric Water Heater, Exhaust Fan, Freezer, Microwave, Refrigerator, Washer
- Laundry: In Garage
Features
- Ceiling Fan(s), Primary Bedroom Main Floor, Thermostat, Vaulted Ceiling(s), Walk-In Closet(s)
- Flooring: Carpet, Ceramic Tile
- Doors: Sliding Doors
- Has fireplace: No
- Furnished: Yes
Interior area
- Total structure area: 2,540
- Total interior livable area: 2,076 sqft
Video & virtual tour
Property
Parking
- Total spaces: 2
- Parking features: Garage - Attached
- Attached garage spaces: 2
Features
- Levels: One
- Stories: 1
- Exterior features: Irrigation System, Private Mailbox, Sidewalk
- Has private pool: Yes
- Pool features: In Ground
- Has view: Yes
- View description: Golf Course
Lot
- Size: 9,962 Square Feet
Details
- Parcel number: 262514999993000890
- Special conditions: None
Construction
Type & style
- Home type: SingleFamily
- Property subtype: Single Family Residence
Materials
- Stucco
- Foundation: Slab
- Roof: Shingle
Condition
- New construction: No
- Year built: 2004
Utilities & green energy
- Sewer: Public Sewer
- Water: Public
- Utilities for property: Cable Available, Cable Connected, Electricity Available, Electricity Connected, Sewer Available, Sewer Connected, Water Available, Water Connected
Community & HOA
Community
- Pet fee: $0 monthly
- Subdivision: HIGHLANDS RESERVE PH 05
HOA
- Has HOA: Yes
- HOA fee: $47 monthly
- HOA name: G Garofana
- HOA phone: 407-781-1178
Location
- Region: Davenport
Financial & listing details
- Price per square foot: $241/sqft
- Annual tax amount: $6,022
- Date on market: 8/26/2025
- Cumulative days on market: 367 days
- Listing terms: Cash,Conventional,FHA,USDA Loan,VA Loan
- Ownership: Fee Simple
- Total actual rent: 0
- Electric utility on property: Yes
- Road surface type: Paved
Estimated market value
$485,900
$462,000 - $510,000
$2,688/mo
Price history
| Date | Event | Price |
|---|---|---|
| 7/7/2026 | Price change | $499,990-1%$241/sqft |
Source:  Stellar MLS #S5133463 Report a problem Stellar MLS #S5133463 Report a problem | ||
| 1/2/2026 | Price change | $505,000-1.9%$243/sqft |
Source: Stellar MLS #S5133463 Report a problem | ||
| 11/11/2025 | Price change | $515,000-2.8%$248/sqft |
Source: Stellar MLS #S5133463 Report a problem | ||
| 9/19/2025 | Price change | $530,000-2.8%$255/sqft |
Source: Stellar MLS #S5133463 Report a problem | ||
| 8/26/2025 | Listed for sale | $545,000$263/sqft |
Source: Stellar MLS #S5133463 Report a problem | ||
| 8/22/2025 | Listing removed | $545,000$263/sqft |
Source: Stellar MLS #S5131179 Report a problem | ||
| 8/21/2025 | Price change | $545,000-2.7%$263/sqft |
Source: Stellar MLS #S5131179 Report a problem | ||
| 7/18/2025 | Price change | $560,000+12.2%$270/sqft |
Source: Stellar MLS #S5131179 Report a problem | ||
| 4/28/2022 | Pending sale | $499,300$241/sqft |
Source: Stellar MLS #O6020441 Report a problem | ||
| 4/25/2022 | Listed for sale | $499,300$241/sqft |
Source: Stellar MLS #O6020441 Report a problem | ||
Public tax history
Tax history is unavailable.
Monthly payment
Est. payment
Payment breakdown
Explore the cost of this home by adjusting the details. Changes won't be saved.Climate risks
Neighborhood: 33897

Similar homes
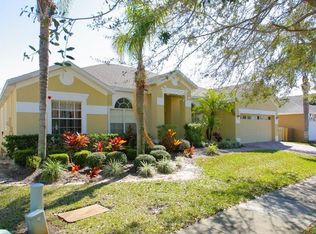
- $525,0005 bd3 ba2.3k sqft147 TROON CIRCLE, DAVENPORT, FL 33897For Sale
 MLS ID #S5151374, Liesl Butler Burke, 1ST FOR ORLANDO REALTY INC.. Stellar MLS
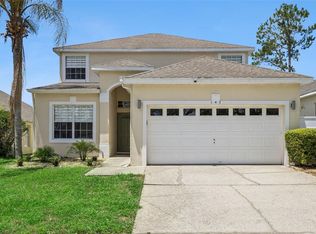
 - $494,5005 bd3 ba2.3k sqft606 BIRKDALE STREET, DAVENPORT, FL 33837For Sale
 MLS ID #S5138496, James Li, YELLOW MOUNTAIN REALTY, LLC. Stellar MLS
 - $500,0005 bd4 ba2.8k sqft340 BALLYSHANNON DRIVE, DAVENPORT, FL 33897For Sale
 MLS ID #S5155082, Yesenia Inamagua, ORANGE SLICE PROPERTIES. Stellar MLS
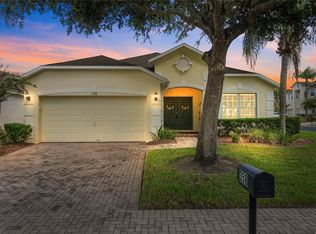
 - $425,0004 bd3 ba1.8k sqft358 LANCASTER DR, DAVENPORT, FL 33897For Sale
 MLS ID #O6434764, Corey Smallman, MARKET CONNECT REALTY LLC. Stellar MLS
 - $420,0004 bd2 ba1.8k sqft536 GLENEAGLES DR, DAVENPORT, FL 33897For SaleMLS ID #O6433398, Rebecca Redman Hamaoui, REAL BROKER, LLC. Stellar MLS
- $499,0005 bd5 ba3k sqft711 KETTERING ROAD, DAVENPORT, FL 33897For SaleMLS ID #G5110199, Samuel Cruz, PA, LA ROSA RTY WINTER GARDEN LLC. Stellar MLS
- $499,0005 bd5 ba2.2k sqft900 PARADISE DRIVE, DAVENPORT, FL 33897For SaleMLS ID #O6184802, Susan Benante, LLC, FATHOM REALTY FL LLC. Stellar MLS
- $410,0003 bd3 ba1.9k sqft816 TROON CIRCLE, DAVENPORT, FL 33897For SaleMLS ID #O6402595, Kelly French, PALM CIRCLE REALTY. Stellar MLS
- $469,0005 bd4 ba2.6k sqft2915 BLOOMING ALAMANDA LOOP, KISSIMMEE, FL 34747For SaleMLS ID #O6436518, Chantel Gutierrez-Davis, RISE 24 REAL ESTATE LLC. Stellar MLS
- $499,9995 bd3 ba2.3k sqft2694 LA ISLA COURT, KISSIMMEE, FL 34747For SaleMLS ID #S5149891, James Donovan, TEAM DONOVAN. Stellar MLS
- $525,0004 bd3 ba2.5k sqft1353 PALMETTO DUNES ST, DAVENPORT, FL 33896For SaleMLS ID #S5152300, Matthew Link, CHAMPIONSGATE REALTY. Stellar MLS
- $520,0004 bd3 ba2.5k sqft8999 CROQUET COURT, DAVENPORT, FL 33896For SaleMLS ID #S5146176, Liesl Butler Burke, 1ST FOR ORLANDO REALTY INC.. Stellar MLS
- $380,0004 bd4 ba1.9k sqft429 ORISTA DRIVE, DAVENPORT, FL 33897For SaleMLS ID #O6421004, Rodrigo Marsal, LIFESTYLE INTERNATIONAL REALTY. Stellar MLS
- $499,9005 bd4 ba2.8k sqft2464 WHITE POPPY DRIVE, KISSIMMEE, FL 34747For SaleMLS ID #S5147622, Anne Day, PREMIER AGENT NETWORK. Stellar MLS
- $525,0006 bd4 ba2.8k sqft9026 PAOLOS PLACE, KISSIMMEE, FL 34747For SaleMLS ID #S5153313, Gene May Sandobal, RE/MAX HERITAGE. Stellar MLS
- $530,0005 bd5 ba3k sqft1646 MOON VALLEY DRIVE, DAVENPORT, FL 33896For SaleMLS ID #O6397295, Geciane Centurion, PA, C23 REALTY LLC. Stellar MLS
- $485,0004 bd3 ba1.7k sqft2631 AUTUMN CREEK CIRCLE, KISSIMMEE, FL 34747For SaleMLS ID #S5155574, Jamie Cheng, YELLOW MOUNTAIN REALTY, LLC. Stellar MLS
- $414,9003 bd2 ba1.7k sqft125 WILLIAMSON DRIVE, DAVENPORT, FL 33897For SaleMLS ID #S5154695, Ryan Sager, LPT REALTY, LLC. Stellar MLS
- $639,0005 bd5 ba2.2k sqft2621 ARCHFELD BOULEVARD, KISSIMMEE, FL 34747For SaleMLS ID #O6383513, Katie Bray, MAINFRAME REAL ESTATE. Stellar MLS
- $564,0005 bd5 ba2.8k sqft1476 MOON VALLEY DRIVE, DAVENPORT, FL 33896For SaleMLS ID #FC317023, Nikkei Cavany, EXP REALTY LLC. Stellar MLS
