One or more photo(s) has been virtually staged. Introducing 320 Kings Way, a delicately maintained, partially furnished home located at the 16th hole of the public golf course in Highlands Reserve. This home has had two owners & has only ever been used as a family vacation home. This residence welcomes you with its foyer and dining room which connects to the kitchen area for easy catering of guests; you can find the dinette in the back of the kitchen for the enjoyment of more personal gatherings and everyday meals. This split bedroom floor plan house offers five spacious bedrooms and three bathrooms. The master bedroom provides extra storage with a reach-in closet in the bedroom and a walk-in closet in the bathroom, where guests will be able to relax and unwind in the spacious soaking tub. Head to the pool area (pool deck repainted in 2024), which includes convenient exterior access to a bathroom and solar pool heater, and enjoy the tranquility of sunny days or quiet evenings. Other recent updates include hot water heater and interior paint from 2024; exterior paint, roof, front door & gutters were all replaced in 2019. This home is located in the highly sought after golf community of Highlands Reserve which has convenient amenities including a pool, tennis court, playground, and an 18-hole golf course with clubhouse. This home is minutes from Disney World, Island H2O waterpark, Sea World, and Universal Studios! Call today for a private showing!
Sold for $515,000
$515,000
320 KINGS WAY, DAVENPORT, FL 33897
5beds
2,392sqft
Single Family Residence
Built in 2002
9,588 Square Feet Lot
$500,400 Zestimate®
$215/sqft
$3,165 Estimated rent
Home value
$500,400
$475,000 - $525,000
$3,165/mo
Zestimate® history
Owner options
List your home for rent
$3,165/mo
Rent Zestimate®
Find your next renter with Zillow Rental Manager. Plus, with online applications, you can quickly screen prospective tenants – for free.
$3,165/mo
Rent Zestimate®
Refinance and save
$3,505/mo
Est. payment
Refinancing to a lower rate could help reduce your monthly payments and save thousands over the life of the loan.
$3,505/mo
Est. payment
Explore your selling options
Work with a Zillow partner agent
Leverage their expertise and Zillow's premium Showcase listings to get your home seen by more buyers.
Get startedList with your own agent
Get your home in front of millions of buyers by listing it on Zillow.
Learn how to do itSell it yourself
Take full control of how buyers see your home on Zillow by listing For Sale by Owner (FSBO).
List your homeWhat's special
Zillow last checked:
Listing updated:
Listed by:
Kelly French 352-988-4975,
PALM CIRCLE REALTY 352-988-4975
Bought with:
Jon Penny, 3055942
REAL BROKER, LLC
Source: Stellar MLS,MLS#: O6204743 Originating MLS: Orlando Regional
Originating MLS: Orlando Regional
Facts & features
Interior
Bedrooms & bathrooms
- Bedrooms: 5
- Bathrooms: 3
- Full bathrooms: 3
Rooms
- Room types: Breakfast Room Separate, Dining Room
Primary bedroom
- Features: Ceiling Fan(s), En Suite Bathroom, Built-in Closet
- Level: First
Bedroom 2
- Features: Ceiling Fan(s), En Suite Bathroom, Built-in Closet
- Level: First
Bedroom 3
- Features: Ceiling Fan(s), Built-in Closet
- Level: First
Bedroom 4
- Features: Ceiling Fan(s), Built-in Closet
- Level: First
Bedroom 5
- Features: Ceiling Fan(s), Built-in Closet
- Level: First
Primary bathroom
- Features: Exhaust Fan, Makeup/Vanity Space, Single Vanity, Stone Counters, Tub with Separate Shower Stall, Water Closet/Priv Toilet, Window/Skylight in Bath, Walk-In Closet(s)
- Level: First
Bathroom 2
- Features: Exhaust Fan, Granite Counters, Shower No Tub, Single Vanity, Window/Skylight in Bath
- Level: First
Bathroom 3
- Features: Exhaust Fan, Granite Counters, Single Vanity, Tub With Shower, Window/Skylight in Bath
- Level: First
Dinette
- Level: First
Dining room
- Level: First
Kitchen
- Features: Breakfast Bar, Pantry, Granite Counters
- Level: First
Living room
- Level: First
Heating
- Central, Electric
Cooling
- Central Air
Appliances
- Included: Dishwasher, Disposal, Dryer, Electric Water Heater, Microwave, Range, Refrigerator, Washer
- Laundry: Corridor Access, In Kitchen, Inside, Laundry Room
Features
- Ceiling Fan(s), High Ceilings, Kitchen/Family Room Combo, Open Floorplan, Primary Bedroom Main Floor, Split Bedroom, Stone Counters, Thermostat, Walk-In Closet(s)
- Flooring: Ceramic Tile, Laminate
- Doors: Sliding Doors
- Windows: Blinds, Drapes
- Has fireplace: No
Interior area
- Total structure area: 3,013
- Total interior livable area: 2,392 sqft
Property
Parking
- Total spaces: 2
- Parking features: Driveway, Garage Door Opener
- Attached garage spaces: 2
- Has uncovered spaces: Yes
- Details: Garage Dimensions: 22x18
Features
- Levels: One
- Stories: 1
- Patio & porch: Covered, Rear Porch
- Exterior features: Irrigation System, Private Mailbox, Rain Gutters, Sidewalk
- Has private pool: Yes
- Pool features: Child Safety Fence, Gunite, Heated, In Ground, Screen Enclosure, Solar Heat
- Has spa: Yes
- Spa features: Heated, In Ground
- Has view: Yes
- View description: Golf Course
Lot
- Size: 9,588 Square Feet
- Features: Landscaped, On Golf Course, Sidewalk
- Residential vegetation: Trees/Landscaped
Details
- Parcel number: 262514999993000870
- Special conditions: None
Construction
Type & style
- Home type: SingleFamily
- Architectural style: Florida
- Property subtype: Single Family Residence
Materials
- Block, Stucco
- Foundation: Slab
- Roof: Shingle
Condition
- New construction: No
- Year built: 2002
Utilities & green energy
- Sewer: Public Sewer
- Water: Public
- Utilities for property: BB/HS Internet Available, Cable Available, Cable Connected, Electricity Available, Electricity Connected, Fire Hydrant, Phone Available, Public, Sewer Available, Sewer Connected, Street Lights, Water Available, Water Connected
Community & HOA
Community
- Features: Golf Carts OK, Golf, Playground, Pool, Sidewalks
- Security: Fire Alarm, Security System, Security System Owned, Smoke Detector(s)
- Pet fee: $0 monthly
- Subdivision: HIGHLANDS RESERVE PH 05
HOA
- Has HOA: Yes
- Services included: Community Pool, Trash
- HOA fee: $48 monthly
- HOA name: Leland Management - Arian Ortiz
- HOA phone: 407-447-9955
Location
- Region: Davenport
Financial & listing details
- Price per square foot: $215/sqft
- Tax assessed value: $367,653
- Annual tax amount: $5,292
- Date on market: 5/16/2024
- Cumulative days on market: 5 days
- Listing terms: Cash,Conventional,FHA,VA Loan
- Ownership: Fee Simple
- Total actual rent: 0
- Electric utility on property: Yes
- Road surface type: Paved
Price history
| Date | Event | Price |
|---|---|---|
| 6/3/2024 | Sold | $515,000-3.7%$215/sqft |
Source:  Stellar MLS #O6204743 Report a problem Stellar MLS #O6204743 Report a problem | ||
| 5/21/2024 | Pending sale | $535,000$224/sqft |
Source: Stellar MLS #O6204743 Report a problem | ||
| 5/16/2024 | Listed for sale | $535,000+18.9%$224/sqft |
Source: Stellar MLS #O6204743 Report a problem | ||
| 6/4/2007 | Sold | $450,000$188/sqft |
Source: Public Record Report a problem | ||
Public tax history
| Year | Property taxes | Tax assessment |
|---|---|---|
| 2025 | $4,753 -1.9% | $367,653 +0.3% |
| 2024 | $4,848 +3.1% | $366,495 +10% |
| 2023 | $4,704 +14.3% | $333,177 +10% |
| 2022 | $4,115 +7.9% | $302,888 +10% |
| 2021 | $3,815 +3.5% | $275,353 +4.4% |
| 2020 | $3,685 +0.1% | $263,705 +3.1% |
| 2019 | $3,680 -12% | $255,662 +2.8% |
| 2018 | $4,180 +1.8% | $248,745 -4.8% |
| 2017 | $4,107 +8.4% | $261,179 +1.9% |
| 2016 | $3,789 +2.6% | $256,287 +7.7% |
| 2015 | $3,694 +0.9% | $237,941 +10% |
| 2014 | $3,661 +19.9% | $216,310 +10% |
| 2013 | $3,054 +2.4% | $196,645 +1.4% |
| 2012 | $2,983 -1% | $193,870 +0.1% |
| 2011 | $3,013 -5% | $193,591 -4.3% |
| 2010 | $3,171 -38.1% | $202,258 -34.1% |
| 2009 | $5,123 -2.1% | $307,032 -8.9% |
| 2008 | $5,232 | $337,108 |
| 2007 | -- | -- |
| 2006 | $5,610 | -- |
| 2005 | -- | -- |
| 2004 | $3,184 +4% | -- |
| 2003 | $3,062 +285.2% | $185,950 +295.6% |
| 2002 | $795 | $47,000 |
| 2001 | $795 | $47,000 |
Find assessor info on the county website
Neighborhood: 33897
Nearby homes
- $589,7005 bd4 ba3.8k sqft330 Kings Way, Davenport, FL 33897Off Market
- $480,0005 bd3 ba2.3k sqft310 Kings Way, Davenport, FL 33897Off Market
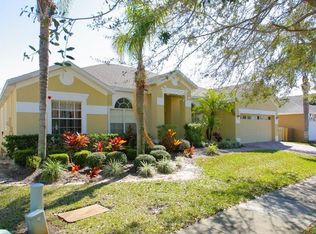
- $499,9905 bd3 ba2k sqft300 Kings Way, Davenport, FL 33897For Sale

- $520,0004 bd3 ba2.6k sqft340 Kings Way, Davenport, FL 33897Sold
- $546,5004 bd3 ba2.6k sqft340 Kings Way, Davenport, FL 33897Off Market
- $506,4005 bd3 ba2.1k sqft300 Kings Way, Davenport, FL 33837Off Market
- $---- bd1 ba700 sqft43420 Kings Way #338, Davenport, FL 33837Off Market
- $---- bd-- ba-- sqftBirkdale St, Davenport, FL 33897Off Market
Nearby schools
GreatSchools rating
- 4/10Citrus Ridge: A Civics AcademyGrades: PK-8Distance: 1.1 mi
- 3/10Davenport High SchoolGrades: 9-12Distance: 7.6 mi
Get a cash offer in 3 minutes
Find out how much your home could sell for in as little as 3 minutes with a no-obligation cash offer.
Estimated market value
$500,400
Get a cash offer in 3 minutes
Find out how much your home could sell for in as little as 3 minutes with a no-obligation cash offer.
Estimated market value
$500,400
- Florida
- Polk County
- Davenport
- 33897
- 320 KINGS WAY
