Nestled in the quiet and highly sought-after Highlands Reserve community, this beautifully maintained and fully furnished home offers comfort, space, and convenience. With 5 bedrooms plus a newly converted flex room on the first floor, and 3 full bathrooms, the property provides plenty of room for large families or those who need extra space for work and guests. The home features a recently remodeled kitchen with modern appliances and ample storage, perfect for everyday cooking. Multiple living and dining areas provide flexibility for family gatherings and entertaining. Upstairs, you’ll find generously sized bedrooms, including two themed rooms designed with character for younger family members. Additional amenities include a private screened pool and a versatile game room in the garage. The property backs onto the golf course, offering beautiful views and a peaceful setting. Highlands Reserve is conveniently located near schools, major highways, shopping centers, grocery stores, restaurants, and world-class attractions. This residence is an excellent choice for those seeking a spacious, upgraded home in a well-established community. This property is allowed for short-term rental as well. No matter you are looking for your own property or a short term rental investment, this house is waiting for you.
For sale
$494,500
606 BIRKDALE STREET, DAVENPORT, FL 33837
5beds
2,313sqft
:
Get pre-qualified$3,254/mo
Single Family Residence
Built in 2002
6,543 Square Feet Lot
$486,600 Zestimate®
$214/sqft
$50/mo HOA
What's special
Private screened poolGenerously sized bedrooms
- 270 days |
- 145 |
- 7 |
Zillow last checked:
Listing updated:
Listed by:
James Li 352-214-5315,
YELLOW MOUNTAIN REALTY, LLC 352-214-5476
Source: Stellar MLS,MLS#: S5138496 Originating MLS: Osceola
Originating MLS: Osceola
Facts & features
Interior
Bedrooms & bathrooms
- Bedrooms: 5
- Bathrooms: 3
- Full bathrooms: 3
Primary bedroom
- Features: Walk-In Closet(s)
- Level: Second
- Area: 221 Square Feet
- Dimensions: 17x13
Bedroom 2
- Features: Built-in Closet
- Level: First
- Area: 110 Square Feet
- Dimensions: 11x10
Bedroom 3
- Features: Built-in Closet
- Level: Second
- Area: 140 Square Feet
- Dimensions: 14x10
Bedroom 4
- Features: Built-in Closet
- Level: Second
- Area: 120 Square Feet
- Dimensions: 12x10
Bedroom 5
- Features: Built-in Closet
- Level: Second
- Area: 121 Square Feet
- Dimensions: 11x11
Family room
- Level: First
- Area: 221 Square Feet
- Dimensions: 17x13
Kitchen
- Level: First
- Area: 180 Square Feet
- Dimensions: 18x10
Living room
- Level: First
- Area: 156 Square Feet
- Dimensions: 13x12
Heating
- Heat Pump
Cooling
- Central Air
Appliances
- Included: Cooktop, Dishwasher, Disposal, Dryer, Electric Water Heater, Microwave, Refrigerator, Washer
- Laundry: Laundry Room
Features
- Ceiling Fan(s), Crown Molding, Eating Space In Kitchen, High Ceilings, Kitchen/Family Room Combo, Open Floorplan, PrimaryBedroom Upstairs, Solid Wood Cabinets, Stone Counters, Thermostat, Walk-In Closet(s)
- Flooring: Carpet, Ceramic Tile
- Has fireplace: No
- Furnished: Yes
Interior area
- Total structure area: 2,744
- Total interior livable area: 2,313 sqft
Video & virtual tour
Property
Parking
- Total spaces: 2
- Parking features: Garage - Attached
- Attached garage spaces: 2
Features
- Levels: Two
- Stories: 2
- Patio & porch: Screened
- Exterior features: Irrigation System, Private Mailbox, Sidewalk, Sprinkler Metered
- Has private pool: Yes
- Pool features: In Ground, Screen Enclosure
- Has spa: Yes
- Spa features: In Ground
- Has view: Yes
- View description: Golf Course
Lot
- Size: 6,543 Square Feet
- Features: On Golf Course
Details
- Parcel number: 262514999993000730
- Special conditions: None
Construction
Type & style
- Home type: SingleFamily
- Property subtype: Single Family Residence
Materials
- Block, Wood Frame
- Foundation: Slab
- Roof: Shingle
Condition
- New construction: No
- Year built: 2002
Utilities & green energy
- Sewer: Public Sewer
- Water: Public
- Utilities for property: Cable Available, Cable Connected, Electricity Available, Electricity Connected
Community & HOA
Community
- Features: Deed Restrictions, Golf, Irrigation-Reclaimed Water, No Truck/RV/Motorcycle Parking, Playground, Pool, Sidewalks, Special Community Restrictions, Tennis Court(s)
- Pet fee: $0 monthly
- Subdivision: HIGHLANDS RESERVE
HOA
- Has HOA: Yes
- Amenities included: Playground, Pool, Tennis Court(s)
- HOA fee: $50 monthly
- HOA name: G Garofana
Location
- Region: Davenport
Financial & listing details
- Price per square foot: $214/sqft
- Tax assessed value: $359,360
- Annual tax amount: $5,572
- Date on market: 11/13/2025
- Cumulative days on market: 271 days
- Listing terms: Cash,Conventional,FHA,USDA Loan,VA Loan
- Ownership: Fee Simple
- Total actual rent: 0
- Electric utility on property: Yes
- Road surface type: Asphalt
Estimated market value
$486,600
$462,000 - $511,000
$3,259/mo
Price history
| Date | Event | Price |
|---|---|---|
| 7/7/2026 | Price change | $494,500-1%$214/sqft |
Source:  Stellar MLS #S5138496 Report a problem Stellar MLS #S5138496 Report a problem | ||
| 1/2/2026 | Price change | $499,500-2.1%$216/sqft |
Source: Stellar MLS #S5138496 Report a problem | ||
| 11/13/2025 | Listed for sale | $510,000+2%$220/sqft |
Source: Stellar MLS #S5138496 Report a problem | ||
| 11/12/2025 | Listing removed | $3,000$1/sqft |
Source: Zillow Rentals Report a problem | ||
| 9/22/2025 | Listed for rent | $3,000+76.5%$1/sqft |
Source: Zillow Rentals Report a problem | ||
| 7/8/2022 | Sold | $499,950$216/sqft |
Source: Public Record Report a problem | ||
| 4/22/2022 | Pending sale | $499,950$216/sqft |
Source: Stellar MLS #S5065682 Report a problem | ||
| 4/11/2022 | Listed for sale | $499,950+121.2%$216/sqft |
Source: Stellar MLS #S5065682 Report a problem | ||
| 11/30/2017 | Sold | $226,000-5.8%$98/sqft |
Source: Public Record Report a problem | ||
| 11/1/2017 | Price change | $240,000-6.3%$104/sqft |
Source: FLORIDA REALTY MARKETPLACE #G4837360 Report a problem | ||
| 10/15/2017 | Listing removed | $1,700$1/sqft |
Source: Florida Team Realty Report a problem | ||
| 10/15/2017 | Price change | $256,000+0.8%$111/sqft |
Source: FLORIDA REALTY MARKETPLACE #G4837360 Report a problem | ||
| 9/20/2017 | Listed for rent | $1,700-5.6%$1/sqft |
Source: Zillow Rental Manager Report a problem | ||
| 9/2/2017 | Price change | $254,000-2.3%$110/sqft |
Source: FLORIDA REALTY MARKETPLACE #G4837360 Report a problem | ||
| 8/2/2017 | Price change | $260,000-3.3%$112/sqft |
Source: FLORIDA REALTY MARKETPLACE #G4837360 Report a problem | ||
| 6/20/2017 | Price change | $269,000-3.6%$116/sqft |
Source: FLORIDA REALTY MARKETPLACE #G4837360 Report a problem | ||
| 3/24/2017 | Price change | $279,000-3.6%$121/sqft |
Source: FLORIDA REALTY MARKETPLACE #G4837360 Report a problem | ||
| 1/19/2017 | Listed for sale | $289,500+13%$125/sqft |
Source: FLORIDA REALTY MARKETPLACE #G4837360 Report a problem | ||
| 3/5/2015 | Listing removed | $1,800$1/sqft |
Source: CENTURY 21 TEAM FELTRIM #O5343701 Report a problem | ||
| 2/3/2015 | Listed for rent | $1,800$1/sqft |
Source: CENTURY 21 TEAM FELTRIM #O5343701 Report a problem | ||
| 6/21/2002 | Sold | $256,100$111/sqft |
Source: Public Record Report a problem | ||
Public tax history
| Year | Property taxes | Tax assessment |
|---|---|---|
| 2025 | $4,646 -4% | $359,360 -3.9% |
| 2024 | $4,838 -2.7% | $373,807 -1.4% |
| 2023 | $4,974 +31.1% | $379,123 +32.8% |
| 2022 | $3,792 +4.5% | $285,492 +9% |
| 2021 | $3,629 +3.5% | $261,924 +4.4% |
| 2020 | $3,506 +0.3% | $250,881 +3.3% |
| 2019 | $3,496 -12.5% | $242,871 +2.3% |
| 2018 | $3,996 +1.4% | $237,449 -4.5% |
| 2017 | $3,942 +8.5% | $248,612 +1.2% |
| 2016 | $3,633 -0.5% | $245,765 +2% |
| 2015 | $3,651 +5.7% | $240,961 +18.9% |
| 2014 | $3,455 +20.8% | $202,652 +10% |
| 2013 | $2,861 +1.4% | $184,229 +0.4% |
| 2012 | $2,822 -0.8% | $183,448 +0.3% |
| 2011 | $2,846 -4.4% | $182,856 -3.7% |
| 2010 | $2,977 -38.9% | $189,859 -35% |
| 2009 | $4,876 -3.4% | $292,191 -10.2% |
| 2008 | $5,048 | $325,249 |
| 2007 | -- | -- |
| 2006 | $5,619 | -- |
| 2005 | -- | -- |
| 2004 | $3,118 +2.5% | -- |
| 2003 | $3,041 +282.6% | $184,690 +293% |
| 2002 | $795 | $47,000 |
| 2001 | $795 | $47,000 |
Find assessor info on the county website
Monthly payment
Est. payment
Payment breakdown
Explore the cost of this home by adjusting the details. Changes won't be saved.Climate risks
Neighborhood: 33897
Nearby schools
GreatSchools rating
- 4/10Citrus Ridge: A Civics AcademyGrades: PK-8Distance: 1.1 mi
- 3/10Davenport High SchoolGrades: 9-12Distance: 7.8 mi
- $414,5004 bd3 ba1.9k sqft542 Birkdale St, Davenport, FL 33897Off Market

- $465,8005 bd3 ba2.7k sqft616 Birkdale St, Davenport, FL 33897Off Market
- $410,8004 bd2 ba1.7k sqft532 Birkdale St, Davenport, FL 33897Off Market
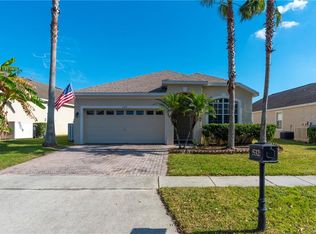
- $419,2005 bd4 ba1.8k sqft626 Birkdale St, Davenport, FL 33897Off Market
- $367,5004 bd2 ba1.6k sqft845 Birkdale St, Davenport, FL 33897Off Market
- $406,9004 bd3 ba1.9k sqft1841 N Hampton Dr, Davenport, FL 33897Off Market
- $489,0004 bd3 ba1.9k sqft522 Birkdale St, Davenport, FL 33897Sold
- $416,0004 bd3 ba1.9k sqft636 Birkdale St, Davenport, FL 33897Off Market
A local agent can set up tours, give advice and negotiate with sellers.
A local lender can help you make sure your offer is ready when you are.
Similar homes
- $499,9905 bd3 ba2k sqft300 KINGS WAY, DAVENPORT, FL 33897For Sale

 MLS ID #S5133463, Jamie Cheng, YELLOW MOUNTAIN REALTY, LLC. Stellar MLS
 - $499,0005 bd5 ba2.2k sqft900 PARADISE DRIVE, DAVENPORT, FL 33897For Sale
 MLS ID #O6184802, Susan Benante, LLC, FATHOM REALTY FL LLC. Stellar MLS
 - $515,0005 bd3 ba2.3k sqft2694 LA ISLA COURT, KISSIMMEE, FL 34747For Sale
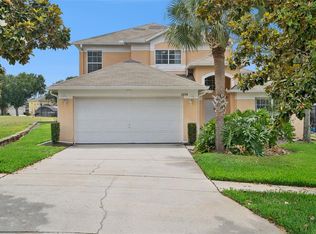 MLS ID #S5149891, James Donovan, TEAM DONOVAN. Stellar MLS
 - $520,0004 bd3 ba2.5k sqft8999 CROQUET COURT, DAVENPORT, FL 33896For Sale
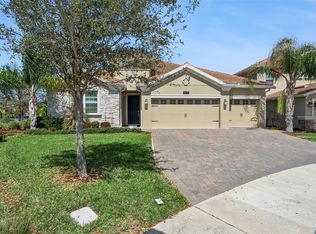 MLS ID #S5146176, Liesl Butler Burke, 1ST FOR ORLANDO REALTY INC.. Stellar MLS
 - $525,0003 bd3 ba2.5k sqft1353 PALMETTO DUNES ST, DAVENPORT, FL 33896For SaleMLS ID #S5152300, Matthew Link, CHAMPIONSGATE REALTY. Stellar MLS
- $529,0005 bd5 ba3k sqft8942 CABOT CLIFFS DRIVE, DAVENPORT, FL 33896For SaleMLS ID #O6371301, Veronica Li, RATIO REAL ESTATE, LLC. Stellar MLS
- $535,0005 bd5 ba2.8k sqft9023 SHADOW MOUNTAIN STREET, DAVENPORT, FL 33896For SaleMLS ID #O6389397, Eveli Golden, EXP REALTY LLC. Stellar MLS
- $489,9905 bd5 ba3k sqft8960 BISMARCK PALM RD, KISSIMMEE, FL 34747For SaleMLS ID #S5143167, Carla Braga, LA ROSA REALTY LLC. Stellar MLS
- $530,0006 bd5 ba3.2k sqft1559 FLANGE DRIVE, DAVENPORT, FL 33896For SaleMLS ID #O6408222, Andy Neal, THE AGENCY FL. Stellar MLS
- $448,0005 bd5 ba3k sqft8928 BISMARCK PALM ROAD, KISSIMMEE, FL 34747For SaleMLS ID #O6426454, Brian Hayes, BAY STREET GROUP FLORIDA LLC. Stellar MLS
- $564,0005 bd5 ba2.8k sqft1476 MOON VALLEY DRIVE, DAVENPORT, FL 33896For SaleMLS ID #FC317023, Nikkei Cavany, EXP REALTY LLC. Stellar MLS
- $505,0005 bd4 ba2.7k sqft5368 OAKBOURNE AVENUE, DAVENPORT, FL 33837For SaleMLS ID #O6404308, Sally Wallace, SHINE VILLAS REALTY LLC. Stellar MLS
- $524,9006 bd5 ba3.1k sqft8936 PRAGUE WAY, KISSIMMEE, FL 34747For SaleMLS ID #O6414964, Cristina Perez Rodriguez, COMPASS FLORIDA LLC. Stellar MLS
- $414,0004 bd3 ba2.2k sqft1311 GLENEAGLES LANE, DAVENPORT, FL 33896For SaleMLS ID #S5147775, Matthew Link, CHAMPIONSGATE REALTY. Stellar MLS
- $425,0004 bd3 ba2k sqft114 SUMMER PLACE LOOP, CLERMONT, FL 34714For SaleMLS ID #O6375579, Nadia Eggers, FUTURE HOME REALTY INC. Stellar MLS
- $550,0006 bd6 ba3.3k sqft1428 THUNDERBIRD ROAD, DAVENPORT, FL 33896For SaleMLS ID #S5152243, Amy Prill, CHAMPIONSGATE REALTY. Stellar MLS
- $409,0004 bd2 ba2.2k sqft1414 CLUBMAN DR, DAVENPORT, FL 33896For SaleMLS ID #S5152444, Matthew Link, CHAMPIONSGATE REALTY. Stellar MLS
- $539,0005 bd6 ba3k sqft1555 FLANGE DRIVE, DAVENPORT, FL 33896For SaleMLS ID #O6291777, Yukey Hoo, U KEY REALTY. Stellar MLS
- $529,9005 bd5 ba2.1k sqft5145 OAKBOURNE AVENUE, DAVENPORT, FL 33837For SaleMLS ID #S5146181, Lloyd Hart, REAL BROKER, LLC. Stellar MLS
- $449,0004 bd4 ba2.6k sqft213 WILLOW VIEW DRIVE, DAVENPORT, FL 33896For SaleMLS ID #O6400714, Jason Asa, LPT REALTY, LLC. Stellar MLS
