Skip main navigation
For sale
  • $448,000

    8928 BISMARCK PALM ROAD, KISSIMMEE, FL 34747

    5beds
    3,015sqft
    : 
    $3,541/mo
    Get pre-qualified
    Single Family Residence
    Built in 2013
    4,356 Square Feet Lot
    $434,400 Zestimate®
    $149/sqft
    $680/mo HOA

    What's special

    Tennis courtVolleyball courtArcade roomFitness centerTiki bar and grillMovie theaterProfessionally decorated and maintained
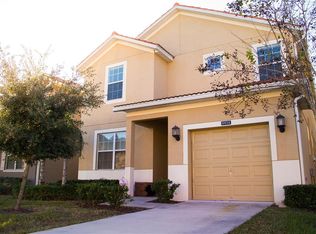
    This beautiful 5 Bed / 5 Bath luxury home is in the very desirable vacation home community of Paradise Palms. Professionally decorated and maintained, the property is being offered turnkey and ready to start generating revenue on day one for its new owner. The location is near perfect with quick access to the theme parks and all of the wonderful things here in Central Florida. The HOA fee includes cable, internet, land line, lawn care, exterior care and access to all community amenities such as 24-hour guarded gate, resort style swimming pool with grotto spa and side slide, tiki bar & grill, fitness center, movie theater, arcade room, tennis court, volleyball court plus much more! If you're looking for a great vacation home that's ready to go, you found it!
    21 days
    |
    657
    |
    62
    |

    Likely to sell faster than

    Zillow last checked:

    Listing updated:

    Listed by:

    Brian Hayes 407-913-6018,

    BAY STREET GROUP FLORIDA LLC 407-476-7752,

    Teresa Tsai 407-810-6169,

    BAY STREET GROUP FLORIDA LLC

    Source: Stellar MLS,MLS#: O6426454MLS LogoOriginating MLS: Orlando Regional

      Facts & features

      Interior

      Bedrooms & bathrooms
      • Bedrooms: 5
      • Bathrooms: 5
      • Full bathrooms: 5
      Rooms
      • Room types: Attic, Utility Room
      Primary bedroom
      • Features: Walk-In Closet(s)
      • Level: First
      • Area: 208 Square Feet
      • Dimensions: 16x13
      Bathroom 2
      • Level: First
      • Area: 132 Square Feet
      • Dimensions: 12x11
      Bathroom 3
      • Level: Second
      • Area: 132 Square Feet
      • Dimensions: 12x11
      Bathroom 4
      • Level: Second
      • Area: 168 Square Feet
      • Dimensions: 14x12
      Bathroom 5
      • Level: Second
      • Area: 168 Square Feet
      • Dimensions: 14x12
      Kitchen
      • Level: First
      • Area: 136 Square Feet
      • Dimensions: 17x8
      Living room
      • Level: First
      • Area: 300 Square Feet
      • Dimensions: 20x15
      Heating
      • Central
      Cooling
      • Central Air
      Appliances
      • Included: Dishwasher, Disposal, Dryer, Electric Water Heater, Microwave, Range, Refrigerator, Washer
      • Laundry: Inside
      Features
      • Eating Space In Kitchen, Living Room/Dining Room Combo, Open Floorplan, Primary Bedroom Main Floor
      • Flooring: Carpet, Ceramic Tile
      • Doors: Sliding Doors
      • Has fireplace: No
      • Furnished: Yes
      Interior area
      • Total structure area: 3,401
      • Total interior livable area: 3,015 sqft
      Video & virtual tour

      Property

      Parking
      • Total spaces: 1
      • Parking features: Driveway
      • Attached garage spaces: 1
      • Has uncovered spaces: Yes
      Features
      • Levels: Two
      • Stories: 2
      • Exterior features: Irrigation System, Rain Gutters
      • Has private pool: Yes
      • Pool features: Gunite, In Ground, Screen Enclosure
      • Has spa: Yes
      • Spa features: Heated, In Ground
      Lot
      • Size: 4,356 Square Feet
      Details
      • Parcel number: 062527469600010550
      • Zoning: RES
      • Special conditions: None

      Construction

      Type & style
      • Home type: SingleFamily
      • Property subtype: Single Family Residence
      Materials
      • Stucco
      • Foundation: Slab
      • Roof: Tile
      Condition
      • New construction: No
      • Year built: 2013

      Utilities & green energy

      • Sewer: Public Sewer
      • Water: Public
      • Utilities for property: Cable Connected, Electricity Connected, Sewer Connected

      Community & HOA

      Community
      • Features: Deed Restrictions, Fitness Center, Gated Community - Guard, Playground, Pool, Tennis Court(s)
      • Security: Gated Community, Smoke Detector(s)
      • Pet fee: $0 monthly
      • Subdivision: PARADISE PALMS RESORT
      HOA
      • Has HOA: Yes
      • Services included: Cable TV, Community Pool, Internet, Maintenance Structure, Maintenance Grounds, Recreational Facilities, Security, Trash
      • HOA fee: $680 monthly
      • HOA name: FS Residential / Craig Crenshaw
      • HOA phone: 407-390-0065
      Location
      • Region: Kissimmee

      Financial & listing details

      • Price per square foot: $149/sqft
      • Tax assessed value: $451,500
      • Annual tax amount: $5,849
      • Date on market: 7/24/2026
      • Cumulative days on market: 4 days
      • Listing terms: Cash,Conventional
      • Ownership: Fee Simple
      • Total actual rent: 0
      • Electric utility on property: Yes
      • Road surface type: Paved, Asphalt

        Estimated market value

        $434,400

        $413,000 - $456,000

        $3,707/mo

        Price history

        DateEventPrice
        7/24/2026Listed for sale$448,000+29.9%$149/sqft
        Source: Stellar MLS #O6426454 Report a problem
        5/5/2021Listing removed--
        Source: Zillow Rental Network Premium Report a problem
        4/14/2021Listed for rent$2,700+3.8%$1/sqft
        Source: Zillow Rental Network Premium Report a problem
        9/22/2020Listing removed$2,600$1/sqft
        Source: PMI Property Alliance Report a problem
        8/25/2020Listed for rent$2,600$1/sqft
        Source: PMI Property Alliance Report a problem
        11/16/2018Sold$345,000-6.3%$114/sqft
        Source: Public Record Report a problem
        3/5/2018Listed for sale$368,000+2.2%$122/sqft
        Source: LA ROSA REALTY, LLC #O5566422 Report a problem
        1/1/2018Listing removed$360,000$119/sqft
        Source: BHHS FLORIDA REALTY #O5487201 Report a problem
        5/24/2017Listed for sale$360,000$119/sqft
        Source: BHHS FLORIDA REALTY #O5487201 Report a problem
        3/2/2017Pending sale$360,000$119/sqft
        Source: BHHS FLORIDA REALTY #O5487201 Report a problem
        1/23/2017Listed for sale$360,000-9.3%$119/sqft
        Source: BHHS FLORIDA REALTY #O5487201 Report a problem
        2/1/2016Listing removed$397,000$132/sqft
        Source: BHHS FLORIDA REALTY #O5388097 Report a problem
        8/22/2015Listed for sale$397,000-5.7%$132/sqft
        Source: BHHS FLORIDA REALTY #O5388097 Report a problem
        10/18/2013Sold$421,000$140/sqft
        Source: Public Record Report a problem

        Public tax history

        YearProperty taxesTax assessment
        2025$6,703 -0.2%$451,500 -11.6%
        2024$6,714 +7.1%$510,600 +9.1%
        2023$6,270 +13.8%$468,000 +21.7%
        2022$5,509 +15.1%$384,700 +39.4%
        2021$4,787 -1%$276,000 -0.2%
        2020$4,833 -2.9%$276,500 +1.7%
        2019$4,975 $271,900 +2.1%
        2018$4,975 -3.1%$266,200 -5.1%
        2017$5,132 -5.8%$280,400 -9%
        2016$5,447 -7.7%$308,000 -8.7%
        2015$5,902 -8.2%$337,300 +11.9%
        2014$6,429 $301,300 +904.3%
        2013-- $30,000
        Find assessor info on the county website

        Monthly payment

        Est. payment

        Payment breakdown

        Explore the cost of this home by adjusting the details. Changes won't be saved.
        All calculations are estimates and provided by Zillow, Inc. for informational purposes only. Actual amounts may vary.
        HOA fees may include property taxes on listings classified as Co-Ops. Contact the listing agent and/or owner for fee details.
        See how much you could borrow to make a competitive offer.

        Climate risks

        Neighborhood: 34747

        Getting around

        1 / 100
        Car-Dependent
        0 / 100
        No Nearby Transit
        26 / 100
        Somewhat Bikeable

        Nearby schools

        GreatSchools rating
        Schools provided by the listing agent
        • Elementary: Westside K-8
        • Middle: West Side
        • High: Celebration High

        Source: Stellar MLS. This data may not be complete. We recommend contacting the local school district to confirm school assignments for this home.

        A local agent can set up tours, give advice and negotiate with sellers.

        A local lender can help you make sure your offer is ready when you are.

        Browse local experts

        Similar homes