Skip main navigation
Pending
  • $489,900

    8932 BISMARCK PALM ROAD, KISSIMMEE, FL 34747

    5beds
    3,015sqft
    : 
    $3,840/mo
    Get pre-qualified
    Single Family Residence
    Built in 2013
    4,356 Square Feet Lot
    $480,200 Zestimate®
    $162/sqft
    $682/mo HOA

    What's special

    Themed guest bedroomsCozy upstairs loftGranite countertopsBbq grillAmple outdoor dining spaceGourmet kitchenCovered patio
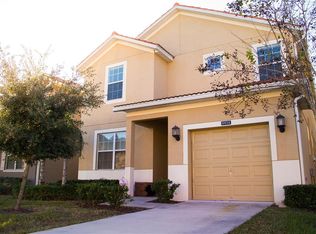
    **Welcome to Paradise** your dream vacation home in the heart of Central Florida’s highly sought-after Paradise Palms Resort—just minutes from Walt DisneyWorld and Orlando’s top attractions. This fully furnished and professionally decorated 5-bedroom, 5-bathroom home offers 3,015 square-feet of modern, open-concept living space, perfect for family getaways, full-time residency, or a high-return investment opportunity. Designed with comfort and style in mind, the home features two spacious master suites—one on each level—plus themed guest bedrooms, a cozy upstairs loft, and an inviting living and dining area that flows seamlessly into the gourmet kitchen, outfitted with granite countertops, custom wood cabinetry, and stainless steel appliances. Sliding glass doors open to your private screened-in pool/SPA area, where you'll find a covered patio, BBQ grill, and ample outdoor dining space—your own personal oasis in the Florida sun. Located in a guard-gated, resort-style community, Paradise Palms Resort offers world-class amenities that rival any luxury destination. Residents and guests enjoy access to a grand clubhouse, a zero-entry pool, splash pads, and a state-of-the-art fitness center. There's something for everyone here, including a playground, teen hangout space, basketball and volleyball courts, an on-site restaurant and bar, an ice cream parlor, arcade games, and more. With HOA fees covering 1 GIG cable, internet, landscaping, daily valet trash, and amenity access, this is truly a worry-free ownership experience. Whether you're looking for a luxurious home base, a short-term rental investment, or both, this property offers unmatched convenience, comfort, and income potential in one of Central Florida’s most desirable communities. Don’t miss out on this opportunity—contact us today to schedule your private showing and make this exceptional Solara Resort home yours. * Listing agent is the "Property Manager" for short term rental.
    26 days
    |
    366
    |
    26
    |

    Likely to sell faster than

    Zillow last checked:

    Listing updated:

    Listed by:

    Laercio Xavier 321-353-4477,

    ALVES AND HOWELL REALTY 407-750-2171

    Source: Stellar MLS,MLS#: O6424466MLS LogoOriginating MLS: Osceola

      Facts & features

      Interior

      Bedrooms & bathrooms
      • Bedrooms: 5
      • Bathrooms: 5
      • Full bathrooms: 5
      Primary bedroom
      • Features: En Suite Bathroom, Built-in Closet
      • Level: Second
      • Area: 208 Square Feet
      • Dimensions: 16x13
      Bedroom 1
      • Features: Window/Skylight in Bath, Built-in Closet
      • Level: First
      • Area: 132 Square Feet
      • Dimensions: 12x11
      Bedroom 2
      • Features: En Suite Bathroom, Built-in Closet
      • Level: First
      • Area: 168 Square Feet
      • Dimensions: 14x12
      Bedroom 4
      • Features: Window/Skylight in Bath, Built-in Closet
      • Level: Second
      • Area: 168 Square Feet
      • Dimensions: 12x14
      Bedroom 5
      • Features: Window/Skylight in Bath, Built-in Closet
      • Level: Second
      • Area: 132 Square Feet
      • Dimensions: 12x11
      Primary bathroom
      • Features: En Suite Bathroom
      • Level: Second
      • Area: 60 Square Feet
      • Dimensions: 10x6
      Bathroom 1
      • Features: Tub With Shower
      • Level: First
      Bathroom 2
      • Features: En Suite Bathroom
      • Level: First
      Bathroom 4
      • Features: Tub With Shower
      • Level: Second
      Bathroom 5
      • Features: Tub With Shower
      • Level: Second
      Dining room
      • Features: Window/Skylight in Bath
      • Level: First
      • Area: 135 Square Feet
      • Dimensions: 15x9
      Kitchen
      • Level: First
      • Area: 153 Square Feet
      • Dimensions: 17x9
      Laundry
      • Features: Window/Skylight in Bath
      • Level: First
      • Area: 35 Square Feet
      • Dimensions: 7x5
      Living room
      • Level: First
      Loft
      • Features: Window/Skylight in Bath
      • Level: Second
      • Area: 126 Square Feet
      • Dimensions: 14x9
      Heating
      • Central
      Cooling
      • Central Air
      Appliances
      • Included: Cooktop, Dishwasher, Dryer, Electric Water Heater, Exhaust Fan, Freezer, Microwave, Range Hood, Refrigerator, Washer
      • Laundry: Laundry Room
      Features
      • Ceiling Fan(s), Open Floorplan, Thermostat
      • Flooring: Carpet, Ceramic Tile
      • Doors: Sliding Doors
      • Has fireplace: No
      • Furnished: Yes
      Interior area
      • Total structure area: 4,356
      • Total interior livable area: 3,015 sqft
      Video & virtual tour

      Property

      Parking
      • Total spaces: 1
      • Parking features: Garage - Attached
      • Attached garage spaces: 1
      Features
      • Levels: Two
      • Stories: 2
      • Exterior features: Private Entrance, Sidewalk, Storage
      • Has private pool: Yes
      • Pool features: Heated, In Ground, Screen Enclosure
      • Has spa: Yes
      • Spa features: In Ground
      Lot
      • Size: 4,356 Square Feet
      Details
      • Parcel number: 062527469600010540
      • Zoning: 200
      • Special conditions: None

      Construction

      Type & style
      • Home type: SingleFamily
      • Property subtype: Single Family Residence
      Materials
      • Wood Frame
      • Foundation: Slab
      • Roof: Tile
      Condition
      • New construction: No
      • Year built: 2013

      Utilities & green energy

      • Sewer: Public Sewer
      • Water: Public
      • Utilities for property: Cable Connected, Sewer Connected, Street Lights, Water Connected

      Community & HOA

      Community
      • Pet fee: $0 monthly
      • Subdivision: PARADISE PALMS RESORT PH 3A
      HOA
      • Has HOA: Yes
      • HOA fee: $682 monthly
      • HOA name: Craig Crenshaw
      • HOA phone: 407-390-0065
      Location
      • Region: Kissimmee

      Financial & listing details

      • Price per square foot: $162/sqft
      • Tax assessed value: $452,400
      • Annual tax amount: $6,699
      • Date on market: 7/16/2026
      • Cumulative days on market: 15 days
      • Ownership: Fee Simple
      • Total actual rent: 0
      • Road surface type: Asphalt

        Estimated market value

        $480,200

        $456,000 - $504,000

        $3,707/mo

        Price history

        DateEventPrice
        7/31/2026Pending sale$489,900$162/sqft
        Source: Stellar MLS #O6424466 Report a problem
        7/16/2026Listed for sale$489,900-29.9%$162/sqft
        Source: Stellar MLS #O6424466 Report a problem
        4/20/2022Listing removed--
        Source: Stellar MLS #O6017335 Report a problem
        4/19/2022Price change$699,000+16.5%$232/sqft
        Source: Stellar MLS #O6017335 Report a problem
        4/12/2022Listed for sale$599,900+30.4%$199/sqft
        Source: Stellar MLS #O6017335 Report a problem
        7/31/2018Listing removed$459,990$153/sqft
        Source: AMERICAN HORIZONS REALTY #O5550978 Report a problem
        5/9/2018Price change$459,990-2.1%$153/sqft
        Source: AMERICAN HORIZONS REALTY #O5550978 Report a problem
        12/7/2017Listed for sale$469,990+27.5%$156/sqft
        Source: AMERICAN HORIZONS REALTY #O5550978 Report a problem
        10/16/2014Sold$368,571-4.8%$122/sqft
        Source: Public Record Report a problem
        10/18/2013Sold$387,000$128/sqft
        Source: Public Record Report a problem

        Public tax history

        YearProperty taxesTax assessment
        2025$6,699 -0.4%$452,400 -11.6%
        2024$6,724 +7.1%$511,700 +9.1%
        2023$6,278 +13.8%$469,000 +21.7%
        2022$5,516 +15.1%$385,400 +39.5%
        2021$4,791 -1.2%$276,300 -0.5%
        2020$4,849 -2.8%$277,600 +1.7%
        2019$4,990 $272,900 +1.8%
        2018$4,990 -3.3%$268,200 -5.1%
        2017$5,162 -5.8%$282,600 -9%
        2016$5,480 -7.7%$310,500 -8.7%
        2015$5,941 -8.9%$340,000 +12.8%
        2014$6,522 $301,300 +904.3%
        2013-- $30,000
        Find assessor info on the county website

        Monthly payment

        Est. payment

        Payment breakdown

        Explore the cost of this home by adjusting the details. Changes won't be saved.
        All calculations are estimates and provided by Zillow, Inc. for informational purposes only. Actual amounts may vary.
        HOA fees may include property taxes on listings classified as Co-Ops. Contact the listing agent and/or owner for fee details.
        See how much you could borrow to make a competitive offer.

        Climate risks

        Neighborhood: 34747

        Getting around

        1 / 100
        Car-Dependent
        0 / 100
        No Nearby Transit
        26 / 100
        Somewhat Bikeable

        Nearby schools

        GreatSchools rating
        Schools provided by the listing agent
        • Elementary: Westside K-8
        • Middle: West Side
        • High: Celebration High

        Source: Stellar MLS. This data may not be complete. We recommend contacting the local school district to confirm school assignments for this home.

        A local agent can set up tours, give advice and negotiate with sellers.

        A local lender can help you make sure your offer is ready when you are.

        Browse local experts

        Similar homes