***PRICE IMPROVEMENT***Stunning and completely remodeled fully furnished 4-bedroom, 3-bathroom villa featuring two master ensuites one with direct pool access, an open-concept layout, and a spacious family room. Overlooking the 16th hole of the prestigious Highlands Reserve golf course. South-facing heated pool and spa (resurfaced and retiled Nov 2024) with new fence installed at the sides of the home for added privacy. New pool heater and pump (Nov 2024) New AC system (Nov 2025) New roof (2023). Garage converted to games room with epoxy flooring. Fully remodeled bathrooms and updated flooring throughout (porcelain tile). Newly renovated kitchen with stainless steel appliances and farmhouse sink. Turnkey short-term rental with 5-star ratings on Airbnb and VRBO. $47K rental income in 2025 with only two unrented weeks. $30K in confirmed bookings for 2026 and $15.5K for 2027. Located in the exclusive Highlands Reserve golf community, close to restaurants, shops, and area theme parks. Low HOA fee. In addition to the golf course, community features include tennis Courts, playground, and community pool. Perfect for investors or buyers seeking a fully updated, income-producing property with no detail overlooked or for those looking for the ideal primary residence, pride of ownership is shown throughout.
Sold for $489,000
$489,000
522 BIRKDALE STREET, DAVENPORT, FL 33897
4beds
1,919sqft
Single Family Residence
Built in 2003
6,543 Square Feet Lot
$487,200 Zestimate®
$255/sqft
$2,651 Estimated rent
Home value
$487,200
$453,000 - $521,000
$2,651/mo
Zestimate® history
Owner options
List your home for rent
$2,651/mo
Rent Zestimate®
Find your next renter with Zillow Rental Manager. Plus, with online applications, you can quickly screen prospective tenants – for free.
$2,651/mo
Rent Zestimate®
Refinance and save
$3,323/mo
Est. payment
Refinancing to a lower rate could help reduce your monthly payments and save thousands over the life of the loan.
$3,323/mo
Est. payment
Explore your selling options
Work with a Zillow partner agent
Leverage their expertise and Zillow's premium Showcase listings to get your home seen by more buyers.
Get startedList with your own agent
Get your home in front of millions of buyers by listing it on Zillow.
Learn how to do itSell it yourself
Take full control of how buyers see your home on Zillow by listing For Sale by Owner (FSBO).
List your homeWhat's special
Stunning and completely remodeledNew roofNew ac systemSpacious family roomOpen-concept layoutFully remodeled bathrooms
Zillow last checked:
Listing updated:
Listed by:
Joanne Stewart 863-837-0581,
LA ROSA REALTY LLC 321-939-3748
Bought with:
Michelle Bell, 3383942
COMPASS FLORIDA LLC
Source: Stellar MLS,MLS#: S5146411 Originating MLS: Osceola
Originating MLS: Osceola
Facts & features
Interior
Bedrooms & bathrooms
- Bedrooms: 4
- Bathrooms: 3
- Full bathrooms: 3
Primary bedroom
- Features: Walk-In Closet(s)
- Level: First
- Area: 180 Square Feet
- Dimensions: 15x12
Bedroom 2
- Features: Walk-In Closet(s)
- Level: First
- Area: 156 Square Feet
- Dimensions: 13x12
Bedroom 3
- Features: Built-in Closet
- Level: First
- Area: 120 Square Feet
- Dimensions: 12x10
Bedroom 4
- Features: Built-in Closet
- Level: First
- Area: 132 Square Feet
- Dimensions: 12x11
Kitchen
- Level: First
- Area: 120 Square Feet
- Dimensions: 12x10
Living room
- Level: First
- Area: 300 Square Feet
- Dimensions: 20x15
Heating
- Central, Electric
Cooling
- Central Air
Appliances
- Included: Dishwasher, Dryer, Electric Water Heater, Microwave, Range, Refrigerator, Washer
- Laundry: Laundry Room
Features
- Ceiling Fan(s), Eating Space In Kitchen, Kitchen/Family Room Combo, Living Room/Dining Room Combo, Open Floorplan, Primary Bedroom Main Floor, Thermostat, Vaulted Ceiling(s), Walk-In Closet(s)
- Flooring: Porcelain Tile
- Windows: Blinds, Window Treatments
- Has fireplace: No
- Furnished: Yes
Interior area
- Total structure area: 2,547
- Total interior livable area: 1,919 sqft
Property
Parking
- Total spaces: 2
- Parking features: Garage - Attached
- Attached garage spaces: 2
Features
- Levels: One
- Stories: 1
- Exterior features: Irrigation System, Lighting, Private Mailbox, Sidewalk
- Has private pool: Yes
- Pool features: Gunite, Heated, In Ground, Pool Alarm, Screen Enclosure, Tile
- Has spa: Yes
- Spa features: Heated, In Ground
- Fencing: Vinyl
- Has view: Yes
- View description: Golf Course
Lot
- Size: 6,543 Square Feet
- Features: On Golf Course, Sidewalk
- Residential vegetation: Trees/Landscaped
Details
- Parcel number: 262514999993000760
- Special conditions: None
Construction
Type & style
- Home type: SingleFamily
- Property subtype: Single Family Residence
Materials
- Block, Stucco
- Foundation: Slab
- Roof: Shingle
Condition
- New construction: No
- Year built: 2003
Utilities & green energy
- Sewer: Public Sewer
- Water: None
- Utilities for property: BB/HS Internet Available, Cable Connected, Electricity Connected, Public, Street Lights, Water Connected
Community & HOA
Community
- Features: Deed Restrictions, Golf, Playground, Pool, Tennis Court(s)
- Security: Security System, Smoke Detector(s)
- Pet fee: $0 monthly
- Subdivision: HIGHLANDS RESERVE PH 05
HOA
- Has HOA: Yes
- Amenities included: Golf Course, Pickleball Court(s), Playground, Pool, Tennis Court(s)
- HOA fee: $50 monthly
- HOA name: Leland Management - Lissette Negron
- HOA phone: 407-203-7132
Location
- Region: Davenport
Financial & listing details
- Price per square foot: $255/sqft
- Tax assessed value: $345,942
- Annual tax amount: $5,412
- Date on market: 3/25/2026
- Cumulative days on market: 25 days
- Listing terms: Cash,Conventional,FHA,USDA Loan,VA Loan
- Ownership: Fee Simple
- Total actual rent: 0
- Electric utility on property: Yes
- Road surface type: Paved, Asphalt
Price history
| Date | Event | Price |
|---|---|---|
| 5/21/2026 | Sold | $489,000-1.4%$255/sqft |
Source:  Stellar MLS #S5146411 Report a problem Stellar MLS #S5146411 Report a problem | ||
| 4/20/2026 | Contingent | $495,900$258/sqft |
Source: My State MLS #11680237 Report a problem | ||
| 4/19/2026 | Pending sale | $495,900$258/sqft |
Source: Stellar MLS #S5146411 Report a problem | ||
| 3/25/2026 | Listed for sale | $495,900-0.8%$258/sqft |
Source: Stellar MLS #S5146411 Report a problem | ||
| 1/10/2026 | Listing removed | $499,900$261/sqft |
Source: My State MLS #11553977 Report a problem | ||
| 12/8/2025 | Price change | $499,900-3.7%$261/sqft |
Source: Stellar MLS #S5132620 Report a problem | ||
| 9/10/2025 | Price change | $519,000-1.1%$270/sqft |
Source: Stellar MLS #S5132620 Report a problem | ||
| 8/12/2025 | Listed for sale | $524,900+12.9%$274/sqft |
Source: Stellar MLS #S5132620 Report a problem | ||
| 5/17/2022 | Sold | $465,000+3.3%$242/sqft |
Source: Public Record Report a problem | ||
| 4/10/2022 | Pending sale | $450,000$234/sqft |
Source: Stellar MLS #G5053789 Report a problem | ||
| 4/4/2022 | Listed for sale | $450,000+63.6%$234/sqft |
Source: Stellar MLS #G5053789 Report a problem | ||
| 4/21/2009 | Sold | $275,000-0.7%$143/sqft |
Source: Stellar MLS #S4633360 Report a problem | ||
| 10/10/2003 | Sold | $277,000$144/sqft |
Source: Public Record Report a problem | ||
Public tax history
| Year | Property taxes | Tax assessment |
|---|---|---|
| 2025 | $4,473 -4.4% | $345,942 -4.3% |
| 2024 | $4,678 -2.5% | $361,419 -1.2% |
| 2023 | $4,799 +26.5% | $365,804 +30.5% |
| 2022 | $3,794 +7.5% | $280,220 +10% |
| 2021 | $3,529 +4.1% | $254,745 +5% |
| 2020 | $3,392 -0.6% | $242,712 +2.4% |
| 2019 | $3,413 -12.8% | $237,104 +3.4% |
| 2018 | $3,913 +2.4% | $229,306 -4.8% |
| 2017 | $3,823 +9.5% | $240,822 +2% |
| 2016 | $3,490 +2.6% | $236,096 +7.3% |
| 2015 | $3,403 -0.2% | $220,013 +10% |
| 2014 | $3,409 +20.7% | $200,012 +10% |
| 2013 | $2,823 +2.7% | $181,829 +1.7% |
| 2012 | $2,750 -2.1% | $178,731 -1% |
| 2011 | $2,808 -5% | $180,449 -4.2% |
| 2010 | $2,955 -36.5% | $188,458 -32.4% |
| 2009 | $4,653 -3.1% | $278,856 -9.9% |
| 2008 | $4,804 | $309,550 |
| 2007 | -- | -- |
| 2006 | $5,128 | -- |
| 2005 | -- | -- |
| 2004 | $2,884 +272.6% | -- |
| 2003 | $774 -2.6% | $47,000 |
| 2002 | $795 | $47,000 |
| 2001 | $795 | $47,000 |
Find assessor info on the county website
Neighborhood: 33897
Nearby homes
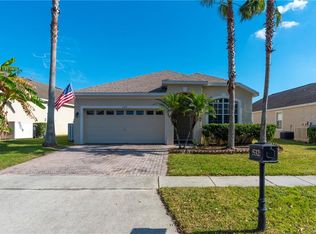
- $407,1004 bd2 ba1.7k sqft532 Birkdale St, Davenport, FL 33897Off Market
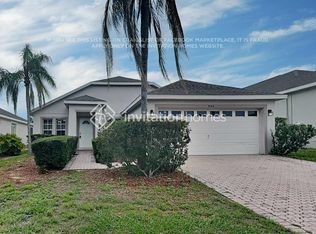
- $362,8004 bd2 ba1.6k sqft845 Birkdale St, Davenport, FL 33897Off Market
- $415,9004 bd3 ba1.9k sqft542 Birkdale St, Davenport, FL 33897Off Market

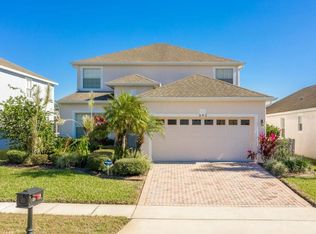
- $445,6005 bd3 ba2.3k sqft502 Birkdale St, Davenport, FL 33897Off Market
- $415,4004 bd3 ba1.9k sqft458 Birkdale St, Davenport, FL 33897Off Market
- $494,5005 bd3 ba2.3k sqft606 Birkdale St, Davenport, FL 33897For Sale
- $439,4005 bd3 ba2.3k sqft533 Birkdale St, Davenport, FL 33897Off Market
- $409,9004 bd3 ba1.9k sqft523 Birkdale St, Davenport, FL 33897Off Market
Nearby schools
GreatSchools rating
- 4/10Citrus Ridge: A Civics AcademyGrades: PK-8Distance: 1.1 mi
- 3/10Davenport High SchoolGrades: 9-12Distance: 7.8 mi
Get a cash offer in 3 minutes
Find out how much your home could sell for in as little as 3 minutes with a no-obligation cash offer.
Estimated market value
$487,200
Get a cash offer in 3 minutes
Find out how much your home could sell for in as little as 3 minutes with a no-obligation cash offer.
Estimated market value
$487,200
- Florida
- Polk County
- Davenport
- 33897
- 522 BIRKDALE STREET
Nearby cities
Nearby neighborhoods
Nearby zip codes
Other Davenport Topics
