NEW IMPROVED PRICE!! POND VIEW! PARADISE AWAITS! Location, luxury, and lifestyle combine in this breathtaking 6-bedroom, 6-bathroom lakefront home in the majestical Aviana Resort! Fully furnished and designed for comfort, this stunning property boasts 4 master suites, including one conveniently located on the main floor. Step inside and be greeted by ceramic tile flooring downstairs and elegant manufactured wood upstairs, perfect for effortless living. The tile roof, with an impressive 50-year lifespan, adds a touch of timeless charm. Your private oasis includes: A sparkling private pool overlooking the serene lake A turn-key setup with a proven rental history—ready for your next adventure The HOA offers incredible value, covering lawn care, cable, trash pickup, and gated security. Plus, the Aviana Resort amenities are unmatched: Clubhouse and fully equipped fitness center Zero-entry pool Paved walking trails Playground, putting green, basketball court, sand volleyball, and barbecue area Located just minutes from Championsgate, with easy access to I-4, this home is a dream for theme park lovers—just a short drive to Disney World and major attractions. This lakefront gem won’t last long—schedule your tour today and discover the ultimate combination of luxury, relaxation, and convenience!
For sale
$558,500
151 RUBINO DRIVE, DAVENPORT, FL 33837
6beds
2,771sqft
Single Family Residence
Built in 2006
6,595 Square Feet Lot
$-- Zestimate®
$202/sqft
$300/mo HOA
What's special
Private poolPond viewLakefront homeTile roofCeramic tile flooring
- 610 days |
- 61 |
- 4 |
Zillow last checked:
Listing updated:
Listed by:
Irene Calderon LLC 321-299-3135,
PREFERRED REAL ESTATE BROKERS 407-440-4900
Source: Stellar MLS,MLS#: G5090306 Originating MLS: Orlando Regional
Originating MLS: Orlando Regional
Facts & features
Interior
Bedrooms & bathrooms
- Bedrooms: 6
- Bathrooms: 6
- Full bathrooms: 5
- 1/2 bathrooms: 1
Primary bedroom
- Features: Built-in Closet
- Level: First
- Area: 192 Square Feet
- Dimensions: 16x12
Bedroom 2
- Features: Built-in Closet
- Level: Second
- Area: 196 Square Feet
- Dimensions: 14x14
Bedroom 3
- Features: Built-in Closet
- Level: Second
- Area: 132 Square Feet
- Dimensions: 12x11
Bedroom 4
- Features: Built-in Closet
- Level: Second
- Area: 110 Square Feet
- Dimensions: 11x10
Bedroom 5
- Features: Built-in Closet
- Level: Second
- Area: 110 Square Feet
- Dimensions: 11x10
Dining room
- Level: First
- Area: 132 Square Feet
- Dimensions: 12x11
Family room
- Level: First
- Area: 224 Square Feet
- Dimensions: 16x14
Kitchen
- Level: First
- Area: 144 Square Feet
- Dimensions: 12x12
Living room
- Level: First
- Area: 154 Square Feet
- Dimensions: 14x11
Living room
- Level: First
- Area: 154 Square Feet
- Dimensions: 14x11
Heating
- Central
Cooling
- Central Air
Appliances
- Included: Convection Oven, Dishwasher, Dryer, Electric Water Heater, Exhaust Fan, Freezer, Microwave, Range, Refrigerator, Washer
- Laundry: Laundry Room
Features
- Ceiling Fan(s)
- Flooring: Ceramic Tile, Engineered Hardwood
- Has fireplace: No
Interior area
- Total structure area: 3,675
- Total interior livable area: 2,771 sqft
Video & virtual tour
Property
Parking
- Total spaces: 2
- Parking features: Garage - Attached
- Attached garage spaces: 2
Features
- Levels: Two
- Stories: 2
- Exterior features: Sidewalk
- Has private pool: Yes
- Pool features: Gunite, In Ground
Lot
- Size: 6,595 Square Feet
Details
- Parcel number: 272613704002001510
- Special conditions: None
Construction
Type & style
- Home type: SingleFamily
- Property subtype: Single Family Residence
Materials
- Block, Stucco
- Foundation: Block
- Roof: Tile
Condition
- Completed
- New construction: No
- Year built: 2006
Utilities & green energy
- Sewer: Public Sewer
- Water: Public
- Utilities for property: BB/HS Internet Available, Cable Available, Cable Connected, Electricity Connected, Public
Community & HOA
Community
- Pet fee: $0 monthly
- Subdivision: AVIANA PH 01
HOA
- Has HOA: Yes
- HOA fee: $300 monthly
- HOA name: SENTRY MANAGEMENT
Location
- Region: Davenport
Financial & listing details
- Price per square foot: $202/sqft
- Tax assessed value: $406,135
- Annual tax amount: $5,235
- Date on market: 12/14/2024
- Cumulative days on market: 383 days
- Listing terms: Cash,Conventional,FHA,VA Loan
- Ownership: Fee Simple
- Total actual rent: 0
- Electric utility on property: Yes
- Road surface type: Paved
Estimated market value
Not available
Estimated sales range
Not available
$4,697/mo
Price history
| Date | Event | Price |
|---|---|---|
| 12/31/2025 | Price change | $558,500-2.9%$202/sqft |
Source:  Stellar MLS #G5090306 Report a problem Stellar MLS #G5090306 Report a problem | ||
| 11/11/2025 | Price change | $575,000-3.1%$208/sqft |
Source: Stellar MLS #G5090306 Report a problem | ||
| 7/23/2025 | Price change | $593,500-0.8%$214/sqft |
Source: Stellar MLS #G5090306 Report a problem | ||
| 1/15/2025 | Price change | $598,500-0.1%$216/sqft |
Source: Stellar MLS #G5090306 Report a problem | ||
| 12/14/2024 | Listed for sale | $599,000+17.5%$216/sqft |
Source: Stellar MLS #G5090306 Report a problem | ||
| 12/11/2023 | Sold | $510,000-5.6%$184/sqft |
Source: Stellar MLS #O6137690 Report a problem | ||
| 11/9/2023 | Contingent | $540,000$195/sqft |
Source: My State MLS #11209342 Report a problem | ||
| 11/8/2023 | Pending sale | $540,000$195/sqft |
Source: Stellar MLS #O6137690 Report a problem | ||
| 11/3/2023 | Listed for sale | $540,000$195/sqft |
Source: Stellar MLS #O6137690 Report a problem | ||
| 10/17/2023 | Contingent | $540,000$195/sqft |
Source: My State MLS #11209342 Report a problem | ||
| 10/16/2023 | Pending sale | $540,000$195/sqft |
Source: Stellar MLS #O6137690 Report a problem | ||
| 9/8/2023 | Listed for sale | $540,000+85.6%$195/sqft |
Source: Stellar MLS #O6137690 Report a problem | ||
| 3/22/2018 | Sold | $291,000+61.6%$105/sqft |
Source: Public Record Report a problem | ||
| 8/10/2011 | Sold | $180,100-4.7%$65/sqft |
Source: Public Record Report a problem | ||
| 6/29/2011 | Listed for sale | $189,000+50%$68/sqft |
Source: Exit Realty of Lakeland #L4630277 Report a problem | ||
| 6/3/2011 | Sold | $126,000-77.1%$45/sqft |
Source: Public Record Report a problem | ||
| 3/14/2007 | Sold | $550,000+0.6%$198/sqft |
Source: Public Record Report a problem | ||
| 5/24/2006 | Sold | $546,600$197/sqft |
Source: Public Record Report a problem | ||
Public tax history
| Year | Property taxes | Tax assessment |
|---|---|---|
| 2025 | $5,251 +3.4% | $406,135 +3.5% |
| 2024 | $5,077 +6.8% | $392,265 +21.7% |
| 2023 | $4,754 +15.5% | $322,442 +10% |
| 2022 | $4,115 +11.5% | $293,129 +10% |
| 2021 | $3,692 +0.3% | $266,481 +1.2% |
| 2020 | $3,680 +0.8% | $263,361 +3.9% |
| 2019 | $3,649 -11% | $253,504 -3.5% |
| 2018 | $4,099 -3.7% | $262,681 +8.1% |
| 2017 | $4,255 +23.2% | $243,004 +10% |
| 2016 | $3,453 +11.5% | $220,913 +10% |
| 2015 | $3,096 +2.1% | $200,830 +10% |
| 2014 | $3,032 +16.1% | $182,573 +10% |
| 2013 | $2,611 +12.5% | $165,975 +10% |
| 2012 | $2,321 +3.1% | $150,886 +4.3% |
| 2011 | $2,250 -16.5% | $144,613 -14.9% |
| 2010 | $2,696 -26.1% | $169,951 -21.4% |
| 2009 | $3,648 -39.1% | $216,231 -43.3% |
| 2008 | $5,993 | $381,668 |
| 2007 | -- | -- |
| 2006 | $423 | -- |
Find assessor info on the county website
Monthly payment
Est. payment
Payment breakdown
Explore the cost of this home by adjusting the details. Changes won't be saved.Climate risks
Neighborhood: Loughman
Nearby schools
GreatSchools rating
- 2/10Loughman Oaks Elementary SchoolGrades: PK-5Distance: 0.9 mi
- 3/10Shelley S. Boone Middle SchoolGrades: 6-8Distance: 9.4 mi
- 3/10Davenport High SchoolGrades: 9-12Distance: 1.4 mi
- $406,0004 bd2 ba2.4k sqft141 Rubino Dr, Davenport, FL 33837Off Market
- $501,9006 bd6 ba2.7k sqft203 Rubino Dr, Davenport, FL 33837Off Market
- $520,0006 bd6 ba2.7k sqft131 Rubino Dr, Davenport, FL 33837Sold
- $495,0006 bd4 ba2.7k sqft213 Rubino Dr, Davenport, FL 33837Off Market
- $376,9004 bd3 ba1.9k sqft150 Rubino Dr, Davenport, FL 33837Off Market
- $399,2005 bd4 ba2.2k sqft160 Rubino Dr, Davenport, FL 33837Off Market
- $513,2006 bd5 ba2.7k sqft121 Rubino Dr, Davenport, FL 33837Off Market
- $387,3004 bd3 ba1.9k sqft223 Rubino Dr, Davenport, FL 33837Off Market
A local agent can set up tours, give advice and negotiate with sellers.
Similar homes
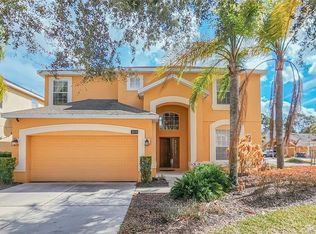
- $510,0005 bd5 ba2.8k sqft1009 ORANGE COSMOS BOULEVARD, DAVENPORT, FL 33837For Sale
 MLS ID #O6376655, Nancy Kubo, NONA LEGACY POWERED BY LA ROSA. Stellar MLS
 - $580,0004 bd3 ba2.5k sqft622 GOLF COURSE PARKWAY, DAVENPORT, FL 33837For Sale
 MLS ID #O6423850, Francisco Martinez Jr, SOUTHERN HERITAGE REALTY, INC. Stellar MLS
 - $479,9506 bd5 ba2.8k sqft906 ORANGE COSMOS BOULEVARD, DAVENPORT, FL 33837For Sale
 MLS ID #S5145361, Jason Smith, IONA BROKERAGE LLC. Stellar MLS
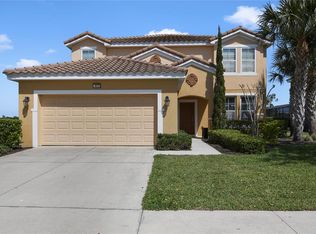
 - $525,0006 bd6 ba3.1k sqft4115 OAKTREE DRIVE, DAVENPORT, FL 33837For Sale
 MLS ID #O6393813, Jamie Woelbern, STOCKWORTH REALTY GROUP. Stellar MLS
 - $455,0007 bd5 ba2.7k sqft321 ROSSO DRIVE, DAVENPORT, FL 33837For SaleMLS ID #S5127285, James Donovan, TEAM DONOVAN. Stellar MLS
- $529,9005 bd5 ba2.1k sqft5145 OAKBOURNE AVENUE, DAVENPORT, FL 33837For SaleMLS ID #S5146181, Lloyd Hart, REAL BROKER, LLC. Stellar MLS
- $505,0005 bd4 ba2.7k sqft5368 OAKBOURNE AVENUE, DAVENPORT, FL 33837For SaleMLS ID #O6404308, Sally Wallace, SHINE VILLAS REALTY LLC. Stellar MLS
- $435,0005 bd5 ba2.6k sqft113 TIGER LILY COURT, DAVENPORT, FL 33837For SaleMLS ID #S5148868, Kylie Palazzo, HOMES OF AMERICA REALTY GROUP,. Stellar MLS
- $374,0004 bd3 ba1.5k sqft136 ROSSO DRIVE, DAVENPORT, FL 33837For SaleMLS ID #TB8496479, Nathaniel Griffin, PA, ALLEN COLLINS REALTY INC. Stellar MLS
- $578,0005 bd4 ba3.2k sqft125 NORFOLK DRIVE, DAVENPORT, FL 33896For SaleMLS ID #G5114040, Dyanna Alley-Wilson, IAD REAL ESTATE. Stellar MLS
- $555,0004 bd3 ba2k sqft8051 WHITE CRANE COURT, KISSIMMEE, FL 34747For SaleMLS ID #O6432185, Valdeci Da Silva PLLC, CELEBRITY GLOBAL REALTY LLC. Stellar MLS
- $564,0005 bd5 ba2.8k sqft1476 MOON VALLEY DRIVE, DAVENPORT, FL 33896For SaleMLS ID #FC317023, Nikkei Cavany, EXP REALTY LLC. Stellar MLS
- $508,0005 bd5 ba2.5k sqft1355 YORKSHIRE COURT, DAVENPORT, FL 33896For SaleMLS ID #O6418054, Vinny Machado Da Silva, ONLI REALTY GROUP LLC. Stellar MLS
- $485,0006 bd6 ba2.7k sqft134 SEVILLA AVENUE, DAVENPORT, FL 33897For SaleMLS ID #O6427610, Melinda Maharaj, LPT REALTY, LLC. Stellar MLS
- $550,0005 bd4 ba2.2k sqft4703 GOLDEN BEACH COURT, KISSIMMEE, FL 34746For SaleMLS ID #G5110110, Vincent Cordaro, SERHANT. Stellar MLS
- $698,0006 bd4 ba2.8k sqft2536 HOLTROCK STREET, KISSIMMEE, FL 34747For SaleMLS ID #O6432734, Veronica Li, RATIO REAL ESTATE, LLC. Stellar MLS
- $540,0006 bd5 ba2.8k sqft2501 DHARMA CIRCLE, KISSIMMEE, FL 34746For SaleMLS ID #O6428666, Gayle Stanley, FLORIDA REALTY INVESTMENTS. Stellar MLS
- $525,0007 bd5 ba3k sqft180 HIDEAWAY BEACH LANE, KISSIMMEE, FL 34746For SaleMLS ID #O6421854, Peter Luu, REAL BROKER, LLC. Stellar MLS
- $525,0003 bd3 ba2.5k sqft1353 PALMETTO DUNES ST, DAVENPORT, FL 33896For SaleMLS ID #S5152300, Matthew Link, CHAMPIONSGATE REALTY. Stellar MLS
- $485,0005 bd5 ba2.8k sqft106 SENECA LN, DAVENPORT, FL 33897For SaleMLS ID #L4961491, Shelley Lopez, KING REAL ESTATE SERVICES. Stellar MLS
