Step into the extraordinary at 321 Rosso Drive, a stunning, fully furnished 7 bed / 4.5 bath oasis nestled within the coveted Aviana community! Picture yourself unwinding in your private screened-in pool and spa, surrounded by an expansive deck and covered lanai, all while enjoying serene open green views – your personal slice of Florida paradise awaits! Inside, discover a fresh and vibrant atmosphere with newly painted cabinets and pristine interior and exterior finishes. But the excitement doesn't stop there – the garage has been transformed into an incredible game area, promising endless fun for everyone. Life in Aviana is like a permanent vacation, with resort-style amenities including a clubhouse, fitness center, sparkling community pool, and volleyball court just moments away. Beyond your exquisite home, you're perfectly positioned to dive into the magic of Central Florida's world-class attractions, savor delectable dining, indulge in fantastic shopping, and explore everything this vibrant region has to offer. Whether you're seeking a spacious forever home, a luxurious vacation escape, or a savvy investment, 321 Rosso Drive offers an unparalleled opportunity to live the Florida dream to its fullest!
For sale
$455,000
321 ROSSO DRIVE, DAVENPORT, FL 33837
7beds
2,771sqft
:
Get pre-qualified$3,278/mo
Single Family Residence
Built in 2006
6,050 Square Feet Lot
$438,700 Zestimate®
$164/sqft
$330/mo HOA
What's special
Covered lanaiFresh and vibrant atmosphereExpansive deckIncredible game areaSerene open green viewsNewly painted cabinets
- 446 days |
- 431 |
- 43 |
Zillow last checked:
Listing updated:
Listed by:
James Donovan 407-705-2616,
TEAM DONOVAN 407-705-2616
Source: Stellar MLS,MLS#: S5127285 Originating MLS: Osceola
Originating MLS: Osceola
Facts & features
Interior
Bedrooms & bathrooms
- Bedrooms: 7
- Bathrooms: 5
- Full bathrooms: 4
- 1/2 bathrooms: 1
Primary bedroom
- Features: Built-in Closet
- Level: First
- Area: 165 Square Feet
- Dimensions: 11x15
Other
- Features: Built-in Closet
- Level: Second
- Area: 120 Square Feet
- Dimensions: 12x10
Other
- Features: Built-in Closet
- Level: Second
- Area: 132 Square Feet
- Dimensions: 12x11
Bedroom 2
- Features: Built-in Closet
- Level: Second
- Area: 182 Square Feet
- Dimensions: 13x14
Bedroom 3
- Features: Built-in Closet
- Level: Second
- Area: 108 Square Feet
- Dimensions: 9x12
Bedroom 4
- Features: Built-in Closet
- Level: Second
- Area: 100 Square Feet
- Dimensions: 10x10
Bedroom 5
- Features: Built-in Closet
- Level: Second
- Area: 144 Square Feet
- Dimensions: 12x12
Dining room
- Level: First
- Area: 90 Square Feet
- Dimensions: 10x9
Family room
- Level: First
- Area: 210 Square Feet
- Dimensions: 14x15
Kitchen
- Level: First
- Area: 132 Square Feet
- Dimensions: 11x12
Living room
- Level: First
- Area: 120 Square Feet
- Dimensions: 10x12
Heating
- Central, Electric
Cooling
- Central Air
Appliances
- Included: Dishwasher, Dryer, Microwave, Range, Refrigerator, Washer
- Laundry: Laundry Room
Features
- Ceiling Fan(s)
- Flooring: Tile
- Has fireplace: No
- Furnished: Yes
Interior area
- Total structure area: 3,647
- Total interior livable area: 2,771 sqft
Video & virtual tour
Property
Parking
- Total spaces: 2
- Parking features: Garage - Attached
- Attached garage spaces: 2
Features
- Levels: Two
- Stories: 2
- Exterior features: Sidewalk
- Has private pool: Yes
- Pool features: Child Safety Fence, In Ground, Screen Enclosure
- Has spa: Yes
- Spa features: In Ground
Lot
- Size: 6,050 Square Feet
Details
- Parcel number: 272613704002001000
- Special conditions: None
Construction
Type & style
- Home type: SingleFamily
- Property subtype: Single Family Residence
Materials
- Stucco
- Foundation: Slab
- Roof: Tile
Condition
- New construction: No
- Year built: 2006
Utilities & green energy
- Sewer: Public Sewer
- Water: Public
- Utilities for property: BB/HS Internet Available, Cable Available, Electricity Available, Phone Available, Public, Water Available
Community & HOA
Community
- Features: Clubhouse, Fitness Center, Gated Community - No Guard, Pool, Sidewalks
- Pet fee: $0 monthly
- Subdivision: AVIANA RESORT
HOA
- Has HOA: Yes
- Services included: Cable TV, Internet, Maintenance Grounds, Other, Trash
- HOA fee: $330 monthly
- HOA name: Sentry Management
Location
- Region: Davenport
Financial & listing details
- Price per square foot: $164/sqft
- Tax assessed value: $389,455
- Annual tax amount: $5,192
- Date on market: 5/20/2025
- Cumulative days on market: 447 days
- Listing terms: Cash,Conventional,FHA,VA Loan
- Ownership: Fee Simple
- Total actual rent: 0
- Electric utility on property: Yes
- Road surface type: Paved
Estimated market value
$438,700
$417,000 - $461,000
$3,348/mo
Price history
| Date | Event | Price |
|---|---|---|
| 4/29/2026 | Price change | $455,000-2.1%$164/sqft |
Source:  Stellar MLS #S5127285 Report a problem Stellar MLS #S5127285 Report a problem | ||
| 4/9/2026 | Price change | $464,995-1.1%$168/sqft |
Source: Stellar MLS #S5127285 Report a problem | ||
| 9/3/2025 | Price change | $469,995-6%$170/sqft |
Source: Stellar MLS #S5127285 Report a problem | ||
| 5/20/2025 | Listed for sale | $499,950+95.3%$180/sqft |
Source: Stellar MLS #S5127285 Report a problem | ||
| 6/20/2013 | Sold | $256,000-6.9%$92/sqft |
Source: Public Record Report a problem | ||
| 4/24/2013 | Price change | $275,000-8.3%$99/sqft |
Source: COLUMBUS REALTY #S4696426 Report a problem | ||
| 5/24/2012 | Listed for sale | $300,000-35.3%$108/sqft |
Source: COLUMBUS REALTY #S4696426 Report a problem | ||
| 8/24/2006 | Sold | $463,900$167/sqft |
Source: Public Record Report a problem | ||
Public tax history
| Year | Property taxes | Tax assessment |
|---|---|---|
| 2025 | $4,889 +7.1% | $370,316 +10% |
| 2024 | $4,567 +0.1% | $336,651 +10% |
| 2023 | $4,564 +16.5% | $306,046 +10% |
| 2022 | $3,918 +11.8% | $278,224 +10% |
| 2021 | $3,504 0% | $252,931 +0.8% |
| 2020 | $3,505 +1% | $250,813 +4.1% |
| 2019 | $3,469 -11.5% | $240,990 +4.2% |
| 2018 | $3,919 +4.3% | $231,188 -0.6% |
| 2017 | $3,758 +16.8% | $232,490 +6.8% |
| 2016 | $3,218 -1.2% | $217,677 +1.3% |
| 2015 | $3,256 +2% | $214,864 +8.8% |
| 2014 | $3,192 +21.7% | $197,502 +22.5% |
| 2013 | $2,624 +16.3% | $161,284 +10% |
| 2012 | $2,256 +0.4% | $146,622 +1.5% |
| 2011 | $2,248 -16.5% | $144,433 -14.9% |
| 2010 | $2,692 -26.1% | $169,717 -21.4% |
| 2009 | $3,642 -39.1% | $215,888 -43.3% |
| 2008 | $5,981 | $380,862 |
| 2007 | -- | -- |
| 2006 | $423 | -- |
Find assessor info on the county website
Monthly payment
Est. payment
Payment breakdown
Explore the cost of this home by adjusting the details. Changes won't be saved.Climate risks
Neighborhood: Loughman
Nearby schools
GreatSchools rating
- 2/10Loughman Oaks Elementary SchoolGrades: PK-5Distance: 0.6 mi
- 3/10Shelley S. Boone Middle SchoolGrades: 6-8Distance: 9.1 mi
- 3/10Davenport High SchoolGrades: 9-12Distance: 1.1 mi
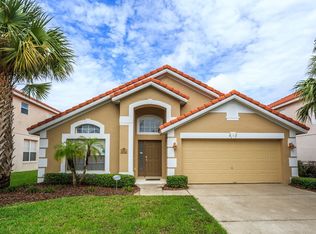
- $393,3004 bd3 ba1.9k sqft311 Rosso Dr, Davenport, FL 33837Off Market
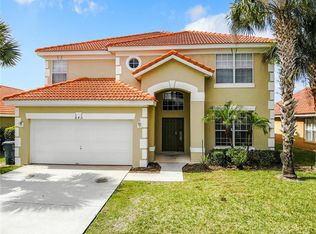
- $499,0006 bd5 ba2.7k sqft341 Rosso Dr, Davenport, FL 33837Sold
- $420,0007 bd5 ba2.7k sqft301 Rosso Dr, Davenport, FL 33837Sold

- $363,5004 bd3 ba1.9k sqft320 Rosso Dr, Davenport, FL 33837Off Market
- $490,0006 bd6 ba2.7k sqft330 Rosso Dr, Davenport, FL 33837Sold
- $399,0005 bd4 ba2.2k sqft310 Rosso Dr, Davenport, FL 33837Off Market
- $380,0004 bd3 ba1.9k sqft340 Rosso Dr, Davenport, FL 33837For Sale
- $363,1004 bd2 ba1.9k sqft300 Rosso Dr, Davenport, FL 33837Off Market
A local agent can set up tours, give advice and negotiate with sellers.
Similar homes
- $435,0005 bd5 ba2.6k sqft113 TIGER LILY COURT, DAVENPORT, FL 33837For Sale
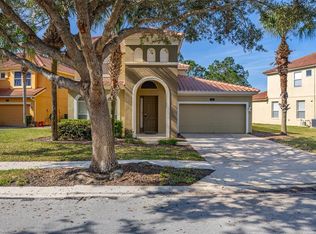
 MLS ID #S5148868, Kylie Palazzo, HOMES OF AMERICA REALTY GROUP,. Stellar MLS
 - $558,5006 bd6 ba2.7k sqft151 RUBINO DRIVE, DAVENPORT, FL 33837For Sale
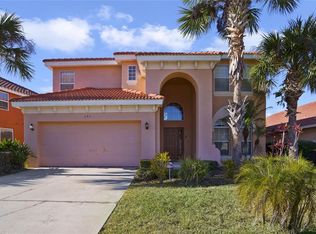 MLS ID #G5090306, Irene Calderon LLC, PREFERRED REAL ESTATE BROKERS. Stellar MLS
 - $374,0004 bd3 ba1.5k sqft136 ROSSO DRIVE, DAVENPORT, FL 33837For Sale
 MLS ID #TB8496479, Nathaniel Griffin, PA, ALLEN COLLINS REALTY INC. Stellar MLS
 - $469,9006 bd6 ba2.7k sqft630 SOLANA CIRCLE, DAVENPORT, FL 33837For Sale
 MLS ID #S5150467, Alan Martin, FRONTLINE FLORIDA REALTY, INC.. Stellar MLS
 - $535,0006 bd6 ba3.1k sqft4115 OAKTREE DRIVE, DAVENPORT, FL 33837For SaleMLS ID #O6393813, Jamie Woelbern, STOCKWORTH REALTY GROUP. Stellar MLS
- $489,9005 bd4 ba2.7k sqft7184 OAKMOSS LOOP, DAVENPORT, FL 33837For SaleMLS ID #S5126356, Ana Pagotto, LPT REALTY, LLC. Stellar MLS
- $465,0007 bd5 ba3.1k sqft283 WILLOW VIEW DRIVE, DAVENPORT, FL 33896For SaleMLS ID #S5123398, James Donovan, TEAM DONOVAN. Stellar MLS
- $580,0006 bd6 ba3.2k sqft6078 BROAD OAK DRIVE, DAVENPORT, FL 33837For SaleMLS ID #O6424282, Qinghe Meng, AAA GLOBAL VENTURES PA. Stellar MLS
- $548,0005 bd5 ba3.4k sqft388 SAND RIDGE DRIVE, DAVENPORT, FL 33896For SaleMLS ID #O6409861, Candace Garber, TRUDEALS REALTY CORP. Stellar MLS
- $470,0006 bd5 ba2.8k sqft3112 ANTIQUA WAY, HAINES CITY, FL 33844For SaleMLS ID #G5116082, Ryan Heitman, ERA GRIZZARD REAL ESTATE. Stellar MLS
- $475,0005 bd5 ba2.2k sqft7573 OAK SPRING LANE, DAVENPORT, FL 33837For SaleMLS ID #A4696829, Michele Vairo, EXP REALTY LLC. Stellar MLS
- $449,0004 bd4 ba2.6k sqft213 WILLOW VIEW DRIVE, DAVENPORT, FL 33896For SaleMLS ID #O6400714, Jason Asa, LPT REALTY, LLC. Stellar MLS
- $550,0006 bd5 ba3.6k sqft5244 OAKBOURNE AVENUE, DAVENPORT, FL 33837For SaleMLS ID #O6019866, Guanhua Zhang, KN PREMIER REALTY, INC. Stellar MLS
- $459,9006 bd6 ba2.7k sqft130 SARAGOSSA AVENUE, DAVENPORT, FL 33897For SaleMLS ID #S5150459, Alan Martin, FRONTLINE FLORIDA REALTY, INC.. Stellar MLS
- $499,0005 bd3 ba3.1k sqft2663 SAND HILL POINT CIRCLE, DAVENPORT, FL 33837For SaleMLS ID #S5134997, Miluska Parot, LPT REALTY, LLC. Stellar MLS
- $447,9004 bd3 ba2.3k sqft816 KNIGHTSBRIDGE CIRCLE, DAVENPORT, FL 33896For SaleMLS ID #S5151442, William Brewer, BREWER REALTY SERVICES LLC. Stellar MLS
- $429,9904 bd3 ba1.6k sqft215 ELDERBERRY DRIVE, DAVENPORT, FL 33897For SaleMLS ID #O6287168, Maryelle Gama, TALENT REALTY SOLUTIONS. Stellar MLS
- $399,9994 bd3 ba1.7k sqft316 TIVOLI CIRCLE, DAVENPORT, FL 33837For SaleMLS ID #S5136776, Hazel Heyer, KELLER WILLIAMS LEGACY REALTY. Stellar MLS
- $459,0005 bd4 ba2.7k sqft134 MINNIEHAHA CIRCLE, HAINES CITY, FL 33844For SaleMLS ID #S5153732, Jason Prieto, LPT REALTY, LLC. Stellar MLS
- $385,0004 bd3 ba2.5k sqft525 VICEROY COURT, KISSIMMEE, FL 34758For SaleMLS ID #S5154913, Martha L Camargo, LPT REALTY, LLC. Stellar MLS
