Under contract-accepting backup offers. Welcome to this fully furnished 4-bedroom, 3-bath home with a west-facing heated pool, perfect for enjoying stunning sunsets from the elevated lot. The fenced-in backyard provides added privacy, while the new roof 2021,water heat 2023,pool scream 2023. This home features two primary suites, each with its own ensuite bathroom. The first primary suite offers direct access to the pool area, a spacious ensuite with a garden tub, dual sinks, and a walk-in shower. The second primary suite includes a shower/garden tub combo. Vaulted ceilings enhance the airy feel, while tile flooring in all common areas ensures durability, with cozy carpet in the bedrooms. Located in a desirable community with a large pool, basketball court, and playground, this home is just minutes from I-4 and Highway 192. Enjoy the convenience of Publix across the street, shopping, dining, and a short drive to Disney! Zoned for short-term rentals, this home is ideal as a primary residence, vacation getaway, or investment property. Don’t miss this opportunity!
Accepting backups
$429,990
215 ELDERBERRY DRIVE, DAVENPORT, FL 33897
4beds
1,642sqft
Single Family Residence
Built in 2003
5,885 Square Feet Lot
$421,700 Zestimate®
$262/sqft
$60/mo HOA
What's special
West-facing heated pool
- 28 days
- 472
- 43
Zillow last checked:
Listing updated:
Listed by:
Maryelle Gama 321-225-2690,
TALENT REALTY SOLUTIONS 407-910-2020
Source: Stellar MLS,MLS#: O6287168 Originating MLS: Orlando Regional
Originating MLS: Orlando Regional
Facts & features
Interior
Bedrooms & bathrooms
- Bedrooms: 4
- Bathrooms: 3
- Full bathrooms: 3
Primary bedroom
- Features: Walk-In Closet(s)
- Level: First
- Area: 195 Square Feet
- Dimensions: 15x13
Bedroom 2
- Features: Built-in Closet
- Level: First
- Area: 182 Square Feet
- Dimensions: 14x13
Bedroom 3
- Features: Built-in Closet
- Level: First
- Area: 110 Square Feet
- Dimensions: 11x10
Bedroom 4
- Features: Built-in Closet
- Level: First
- Area: 110 Square Feet
- Dimensions: 11x10
Kitchen
- Level: First
- Area: 108 Square Feet
- Dimensions: 12x9
Living room
- Level: First
- Area: 224 Square Feet
- Dimensions: 16x14
Heating
- Central, Electric
Cooling
- Central Air
Appliances
- Included: Dishwasher, Disposal, Dryer, Microwave, Range, Refrigerator, Washer
- Laundry: Laundry Room
Features
- Eating Space In Kitchen, Kitchen/Family Room Combo, Vaulted Ceiling(s), Walk-In Closet(s)
- Flooring: Carpet, Ceramic Tile
- Has fireplace: No
- Furnished: Yes
Interior area
- Total structure area: 2,180
- Total interior livable area: 1,642 sqft
Property
Parking
- Total spaces: 2
- Parking features: Garage - Attached
- Attached garage spaces: 2
Features
- Levels: One
- Stories: 1
- Exterior features: Irrigation System, Lighting
- Has private pool: Yes
- Pool features: Heated, In Ground, Pool Alarm, Tile
- Has spa: Yes
- Spa features: Heated, In Ground
- Fencing: Fenced,Vinyl
Lot
- Size: 5,885 Square Feet
- Residential vegetation: Mature Landscaping, Trees/Landscaped
Details
- Parcel number: 262536999989042570
- Special conditions: None
Construction
Type & style
- Home type: SingleFamily
- Property subtype: Single Family Residence
Materials
- Block, Stucco
- Foundation: Slab
- Roof: Shingle
Condition
- New construction: No
- Year built: 2003
Utilities & green energy
- Sewer: Public Sewer
- Water: None
- Utilities for property: BB/HS Internet Available, Cable Connected, Electricity Connected, Public, Sprinkler Meter, Street Lights, Water Connected
Community & HOA
Community
- Features: Deed Restrictions, Playground, Pool
- Security: Smoke Detector(s)
- Pet fee: $0 monthly
- Subdivision: FOUR CORNERS PH 01
HOA
- Has HOA: Yes
- Amenities included: Playground, Pool
- HOA fee: $60 monthly
- HOA name: HOA Access Management
- HOA phone: 407-480-4200
Location
- Region: Davenport
Financial & listing details
- Price per square foot: $262/sqft
- Tax assessed value: $295,305
- Annual tax amount: $4,524
- Date on market: 3/12/2025
- Cumulative days on market: 504 days
- Ownership: Fee Simple
- Total actual rent: 0
- Electric utility on property: Yes
- Road surface type: Asphalt
Estimated market value
$421,700
$401,000 - $443,000
$2,610/mo
Price history
| Date | Event | Price |
|---|---|---|
| 8/3/2026 | Listed for sale | $429,990-6.5%$262/sqft |
Source:  Stellar MLS #O6287168 Report a problem Stellar MLS #O6287168 Report a problem | ||
| 7/1/2026 | Listing removed | $459,990$280/sqft |
Source: Stellar MLS #O6287168 Report a problem | ||
| 2/2/2026 | Price change | $459,990-6.1%$280/sqft |
Source: Stellar MLS #O6287168 Report a problem | ||
| 3/12/2025 | Listed for sale | $490,000+22.5%$298/sqft |
Source: Stellar MLS #O6287168 Report a problem | ||
| 6/5/2023 | Sold | $400,000+0%$244/sqft |
Source: Public Record Report a problem | ||
| 5/1/2023 | Pending sale | $399,900$244/sqft |
Source: Stellar MLS #S5083829 Report a problem | ||
| 4/21/2023 | Listed for sale | $399,900+107.2%$244/sqft |
Source: Stellar MLS #S5083829 Report a problem | ||
| 9/17/2003 | Sold | $193,000$118/sqft |
Source: Public Record Report a problem | ||
Public tax history
| Year | Property taxes | Tax assessment |
|---|---|---|
| 2025 | $3,818 -2.2% | $295,305 -2.1% |
| 2024 | $3,904 +17.6% | $301,631 +32% |
| 2023 | $3,319 +11.6% | $228,570 +10% |
| 2022 | $2,973 +13.6% | $207,791 +10% |
| 2021 | $2,617 +3% | $188,901 +3.9% |
| 2020 | $2,541 +3.9% | $181,850 +9% |
| 2019 | $2,447 -14.2% | $166,770 +1.9% |
| 2018 | $2,850 +6.9% | $163,655 +18.7% |
| 2017 | $2,666 +32.3% | $137,826 +10% |
| 2016 | $2,014 +3.4% | $125,296 +10% |
| 2015 | $1,948 +1.3% | $113,905 +10% |
| 2014 | $1,923 +23.2% | $103,550 +10% |
| 2013 | $1,561 +18.5% | $94,136 +10% |
| 2012 | $1,317 -7.8% | $85,578 -6.7% |
| 2011 | $1,427 -6.8% | $91,725 -6.1% |
| 2010 | $1,532 -28.6% | $97,729 -24% |
| 2009 | $2,146 -32.5% | $128,603 -37.2% |
| 2008 | $3,179 | $204,845 |
| 2007 | -- | -- |
| 2006 | $4,049 | -- |
| 2005 | -- | -- |
| 2004 | $2,219 +439% | -- |
| 2003 | $412 -23.9% | $25,000 -21.9% |
| 2002 | $541 +300% | $32,000 +300% |
| 2001 | $135 | $8,000 |
Find assessor info on the county website
Monthly payment
Est. payment
Payment breakdown
Explore the cost of this home by adjusting the details. Changes won't be saved.Climate risks
Neighborhood: 33897
Nearby schools
Schools provided by the listing agent
- Elementary: Bella Citta Elementary
- Middle: Daniel Jenkins Academy of Technology Middle
- High: Davenport High School
Source: Stellar MLS. This data may not be complete. We recommend contacting the local school district to confirm school assignments for this home.
Similar homes
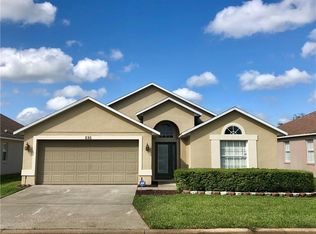
- $434,0005 bd4 ba2.3k sqft706 LOCKBREEZE DRIVE, DAVENPORT, FL 33897For Sale

 MLS ID #O6430524, Giselle Crestani Dimitratos, OLYMPUS EXECUTIVE REALTY INC. Stellar MLS
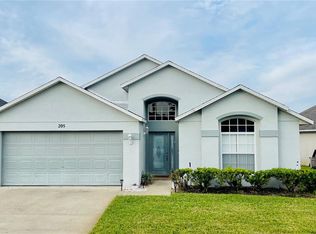
 - $385,0004 bd2 ba1.6k sqft638 PINE CONE DRIVE, DAVENPORT, FL 33897For Sale
 MLS ID #S5151781, Laura Perez Valderrama, PA, PREFERRED REAL ESTATE BROKERS. Stellar MLS
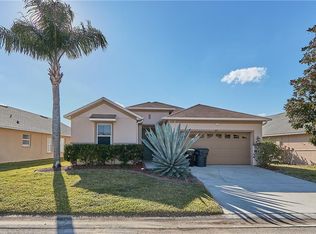
 - $399,9003 bd2 ba1.7k sqft125 WILLIAMSON DRIVE, DAVENPORT, FL 33897For Sale
 MLS ID #S5154695, Ryan Sager, LPT REALTY, LLC. Stellar MLS
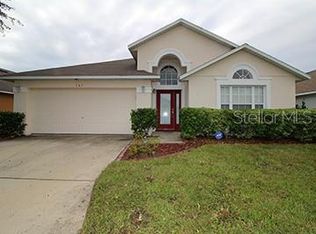
 - $369,9004 bd4 ba1.7k sqft516 BRUNELLO DRIVE, DAVENPORT, FL 33897For Sale
 MLS ID #O6434957, Gisele Kolbrich, TOP FLORIDA HOMES. Stellar MLS
 - $405,0003 bd2 ba1.8k sqft333 HIGHER COMBE DRIVE, DAVENPORT, FL 33897For SaleMLS ID #G5111654, Tess US Uddenback Slack, BHHS FLORIDA REALTY. Stellar MLS
- $409,0004 bd2 ba2.2k sqft1414 CLUBMAN DR, DAVENPORT, FL 33896For SaleMLS ID #S5152444, Matthew Link, CHAMPIONSGATE REALTY. Stellar MLS
- $409,0004 bd2 ba1.5k sqft141 TEE GARDEN WAY, DAVENPORT, FL 33896For SaleMLS ID #S5155615, Steven Tavarez, MILA REALTY. Stellar MLS
- $340,0003 bd3 ba1.8k sqft429 RONA LANE, DAVENPORT, FL 33897For SaleMLS ID #O6371197, Ana Quiroz, LPT REALTY, LLC. Stellar MLS
- $479,0005 bd4 ba2.4k sqft164 LANCASTER DRIVE, DAVENPORT, FL 33897For SaleMLS ID #TB8451603, Ray Gaber, REALTY MARK ASSOCIATES. Stellar MLS
- $489,0005 bd5 ba2.4k sqft602 HIGHGATE PARK, DAVENPORT, FL 33897For SaleMLS ID #O6406588, Carla Robles, WATSON REALTY CORP. Stellar MLS
- $425,0004 bd3 ba2k sqft114 SUMMER PLACE LOOP, CLERMONT, FL 34714For SaleMLS ID #O6375579, Nadia Eggers, FUTURE HOME REALTY INC. Stellar MLS
- $354,0003 bd2 ba1.6k sqft515 LAKE DAVENPORT BOULEVARD, DAVENPORT, FL 33897For SaleMLS ID #S5148532, Silvia Almonte, LITTMANN CAPITAL REALTY LLC. Stellar MLS
- $399,9004 bd2 ba1.4k sqft205 HUMMINGBIRD PASS, DAVENPORT, FL 33896For SaleMLS ID #O6352030, Will LaValle, RE/MAX 200 REALTY. Stellar MLS
- $465,0003 bd2 ba2k sqft213 SPANISH MOSS ROAD, DAVENPORT, FL 33837For SaleMLS ID #O6434679, Nellie Peralta, KELLER WILLIAMS ADVANTAGE 2 REALTY. Stellar MLS
- $439,0005 bd4 ba2k sqft1596 MOON VALLEY DRIVE, DAVENPORT, FL 33896For SaleMLS ID #O6307337, Chad Vaughan, REAL BROKER, LLC. Stellar MLS
- $399,9955 bd4 ba2.4k sqft1228 SANDY RIDGE DRIVE, DAVENPORT, FL 33896For SaleMLS ID #O6417009, Abdias Alexandre, CENTRIC REALTY SERVICES LLC. Stellar MLS
- $375,0004 bd3 ba1.9k sqft1224 CHALLENGE DRIVE, DAVENPORT, FL 33896For SaleMLS ID #O6380351, Rana Armanios, LA ROSA REALTY CENTRAL FLORIDA LLC. Stellar MLS
- $415,0004 bd3 ba1.6k sqft16813 LAZY BREEZE LOOP, CLERMONT, FL 34714For SaleMLS ID #S5137655, Carmen Bonilla, JC INTERNATIONAL REALTY GROUP,. Stellar MLS
- $349,0004 bd3 ba1.6k sqft126 SUNDOWN COURT, DAVENPORT, FL 33896For SaleMLS ID #TB8518857, Kai Davis, LPT REALTY, LLC. Stellar MLS
- $469,0005 bd3 ba1.9k sqft915 LAKE BERKLEY DRIVE, KISSIMMEE, FL 34746For SaleMLS ID #O6436418, Peter Luu, REAL BROKER, LLC. Stellar MLS
