Skip main navigation
Sold for $360,000
  • $360,000

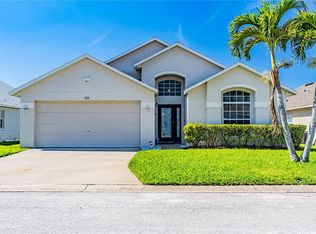
    205 ELDERBERRY DRIVE, DAVENPORT, FL 33897

    4beds
    1,642sqft
    Single Family Residence
    Built in 2003
    5,894 Square Feet Lot
    $-- Zestimate®
    $219/sqft
    $2,611 Estimated rent

    Home value

    Not available

    Estimated sales range

    Not available

    $2,611/mo

    Zestimate® history
    Loading
    Loading...

    Owner options

    List your home for rent

    $2,611/mo

    Rent Zestimate®

    Find your next renter with Zillow Rental Manager. Plus, with online applications, you can quickly screen prospective tenants – for free.

    Learn more

    $2,611/mo

    Rent Zestimate®

    Refinance and save

    $2,449/mo

    Est. payment

    Refinancing to a lower rate could help reduce your monthly payments and save thousands over the life of the loan.

    See today's rates

    $2,449/mo

    Est. payment

    Explore your selling options

    Work with a Zillow partner agent

    Leverage their expertise and Zillow's premium Showcase listings to get your home seen by more buyers.

    Get started

    List with your own agent

    Get your home in front of millions of buyers by listing it on Zillow.

    Learn how to do it

    Sell it yourself

    Take full control of how buyers see your home on Zillow by listing For Sale by Owner (FSBO).

    List your home

    What's special

    Covered lanai areaSpacious ensuite bathroomFenced in yardWest facing heated poolCarpet in the bedroomsVaulted ceilingsGarden tub
    Price reduced $10K. Fully furnished 4 bed 3 bath home with West facing heated pool. Covered Lanai area which offers amazing views of the sunset from this elevated lot with fenced in yard offering privacy in the rear. New Roof installed end of October 2024. New AC system installed Feb 2024. This home features two primary bedrooms with their own ensuites, vaulted ceilings, tile floors in all the common areas and carpet in the bedrooms. The first primary bedroom has direct access to the pool area with a spacious ensuite bathroom featuring garden tub, dual sinks and walk in shower. The second primary bedroom has an ensuite bathroom with shower/garden tub combo. Community features include a large pool, basketball court and playground. Just minutes from I-4, 192 and shopping with Publix across the street and Disney just a short drive away makes this home perfect for a primary residence or as an investment / secondary home (zoned for short term rental).

    Zillow last checked:

    Listing updated:

    Listed by:

    Joanne Stewart 863-837-0581,

    LA ROSA REALTY LLC 321-939-3748

    Bought with:

    Rosybel Arrayago Iriarte, 3592621

    FATHOM REALTY FL LLC

    Harry Kazarian, 3379250

    FATHOM REALTY FL LLC

    Source: Stellar MLS,MLS#: S5114951MLS LogoOriginating MLS: Osceola

    Facts & features

    Interior

    Bedrooms & bathrooms
    • Bedrooms: 4
    • Bathrooms: 3
    • Full bathrooms: 3
    Primary bedroom
    • Features: Walk-In Closet(s)
    • Level: First
    • Dimensions: 15x13
    Bedroom 2
    • Features: Built-in Closet
    • Level: First
    • Dimensions: 14x13
    Bedroom 3
    • Features: Built-in Closet
    • Level: First
    • Dimensions: 11x10
    Bedroom 4
    • Features: Built-in Closet
    • Level: First
    • Dimensions: 11x10
    Kitchen
    • Level: First
    • Dimensions: 12x9
    Living room
    • Level: First
    • Dimensions: 16x14
    Heating
    • Electric
    Cooling
    • Central Air
    Appliances
    • Included: Dishwasher, Disposal, Dryer, Microwave, Range, Refrigerator, Washer
    • Laundry: Laundry Room
    Features
    • Ceiling Fan(s), Kitchen/Family Room Combo, Open Floorplan, Primary Bedroom Main Floor, Split Bedroom, Vaulted Ceiling(s), Walk-In Closet(s)
    • Flooring: Carpet, Ceramic Tile
    • Windows: Blinds
    • Has fireplace: No
    • Furnished: Yes
    Interior area
    • Total structure area: 2,180
    • Total interior livable area: 1,642 sqft

    Property

    Parking
    • Total spaces: 2
    • Parking features: Garage - Attached
    • Attached garage spaces: 2
    Features
    • Levels: One
    • Stories: 1
    • Exterior features: Irrigation System, Lighting, Private Mailbox
    • Has private pool: Yes
    • Pool features: Gunite, Heated, In Ground, Screen Enclosure, Tile
    Lot
    • Size: 5,894 Square Feet
    Details
    • Parcel number: 262536999989042560
    • Special conditions: None

    Construction

    Type & style
    • Home type: SingleFamily
    • Property subtype: Single Family Residence
    Materials
    • Block, Stucco
    • Foundation: Block
    • Roof: Shingle
    Condition
    • New construction: No
    • Year built: 2003

    Utilities & green energy

    • Sewer: Public Sewer
    • Water: None
    • Utilities for property: BB/HS Internet Available, Cable Connected, Electricity Connected, Street Lights, Water Connected

    Community & HOA

    Community
    • Features: Deed Restrictions, Playground, Pool
    • Pet fee: $0 monthly
    • Subdivision: FOUR CORNERS PH 01
    HOA
    • Has HOA: Yes
    • Amenities included: Playground, Pool
    • HOA fee: $60 monthly
    • HOA name: HOA Access Management
    • HOA phone: 407-480-4200
    Location
    • Region: Davenport

    Financial & listing details

    • Price per square foot: $219/sqft
    • Tax assessed value: $274,017
    • Annual tax amount: $3,755
    • Date on market: 11/5/2024
    • Cumulative days on market: 97 days
    • Listing terms: Cash,Conventional,FHA,VA Loan
    • Ownership: Fee Simple
    • Total actual rent: 0
    • Electric utility on property: Yes
    • Road surface type: Asphalt

    Price history

    DateEventPrice
    2/28/2025Sold$360,000-7.7%$219/sqft
    Source: Stellar MLS #S5114951 Report a problem
    2/11/2025Contingent$389,900$237/sqft
    Source: My State MLS #11361471 Report a problem
    2/10/2025Pending sale$389,900$237/sqft
    Source: Stellar MLS #S5114951 Report a problem
    1/2/2025Price change$389,900-2.5%$237/sqft
    Source: Stellar MLS #S5114951 Report a problem
    11/5/2024Listed for sale$399,900+190.8%$244/sqft
    Source: Stellar MLS #S5114951 Report a problem
    3/7/2011Sold$137,500-29.5%$84/sqft
    Source: Stellar MLS #O4985037 Report a problem
    6/6/2008Sold$195,000+3.9%$119/sqft
    Source: Stellar MLS #S4637261 Report a problem
    9/11/2003Sold$187,600$114/sqft
    Source: Public Record Report a problem

    Public tax history

    YearProperty taxesTax assessment
    2025$3,543 -3%$274,017 -2.9%
    2024$3,653 +11.4%$282,278 +23.6%
    2023$3,279 +10.4%$228,388 +10%
    2022$2,971 +13.6%$207,625 +10%
    2021$2,615 +4.1%$188,750 +5.9%
    2020$2,512 +4.4%$178,301 +10%
    2019$2,407 -14.4%$162,092 -0.9%
    2018$2,810 +6.9%$163,528 +22.1%
    2017$2,629 +33.3%$133,960 +10%
    2016$1,972 +3.4%$121,782 +10%
    2015$1,908 +1.2%$110,711 +10%
    2014$1,885 +23.9%$100,646 +10%
    2013$1,522 +19%$91,496 +10%
    2012$1,280 -7.9%$83,178 -6.8%
    2011$1,389 -6.9%$89,235 -6.2%
    2010$1,492 -29%$95,149 -24.4%
    2009$2,101 -33%$125,933 -37.7%
    2008$3,136 $202,055
    2007-- --
    2006$3,999 --
    2005-- --
    2004$2,159 +424.4%--
    2003$412 -23.9%$25,000 -21.9%
    2002$541 +300%$32,000 +300%
    2001$135 $8,000
    Find assessor info on the county website

    Neighborhood: 33897

    Nearby schools

    GreatSchools rating
    Get pre-qualified for a loan
    At Zillow Home Loans, we can pre-qualify you in as little as 5 minutes with no impact to your credit score.

    An equal housing lender. NMLS #10287.