Your morning coffee deserves a view like this. Overlooking a peaceful pond, this well-maintained 3-bedroom, 2-bath home at 213 Spanish Moss Road pairs an extensive list of improvements with a relaxing outdoor setting. Updates completed in 2023 include the roof, A/C, hurricane-impact windows, ceiling fans, bedroom and bathroom flooring, interior and exterior paint, and appliances. A screened front entry welcomes you into a bright interior with separate living and dining areas that provide comfortable spaces for everyday living and entertaining. Out back, the private in-ground pool and rear lanai overlook the pond, creating a scenic spot for morning coffee, an afternoon swim or watching the wildlife that visits the water. Solar panels are another feature, with payment terms and potential energy savings to be reviewed by the buyer. Located in The Forest at Ridgewood, a 24-hour guard-gated golf course community, the home enjoys well-kept surroundings and scenic streets, with White Heron Golf Club nearby. Short-term rental eligibility offers additional possibilities for a vacation home or investment, alongside use as a full-time residence, subject to applicable requirements. Access to I-4, shopping, dining and Central Florida’s attractions keeps everyday conveniences and weekend outings within reach. Come explore the updates, spend a moment by the pool and take in the view that makes this home stand out.
For sale
$465,000
213 SPANISH MOSS ROAD, DAVENPORT, FL 33837
3beds
2,050sqft
Single Family Residence
Built in 1995
8,625 Square Feet Lot
$450,500 Zestimate®
$227/sqft
$154/mo HOA
What's special
Private in-ground poolBright interiorSolar panelsOverlooking a peaceful pondScreened front entry
- 59 days
- 202
- 13
Zillow last checked:
Listing updated:
Listed by:
Nellie Peralta 321-299-5544,
KELLER WILLIAMS ADVANTAGE 2 REALTY 407-393-5901
Source: Stellar MLS,MLS#: O6434679 Originating MLS: Orlando Regional
Facts & features
Interior
Bedrooms & bathrooms
- Bedrooms: 3
- Bathrooms: 2
- Full bathrooms: 2
Primary bedroom
- Features: Walk-In Closet(s)
- Level: First
Primary bathroom
- Level: First
Bathroom 2
- Features: Built-in Closet
- Level: First
Bathroom 3
- Features: Built-in Closet
- Level: First
Dining room
- Level: First
Kitchen
- Features: Pantry
- Level: First
Living room
- Level: First
Heating
- Central
Cooling
- Central Air
Appliances
- Included: Dishwasher, Disposal, Dryer, Electric Water Heater, Microwave, Range, Refrigerator, Washer
- Laundry: Inside
Features
- Ceiling Fan(s), Eating Space In Kitchen, High Ceilings, Kitchen/Family Room Combo, Open Floorplan, Primary Bedroom Main Floor, Split Bedroom, Thermostat, Walk-In Closet(s)
- Flooring: Luxury Vinyl, Porcelain Tile
- Doors: Sliding Doors
- Has fireplace: No
Interior area
- Total structure area: 2,720
- Total interior livable area: 2,050 sqft
Video & virtual tour
Property
Parking
- Total spaces: 2
- Parking features: Garage - Attached
- Attached garage spaces: 2
Features
- Levels: One
- Stories: 1
- Exterior features: Irrigation System, Lighting, Private Entrance, Sidewalk
- Has private pool: Yes
- Pool features: Deck, In Ground, Salt Water, Screen Enclosure
- Spa features: In Ground
- Has view: Yes
- View description: Water, Pond
- Has water view: Yes
- Water view: Water,Pond
Lot
- Size: 8,625 Square Feet
- Dimensions: 73 x 115
Details
- Parcel number: 272628706440000060
- Special conditions: None
Construction
Type & style
- Home type: SingleFamily
- Property subtype: Single Family Residence
Materials
- Block, Concrete, Stucco
- Foundation: Slab
- Roof: Shingle
Condition
- New construction: No
- Year built: 1995
Utilities & green energy
- Sewer: Public Sewer
- Water: Public
- Utilities for property: BB/HS Internet Available, Cable Available, Cable Connected, Electricity Available, Public, Sewer Available, Sewer Connected, Solar, Street Lights, Underground Utilities, Water Available
Community & HOA
Community
- Features: Clubhouse, Deed Restrictions, Fitness Center, Gated Community - Guard, Golf Carts OK, Golf, Pool, Racquetball, Restaurant, Sidewalks, Tennis Court(s)
- Security: Gated Community, Security Gate
- Pet fee: $0 monthly
- Subdivision: FOREST AT RIDGEWOOD
HOA
- Has HOA: Yes
- Amenities included: Fitness Center, Gated, Golf Course, Pickleball Court(s), Playground, Pool, Recreation Facilities, Tennis Court(s)
- Services included: 24-Hour Guard, Manager
- HOA fee: $154 monthly
- HOA name: JEDI MANAGEMENT
- HOA phone: 689-204-2057
- Second HOA name: Vesta Property Management
- Second HOA phone: 407-872-7608
Location
- Region: Davenport
Financial & listing details
- Price per square foot: $227/sqft
- Tax assessed value: $328,631
- Annual tax amount: $5,002
- Date on market: 8/25/2026
- Cumulative days on market: 60 days
- Listing terms: Cash,Conventional,FHA,Other,VA Loan
- Ownership: Fee Simple
- Total actual rent: 0
- Electric utility on property: Yes
- Road surface type: Asphalt, Paved
Estimated market value
$450,500
$428,000 - $473,000
$2,457/mo
Price history
| Date | Event | Price |
|---|---|---|
| 8/25/2026 | Listed for sale | $465,000+10.7%$227/sqft |
Source:  Stellar MLS #O6434679 Report a problem | ||
| 6/24/2022 | Sold | $420,000+5%$205/sqft |
Source: Public Record Report a problem | ||
| 5/23/2022 | Pending sale | $400,000$195/sqft |
Source: Stellar MLS #S5067710 Report a problem | ||
| 5/20/2022 | Listed for sale | $400,000+132.3%$195/sqft |
Source: Stellar MLS #S5067710 Report a problem | ||
| 6/8/1995 | Sold | $172,200-51.9%$84/sqft |
Source: Public Record Report a problem | ||
| 7/14/1994 | Sold | $357,800$175/sqft |
Source: Public Record Report a problem | ||
Public tax history
| Year | Property taxes | Tax assessment |
|---|---|---|
| 2025 | $4,249 -1.9% | $328,631 -1.8% |
| 2024 | $4,332 -5.5% | $334,694 -4.2% |
| 2023 | $4,586 +24.6% | $349,542 +34.3% |
| 2022 | $3,680 +12.3% | $260,251 +10% |
| 2021 | $3,278 +1.8% | $236,592 +2.7% |
| 2020 | $3,220 +2.6% | $230,436 +5.7% |
| 2019 | $3,139 -11.6% | $218,062 +1.5% |
| 2018 | $3,551 +0.8% | $214,942 +2.1% |
| 2017 | $3,521 +16.7% | $210,575 +3.2% |
| 2016 | $3,017 -0.2% | $204,067 +2.3% |
| 2015 | $3,022 -5.8% | $199,416 +2.1% |
| 2014 | $3,208 +12.9% | $195,315 +10% |
| 2013 | $2,840 +14.4% | $177,559 +10% |
| 2012 | $2,483 -3.7% | $161,417 -2.5% |
| 2011 | $2,577 -2.4% | $165,625 -0.5% |
| 2010 | $2,640 -28.3% | $166,444 -23.8% |
| 2009 | $3,683 -9.3% | $218,342 -15.6% |
| 2008 | $4,061 | $258,594 |
| 2007 | -- | -- |
| 2006 | $4,328 | -- |
| 2005 | -- | -- |
| 2004 | $2,912 -2.7% | -- |
| 2003 | $2,992 -5.9% | $179,610 -3.6% |
| 2002 | $3,179 +7.2% | $186,280 +7.2% |
| 2001 | $2,965 | $173,760 |
Find assessor info on the county website
Monthly payment
Est. payment
Payment breakdown
Explore the cost of this home by adjusting the details. Changes won't be saved.Climate risks
Neighborhood: 33837

Similar homes
- $480,0004 bd3 ba2.4k sqft106 SOUTHERN PINE WAY, DAVENPORT, FL 33837For Sale
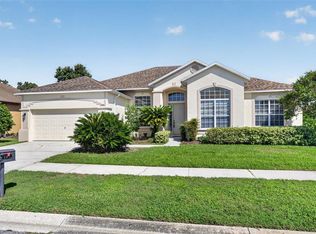
 MLS ID #O6441587, Nellie Peralta, KELLER WILLIAMS ADVANTAGE 2 REALTY. Stellar MLS
- $403,9003 bd2 ba1.5k sqft212 GRANADA LANE, DAVENPORT, FL 33837For Sale
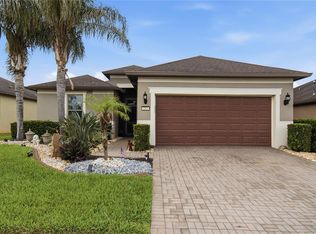 MLS ID #O6413709, Elenice Pereira, WRA BUSINESS & REAL ESTATE. Stellar MLS
- $409,9004 bd2 ba1.8k sqft623 OAKPARK LOOP, DAVENPORT, FL 33837For Sale
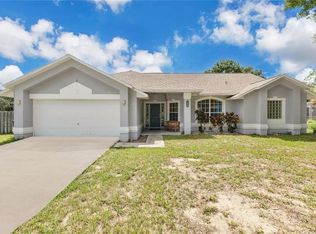 MLS ID #O6335721, Bethanne Baer, BEAR TEAM REAL ESTATE. Stellar MLS
- $410,0004 bd2 ba2.3k sqft1258 LEXINGTON AVENUE, DAVENPORT, FL 33837For Sale
 MLS ID #S5158994, Khrista Gonzalez Rosales, ORANGE SLICE PROPERTIES. Stellar MLS
- $434,0003 bd2 ba1.6k sqft917 VIA BIANCA DRIVE, DAVENPORT, FL 33896For SaleMLS ID #O6421185, Thomas Nickley, Jr, KELLER WILLIAMS REALTY AT THE PARKS. Stellar MLS
- $505,0005 bd4 ba2.7k sqft5368 OAKBOURNE AVENUE, DAVENPORT, FL 33837For SaleMLS ID #O6404308, Sally Wallace, SHINE VILLAS REALTY LLC. Stellar MLS
- $444,9004 bd4 ba2.2k sqft532 KILDRUMMY DRIVE, DAVENPORT, FL 33896For SaleMLS ID #O6424806, Julia Thompson, OLYMPUS EXECUTIVE REALTY INC. Stellar MLS
- $314,9002 bd2 ba1.7k sqft215 FITZGERALD LN, DAVENPORT, FL 33837For SaleMLS ID #S5151767, Nancy Lanzillo, KELLER WILLIAMS REALTY AT THE LAKES. Stellar MLS
- $329,0004 bd2 ba1.8k sqft248 LUDISIA LOOP, DAVENPORT, FL 33837For SaleMLS ID #S5154343, Vicky Torres Rodriguez, RE/MAX HERITAGE PROFESSIONALS. Stellar MLS
- $359,9993 bd3 ba1.9k sqft1715 OCEANIA AVENUE, DAVENPORT, FL 33837For SaleMLS ID #O6407277, Cora Johnson, WYNNMORE REALTY LLC. Stellar MLS
- $475,0004 bd3 ba2.2k sqft1361 OLYMPIC CLUB BOULEVARD, CHAMPIONS GATE, FL 33896For SaleMLS ID #S5149699, Anne Day, PREMIER AGENT NETWORK. Stellar MLS
- $429,9005 bd6 ba2.4k sqft4787 TERRASONESTA DRIVE, DAVENPORT, FL 33837For SaleMLS ID #O6365924, Corey Smallman, MARKET CONNECT REALTY LLC. Stellar MLS
- $459,0005 bd4 ba2.7k sqft134 MINNIEHAHA CIRCLE, HAINES CITY, FL 33844For SaleMLS ID #S5153732, Jason Prieto, LPT REALTY, LLC. Stellar MLS
- $399,0003 bd3 ba1.9k sqft8961 DOVE VALLEY WAY, DAVENPORT, FL 33896For SaleMLS ID #S5157153, Matthew Link, CHAMPIONSGATE REALTY. Stellar MLS
- $499,9006 bd5 ba2.8k sqft2765 KOKOMO LOOP, HAINES CITY, FL 33844For SaleMLS ID #O6424603, Tawana McCraw, CITARELLI REALTY GROUP LLC. Stellar MLS
- $485,0006 bd6 ba2.7k sqft526 PINELOCH DRIVE, HAINES CITY, FL 33844For SaleMLS ID #O6420347, Allan Dion, D & D PROPERTY MANAGEMENT SOLUTIONS LLC. Stellar MLS
- $429,9904 bd3 ba1.6k sqft215 ELDERBERRY DRIVE, DAVENPORT, FL 33897For SaleMLS ID #O6287168, Maryelle Gama, TALENT REALTY SOLUTIONS. Stellar MLS
- $405,0004 bd3 ba2.1k sqft710 CAMPO LANE, DAVENPORT, FL 33837For SaleMLS ID #O6402428, Mike Perez, EXP REALTY LLC. Stellar MLS
- $419,9005 bd4 ba2.3k sqft706 LOCKBREEZE DRIVE, DAVENPORT, FL 33897For SaleMLS ID #O6430524, Giselle Crestani Dimitratos, OLYMPUS EXECUTIVE REALTY INC. Stellar MLS
- $429,0004 bd4 ba2.6k sqft213 WILLOW VIEW DRIVE, DAVENPORT, FL 33896For SaleMLS ID #O6400714, Jason Asa, LPT REALTY, LLC. Stellar MLS
