Welcome to this inviting 4-bedroom, 2-bath contemporary home located in a quiet neighborhood of Davenport. Built in 1993, this well-maintained residence offers a functional split floor plan with 1,832 sq. ft. of heated living space on a spacious 12,088 sq. ft. lot. Step inside to find an open and airy layout filled with natural light. The large living and dining areas create a comfortable flow that’s perfect for both everyday living and entertaining. A thoughtfully designed split floor plan provides privacy, with the primary suite on one side of the home and three additional bedrooms on the other. The highlight of this property is the screened-in pool and patio, ideal for enjoying Florida’s sunshine year-round. Surrounded by plenty of outdoor space, the oversized lot offers room for gardening, play, or creating your own backyard retreat. Additional features include a 2-car garage, ranch-style design for easy one-level living, and ample storage. With its classic charm, open layout, and outdoor amenities, this home is a wonderful opportunity to enjoy both comfort and space in a convenient Davenport location.
For sale
$409,900
623 OAKPARK LOOP, DAVENPORT, FL 33837
4beds
1,832sqft
Single Family Residence
Built in 1993
0.28 Acres Lot
$405,500 Zestimate®
$224/sqft
$36/mo HOA
What's special
Open layoutAmple storageClassic charmFunctional split floor planOutdoor amenities
- 334 days
- 252
- 22
Zillow last checked:
Listing updated:
Listed by:
Bethanne Baer 407-228-1112,
BEAR TEAM REAL ESTATE 407-228-1112
Source: Stellar MLS,MLS#: O6335721 Originating MLS: Orlando Regional
Originating MLS: Orlando Regional
Facts & features
Interior
Bedrooms & bathrooms
- Bedrooms: 4
- Bathrooms: 2
- Full bathrooms: 2
Primary bedroom
- Features: Walk-In Closet(s)
- Level: First
- Area: 143 Square Feet
- Dimensions: 11x13
Bedroom 2
- Features: Built-in Closet
- Level: First
- Area: 110 Square Feet
- Dimensions: 10x11
Bedroom 3
- Features: Built-in Closet
- Level: First
- Area: 132 Square Feet
- Dimensions: 11x12
Bedroom 4
- Features: Built-in Closet
- Level: First
- Area: 132 Square Feet
- Dimensions: 11x12
Primary bathroom
- Features: Dual Sinks, Garden Bath, Linen Closet
- Level: First
- Area: 126 Square Feet
- Dimensions: 9x14
Bathroom 2
- Level: First
- Area: 64 Square Feet
- Dimensions: 8x8
Dining room
- Level: First
- Area: 81 Square Feet
- Dimensions: 9x9
Kitchen
- Level: First
- Area: 117 Square Feet
- Dimensions: 13x9
Living room
- Level: First
- Area: 121 Square Feet
- Dimensions: 11x11
Heating
- Central
Cooling
- Central Air
Appliances
- Included: Dishwasher, Disposal, Microwave, Range, Refrigerator
- Laundry: Other
Features
- Ceiling Fan(s), Other, Primary Bedroom Main Floor, Solid Surface Counters, Solid Wood Cabinets
- Flooring: Ceramic Tile, Laminate
- Windows: Window Treatments
- Has fireplace: No
- Furnished: Yes
- Common walls with other units/homes: Corner Unit
Interior area
- Total structure area: 2,789
- Total interior livable area: 1,832 sqft
Property
Parking
- Total spaces: 2
- Parking features: Covered, Driveway, Ground Level, Off Street, Open, Other
- Attached garage spaces: 2
- Has uncovered spaces: Yes
- Details: Garage Dimensions: 24x21
Features
- Levels: One
- Stories: 1
- Patio & porch: Covered, Enclosed, Other, Patio, Porch, Rear Porch, Screened
- Exterior features: Lighting
- Has private pool: Yes
- Pool features: In Ground
- Fencing: Fenced,Wood
- Has view: Yes
- View description: Trees/Woods
Lot
- Size: 0.28 Acres
- Dimensions: 125 x 83 x 102 x 123
- Features: Cleared, Corner Lot, In County, Landscaped, Level, Unincorporated
- Residential vegetation: Mature Landscaping, Oak Trees, Trees/Landscaped
Details
- Parcel number: 272604701105000191
- Special conditions: None
- Horse amenities: None
Construction
Type & style
- Home type: SingleFamily
- Architectural style: Florida,Other,Ranch
- Property subtype: Single Family Residence
Materials
- Block, Stucco
- Foundation: Slab
- Roof: Other,Shingle
Condition
- Completed
- New construction: No
- Year built: 1993
Utilities & green energy
- Sewer: Public Sewer
- Water: Public
- Utilities for property: Cable Connected, Electricity Connected, Sewer Connected, Water Connected
Community & HOA
Community
- Pet fee: $0 monthly
- Subdivision: BRIARGROVE
HOA
- Has HOA: Yes
- HOA fee: $36 monthly
- HOA name: Henry Zonca, President
- HOA phone: 407-716-9377
Location
- Region: Davenport
Financial & listing details
- Price per square foot: $224/sqft
- Tax assessed value: $316,504
- Annual tax amount: $4,930
- Date on market: 9/23/2025
- Cumulative days on market: 322 days
- Listing terms: Cash,Conventional,FHA,VA Loan
- Ownership: Fee Simple
- Total actual rent: 0
- Electric utility on property: Yes
- Road surface type: Paved, Asphalt, Concrete, Other
Estimated market value
$405,500
$385,000 - $426,000
$2,447/mo
Price history
| Date | Event | Price |
|---|---|---|
| 4/27/2026 | Price change | $409,900-1.2%$224/sqft |
Source:  Stellar MLS #O6335721 Report a problem Stellar MLS #O6335721 Report a problem | ||
| 3/18/2026 | Listed for sale | $415,000$227/sqft |
Source: Stellar MLS #O6335721 Report a problem | ||
| 3/10/2026 | Pending sale | $415,000$227/sqft |
Source: Stellar MLS #O6335721 Report a problem | ||
| 10/20/2025 | Listed for sale | $415,000+5.9%$227/sqft |
Source: Stellar MLS #O6335721 Report a problem | ||
| 6/27/2022 | Sold | $391,700-2.8%$214/sqft |
Source: Public Record Report a problem | ||
| 3/30/2022 | Pending sale | $403,000$220/sqft |
Source: Stellar MLS #O6009492 Report a problem | ||
| 3/19/2022 | Listed for sale | $403,000$220/sqft |
Source: Stellar MLS #O6009492 Report a problem | ||
| 3/13/2022 | Pending sale | $403,000$220/sqft |
Source: Stellar MLS #O6009492 Report a problem | ||
| 3/9/2022 | Listed for sale | $403,000+23.4%$220/sqft |
Source: Stellar MLS #O6009492 Report a problem | ||
| 2/17/2022 | Sold | $326,700+55.6%$178/sqft |
Source: Public Record Report a problem | ||
| 4/12/2017 | Sold | $210,000-2.3%$115/sqft |
Source: Public Record Report a problem | ||
| 2/15/2017 | Pending sale | $215,000$117/sqft |
Source: Keller Williams - Orlando Central #O5487646 Report a problem | ||
| 1/27/2017 | Price change | $215,000-1.8%$117/sqft |
Source: KELLER WILLIAMS AT THE PARKS #O5487646 Report a problem | ||
| 12/29/2016 | Price change | $218,900-2.7%$119/sqft |
Source: Owner Report a problem | ||
| 12/7/2016 | Listed for sale | $225,000+212.5%$123/sqft |
Source: Owner Report a problem | ||
| 9/19/2011 | Sold | $72,000-23.4%$39/sqft |
Source: Public Record Report a problem | ||
| 6/2/2011 | Price change | $94,000+2.2%$51/sqft |
Source: Watson Realty Corp #MS4677591 Report a problem | ||
| 5/12/2011 | Listed for sale | $92,000$50/sqft |
Source: Watson Realty Corp #MS4677591 Report a problem | ||
| 1/12/2011 | Listing removed | $92,000$50/sqft |
Source: Watson Realty Corp #MS4677591 Report a problem | ||
| 12/4/2010 | Price change | $92,000-3.2%$50/sqft |
Source: Watson Realty Corp #MS4677591 Report a problem | ||
| 11/11/2010 | Price change | $95,000-15.2%$52/sqft |
Source: Watson Realty Corp #MS4677591 Report a problem | ||
| 11/1/2010 | Listed for sale | $112,000-17%$61/sqft |
Source: WATSON REALTY CORP. #S4677591 Report a problem | ||
| 8/26/1994 | Sold | $135,000$74/sqft |
Source: Public Record Report a problem | ||
Public tax history
| Year | Property taxes | Tax assessment |
|---|---|---|
| 2025 | $4,092 -3.2% | $316,504 -3.1% |
| 2024 | $4,225 -2.2% | $326,470 -0.8% |
| 2023 | $4,319 +96.4% | $329,233 +60.5% |
| 2022 | $2,199 -0.6% | $205,166 +3% |
| 2021 | $2,213 +0.8% | $199,190 +1.4% |
| 2020 | $2,195 -0.1% | $196,440 +2.3% |
| 2019 | $2,197 -17.6% | $192,023 +1.9% |
| 2018 | $2,665 +1.6% | $188,443 +122.8% |
| 2017 | $2,622 +300.2% | $84,564 +2.1% |
| 2016 | $655 -1.8% | $82,825 +0.7% |
| 2015 | $667 -33.6% | $82,249 +0.8% |
| 2014 | $1,004 +52.1% | $81,596 +1.5% |
| 2013 | $661 +4.2% | $80,390 +1.7% |
| 2012 | $634 -0.9% | $79,046 +0.3% |
| 2011 | $640 -29.4% | $78,784 -16.9% |
| 2010 | $905 -37.5% | $94,807 -24% |
| 2009 | $1,450 +6.5% | $124,688 +0.1% |
| 2008 | $1,362 | $124,563 |
| 2007 | -- | -- |
| 2006 | $1,638 | -- |
| 2005 | -- | -- |
| 2004 | $1,436 +2.5% | -- |
| 2003 | $1,402 +1.3% | $109,139 +2.4% |
| 2002 | $1,384 +2.1% | $106,581 +1.6% |
| 2001 | $1,355 | $104,903 |
Find assessor info on the county website
Monthly payment
Est. payment
Payment breakdown
Explore the cost of this home by adjusting the details. Changes won't be saved.Climate risks
Neighborhood: 33837
Nearby schools
Schools provided by the listing agent
- Elementary: Loughman Oaks Elem
- Middle: Daniel Jenkins Academy of Technology Middle
- High: Davenport High School
Source: Stellar MLS. This data may not be complete. We recommend contacting the local school district to confirm school assignments for this home.

Similar homes
- $355,0004 bd2 ba1.4k sqft313 FOGGY CREEK ROAD, DAVENPORT, FL 33837For Sale
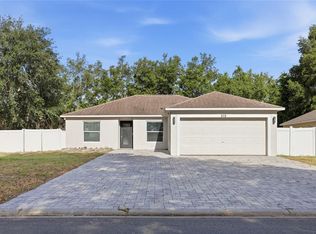
 MLS ID #TB8511704, Yanileisy Martinez, LPT REALTY, LLC. Stellar MLS
 - $385,0004 bd3 ba2.5k sqft418 VITORIA ROAD, DAVENPORT, FL 33837For Sale
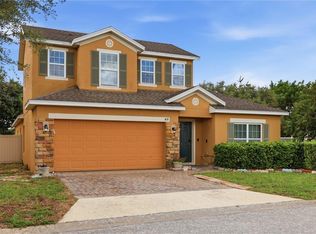 MLS ID #O6437979, Esther Durosier, DESIR LEGACY REALTY LLC. Stellar MLS
 - $439,9995 bd3 ba2.4k sqft116 WHIRLAWAY DRIVE, DAVENPORT, FL 33837For Sale
 MLS ID #O6393311, Natalie Citarelli, CITARELLI REALTY GROUP LLC. Stellar MLS
 - $409,9005 bd3 ba1.9k sqft238 ROSSO DRIVE, DAVENPORT, FL 33837For Sale
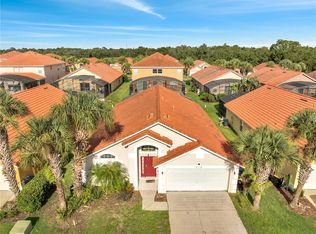 MLS ID #O6336982, Marthe Denis, CENTRIC REALTY SERVICES LLC. Stellar MLS
 - $449,0004 bd4 ba2.6k sqft213 WILLOW VIEW DRIVE, DAVENPORT, FL 33896For SaleMLS ID #O6400714, Jason Asa, LPT REALTY, LLC. Stellar MLS
- $430,0004 bd2 ba1.8k sqft616 CORVINA DRIVE, DAVENPORT, FL 33897For SaleMLS ID #O6440043, Kimley Simard, REAL BROKER, LLC. Stellar MLS
- $465,0003 bd2 ba2k sqft213 SPANISH MOSS ROAD, DAVENPORT, FL 33837For SaleMLS ID #O6434679, Nellie Peralta, KELLER WILLIAMS ADVANTAGE 2 REALTY. Stellar MLS
- $429,9904 bd3 ba1.6k sqft215 ELDERBERRY DRIVE, DAVENPORT, FL 33897For SaleMLS ID #O6287168, Maryelle Gama, TALENT REALTY SOLUTIONS. Stellar MLS
- $331,0004 bd2 ba1.7k sqft640 LADY DIANA DRIVE, DAVENPORT, FL 33837For SaleMLS ID #O6402082, Sheila Hyppolite, EXP REALTY LLC. Stellar MLS
- $399,9955 bd4 ba2.4k sqft1228 SANDY RIDGE DRIVE, DAVENPORT, FL 33896For SaleMLS ID #O6417009, Abdias Alexandre, CENTRIC REALTY SERVICES LLC. Stellar MLS
- $385,0004 bd2 ba1.6k sqft638 PINE CONE DRIVE, DAVENPORT, FL 33897For SaleMLS ID #S5151781, Laura Perez Valderrama, PA, PREFERRED REAL ESTATE BROKERS. Stellar MLS
- $399,9003 bd2 ba1.7k sqft125 WILLIAMSON DRIVE, DAVENPORT, FL 33897For SaleMLS ID #S5154695, Ryan Sager, LPT REALTY, LLC. Stellar MLS
- $419,9005 bd4 ba2.3k sqft706 LOCKBREEZE DRIVE, DAVENPORT, FL 33897For SaleMLS ID #O6430524, Giselle Crestani Dimitratos, OLYMPUS EXECUTIVE REALTY INC. Stellar MLS
- $339,0004 bd2 ba1.8k sqft248 LUDISIA LOOP, DAVENPORT, FL 33837For SaleMLS ID #S5154343, Vicky Torres Rodriguez, RE/MAX HERITAGE PROFESSIONALS. Stellar MLS
- $359,9993 bd3 ba1.9k sqft1715 OCEANIA AVENUE, DAVENPORT, FL 33837For SaleMLS ID #O6407277, Cora Johnson, WYNNMORE REALTY LLC. Stellar MLS
- $324,9004 bd2 ba1.6k sqft490 DISA DRIVE, DAVENPORT, FL 33837For SaleMLS ID #S5154194, Desiree Carlson, RE/MAX HERITAGE PROFESSIONALS. Stellar MLS
- $410,0004 bd2 ba2.6k sqft705 WAXWING COURT, KISSIMMEE, FL 34759For SaleMLS ID #S5149933, Mario Neno, AXEN REALTY, LLC. Stellar MLS
- $334,9994 bd3 ba1.6k sqft126 SUNDOWN COURT, DAVENPORT, FL 33896For SaleMLS ID #TB8518857, Kai Davis, LPT REALTY, LLC. Stellar MLS
- $414,0004 bd2 ba2.2k sqft4870 LAKE CECILE DRIVE, KISSIMMEE, FL 34746For SaleMLS ID #O6436411, Amanda Binns, STRICKLAND REALTY GROUP INC. Stellar MLS
- $409,9994 bd4 ba1.8k sqft4774 CUMBRIAN LAKES DRIVE, KISSIMMEE, FL 34746For SaleMLS ID #S5145366, Gabe Porfilio, MELENTREE REALTY LLC. Stellar MLS
