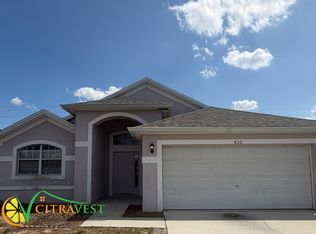
Welcome to 640 Lady Diana, where comfort meets the best of central florida living! This beautifully maintained 4-bedroom, 2-bathroom single-family home offers the perfect blend of space, style, and convenience. Whether you’re looking for a primary residence, vacation retreat, or investment property, this home checks every box. Step inside and be greeted by a bright, open floor plan designed for modern living. The spacious living and dining areas flow effortlessly, creating an inviting atmosphere perfect for both relaxing and entertaining. The well appointed kitchen provides ample cabinet space and a functional layout that any home chef will appreciate. Located in Davenport, Florida, you’re just minutes from world class theme parks, championship golf courses, top rated dining, shopping, and major highways, putting all of Central Florida within easy reach.
For sale
$331,000
640 LADY DIANA DRIVE, DAVENPORT, FL 33837
4beds
1,796sqft
Single Family Residence
Built in 2000
6,281 Square Feet Lot
$323,300 Zestimate®
$184/sqft
$55/mo HOA
What's special
Bright open floor planWell appointed kitchenAmple cabinet space
- 128 days
- 131
- 8
Zillow last checked:
Listing updated:
Listed by:
Sheila Hyppolite 407-692-1759,
EXP REALTY LLC 888-883-8509
Source: Stellar MLS,MLS#: O6402082 Originating MLS: Sarasota - Manatee
Originating MLS: Sarasota - Manatee
Facts & features
Interior
Bedrooms & bathrooms
- Bedrooms: 4
- Bathrooms: 2
- Full bathrooms: 2
Primary bedroom
- Features: Walk-In Closet(s)
- Level: First
Bedroom 1
- Features: Built-in Closet
- Level: First
Bedroom 3
- Features: Built-in Closet
- Level: First
Bedroom 4
- Features: Built-in Closet
- Level: First
Bathroom 2
- Features: Linen Closet
- Level: First
Family room
- Features: No Closet
- Level: First
Kitchen
- Features: No Closet
- Level: First
Living room
- Features: No Closet
- Level: First
Heating
- Central
Cooling
- Central Air
Appliances
- Included: Dishwasher, Microwave, Range
- Laundry: Laundry Closet
Features
- Kitchen/Family Room Combo, Living Room/Dining Room Combo
- Flooring: Ceramic Tile
- Doors: Sliding Doors
- Has fireplace: No
Interior area
- Total structure area: 1,796
- Total interior livable area: 1,796 sqft
Video & virtual tour
Property
Parking
- Total spaces: 2
- Parking features: Garage - Attached
- Attached garage spaces: 2
Features
- Levels: One
- Stories: 1
- Exterior features: Sidewalk
Lot
- Size: 6,281 Square Feet
Details
- Parcel number: 272619705002010280
- Special conditions: None
Construction
Type & style
- Home type: SingleFamily
- Property subtype: Single Family Residence
Materials
- Block
- Foundation: Block
- Roof: Shingle
Condition
- New construction: No
- Year built: 2000
Utilities & green energy
- Sewer: None
- Water: None
- Utilities for property: Cable Available
Community & HOA
Community
- Pet fee: $0 monthly
- Subdivision: REGENCY PLACE PH 02
HOA
- Has HOA: Yes
- HOA fee: $55 monthly
- HOA name: Sheri Wilson
- HOA phone: 863-420-7799
Location
- Region: Davenport
Financial & listing details
- Price per square foot: $184/sqft
- Tax assessed value: $267,803
- Annual tax amount: $1,485
- Date on market: 4/24/2026
- Cumulative days on market: 395 days
- Listing terms: Cash,Conventional,FHA,VA Loan
- Ownership: Fee Simple
- Total actual rent: 0
- Road surface type: Asphalt
Estimated market value
$323,300
$307,000 - $339,000
$2,150/mo
Price history
| Date | Event | Price |
|---|---|---|
| 4/24/2026 | Listed for sale | $331,000-0.6%$184/sqft |
Source:  Stellar MLS #O6402082 Report a problem Stellar MLS #O6402082 Report a problem | ||
| 4/13/2026 | Listing removed | $333,000$185/sqft |
Source: Stellar MLS #O6295111 Report a problem | ||
| 5/30/2025 | Price change | $333,000-1.5%$185/sqft |
Source: Stellar MLS #O6295111 Report a problem | ||
| 4/4/2025 | Listed for sale | $338,000+98.8%$188/sqft |
Source: Stellar MLS #O6295111 Report a problem | ||
| 12/1/2004 | Sold | $170,000+41.7%$95/sqft |
Source: Public Record Report a problem | ||
| 6/5/2000 | Sold | $120,000$67/sqft |
Source: Public Record Report a problem | ||
Public tax history
| Year | Property taxes | Tax assessment |
|---|---|---|
| 2025 | $747 +4.1% | $97,946 +2.9% |
| 2024 | $717 +3.7% | $95,186 +3% |
| 2023 | $692 +3.9% | $92,414 +3% |
| 2022 | $666 +0.9% | $89,722 +3% |
| 2021 | $660 +1.5% | $87,109 +1.4% |
| 2020 | $650 +1.4% | $85,906 +2.3% |
| 2019 | $641 -38.6% | $83,975 +1.9% |
| 2018 | $1,044 +3.5% | $82,409 +2.1% |
| 2017 | $1,008 +68.2% | $80,714 +2.1% |
| 2016 | $599 -1.8% | $79,054 +0.7% |
| 2015 | $611 -31.2% | $78,504 +0.8% |
| 2014 | $888 +47.1% | $77,881 +1.5% |
| 2013 | $604 +4.3% | $76,730 +1.7% |
| 2012 | $579 -20.7% | $75,447 -10.8% |
| 2011 | $730 -8.2% | $84,589 -4.2% |
| 2010 | $795 -42.2% | $88,277 -27.1% |
| 2009 | $1,375 -35.1% | $121,022 -30.5% |
| 2008 | $2,118 | $174,197 |
| 2007 | -- | -- |
| 2006 | $3,217 | -- |
| 2005 | -- | -- |
| 2004 | $1,310 +2.5% | -- |
| 2003 | $1,278 -10.1% | $102,600 -5.9% |
| 2002 | $1,421 +2.1% | $109,007 +1.6% |
| 2001 | $1,392 | $107,290 |
Find assessor info on the county website
Monthly payment
Est. payment
Payment breakdown
Explore the cost of this home by adjusting the details. Changes won't be saved.Climate risks
Neighborhood: 33837
Similar homes
- $330,0004 bd2 ba1.8k sqft365 JYOTI DRIVE, DAVENPORT, FL 33837For Sale
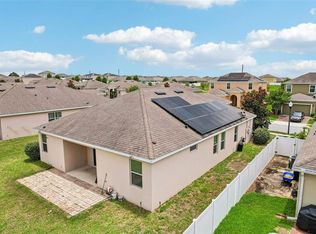
 MLS ID #TB8513659, Jose Mejia, MCBRIDE KELLY & ASSOCIATES. Stellar MLS
 - $325,0003 bd2 ba1.7k sqft510 PETER PAN BOULEVARD, DAVENPORT, FL 33837For Sale
 MLS ID #TB8533891, Danique Haywood, MARK SPAIN REAL ESTATE. Stellar MLS
 - $314,9002 bd2 ba1.7k sqft215 FITZGERALD LN, DAVENPORT, FL 33837For Sale
 MLS ID #S5151767, Nancy Lanzillo, KELLER WILLIAMS REALTY AT THE LAKES. Stellar MLS
 - $374,0004 bd3 ba1.5k sqft136 ROSSO DRIVE, DAVENPORT, FL 33837For Sale
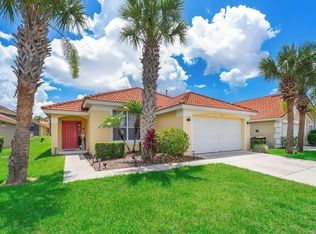 MLS ID #TB8496479, Nathaniel Griffin, PA, ALLEN COLLINS REALTY INC. Stellar MLS
 - $403,9003 bd2 ba1.5k sqft212 GRANADA LANE, DAVENPORT, FL 33837For SaleMLS ID #O6413709, Elenice Pereira, WRA BUSINESS & REAL ESTATE. Stellar MLS
- $279,0003 bd2 ba1.6k sqft135 JESSAMINE DRIVE, DAVENPORT, FL 33837For SaleMLS ID #S5153212, David Hartigan, JASON MITCHELL REAL ESTATE FLO. Stellar MLS
- $360,0004 bd3 ba1.6k sqft536 PINE CONE DRIVE, DAVENPORT, FL 33897For SaleMLS ID #O6408840, Kathi Zerilli, REDFIN CORPORATION. Stellar MLS
- $360,0003 bd2 ba1.5k sqft226 KESWICK AVENUE, DAVENPORT, FL 33897For SaleMLS ID #O6423821, Riki Cantelli, EXP REALTY LLC. Stellar MLS
- $349,0004 bd3 ba1.6k sqft126 SUNDOWN COURT, DAVENPORT, FL 33896For SaleMLS ID #TB8518857, Kai Davis, LPT REALTY, LLC. Stellar MLS
- $429,9504 bd4 ba2k sqft385 ORANGE COSMOS BOULEVARD, DAVENPORT, FL 33837For SaleMLS ID #S5153066, Jason Smith, IONA BROKERAGE LLC. Stellar MLS
- $320,0003 bd2 ba1.6k sqft2843 JASPER RUN, KISSIMMEE, FL 34758For SaleMLS ID #S5156385, Shani Lokhnath, SHANI BUILDERS & REALTY LLC. Stellar MLS
- $360,0004 bd2 ba1.5k sqft134 LANGHAM DRIVE, DAVENPORT, FL 33897For SaleMLS ID #O6348600, Brittany Pride, EXP REALTY LLC. Stellar MLS
- $329,0004 bd2 ba2k sqft3108 WESTBROOK ROAD, KISSIMMEE, FL 34746For SaleMLS ID #S5154674, Maria Santacruz, KELLER WILLIAMS LEGACY REALTY. Stellar MLS
- $374,9994 bd3 ba1.7k sqft621 RESERVE DRIVE, DAVENPORT, FL 33896For SaleMLS ID #S5154468, James Donovan, TEAM DONOVAN. Stellar MLS
- $354,0003 bd3 ba1.5k sqft446 RESERVE DRIVE, DAVENPORT, FL 33896For SaleMLS ID #S5150380, Ryan Sager, LPT REALTY, LLC. Stellar MLS
- $380,0004 bd4 ba1.9k sqft429 ORISTA DRIVE, DAVENPORT, FL 33897For SaleMLS ID #O6421004, Rodrigo Marsal, LIFESTYLE INTERNATIONAL REALTY. Stellar MLS
- $330,0004 bd2 ba1.6k sqft1237 WOODFLOWER WAY, CLERMONT, FL 34711For SaleMLS ID #O6421859, Kyle Gunter, DENIZ REALTY PARTNERS LLC. Stellar MLS
- $409,9005 bd3 ba1.9k sqft238 ROSSO DRIVE, DAVENPORT, FL 33837For SaleMLS ID #O6336982, Marthe Denis, CENTRIC REALTY SERVICES LLC. Stellar MLS
- $372,9993 bd2 ba1.8k sqft732 GLENCO DRIVE, DAVENPORT, FL 33897For SaleMLS ID #O6413448, Ivette Jimenez, AXEN REALTY, LLC. Stellar MLS
- $409,9804 bd3 ba1.7k sqft232 LAKE SHORE PARKWAY, DAVENPORT, FL 33896For SaleMLS ID #S5150091, Lisbeth Diaz De Rico, COLDWELL BANKER REALTY. Stellar MLS
