Wow! Motivated seller- Don't allow this opportunity to go by. The seller’s existing mortgage may be assumable, potentially allowing a qualified buyer to take over the loan at a super-low interest rate! Home beautifully maintained home in the highly desirable Emerald Lake neighborhood. Community is known for its peaceful setting, scenic ponds, and inviting outdoor atmosphere. Ideally positioned directly across from the community park and pool this home offers a rare combination of privacy, upgrades, and an exceptional location. From the moment you arrive, you'll notice the care and attention to detail. The home features crown molding, volume ceilings, finished tile flooring, stainless steel appliances, granite countertops, 42-inch cabinetry, a custom tile backsplash, pantry, and beautifully manicured landscaping. Immaculately maintained and truly model-home ready, this is a home you will want to see. The open-concept floor plan creates an effortless flow between the spacious kitchen, dining area, and expansive great room—perfect for everyday living and entertaining. Step outside to the screened-in porch and enjoy your private, oversized backyard surrounded by beautiful landscaping. It is the perfect space to relax, entertain, or simply enjoy the Florida lifestyle. The spacious primary suite features a large walk-in closet, garden tub, dual vanities, and a separate walk-in shower, creating a comfortable private retreat. Conveniently located just minutes from major roadways, Disney, shopping, hospitals, schools, dining, and entertainment. You'll also be close to the new Poinciana SunRail station, providing convenient access toward Downtown Orlando. Beautifully upgraded. Immaculately maintained. Ideally located. This exceptional Emerald Lake home truly has it all—and it will not last long. This is a MUST SEE!
For sale
Price cut: $18K (9/29)
$280,000
2843 JASPER RUN, KISSIMMEE, FL 34758
3beds
1,634sqft
Single Family Residence
Built in 2013
5,953 Square Feet Lot
$278,700 Zestimate®
$171/sqft
$52/mo HOA
What's special
Granite countertopsScreened-in porchOpen-concept floor planSpacious primary suiteGarden tubVolume ceilingsSpacious kitchen
- 50 days
- 1,648
- 199
Zillow last checked:
Listing updated:
Listed by:
Shani Lokhnath 786-925-7708,
SHANI BUILDERS & REALTY LLC 786-925-7708
Source: Stellar MLS,MLS#: S5156385 Originating MLS: Osceola
Originating MLS: Osceola
Facts & features
Interior
Bedrooms & bathrooms
- Bedrooms: 3
- Bathrooms: 2
- Full bathrooms: 2
Primary bedroom
- Features: Walk-In Closet(s)
- Level: First
- Area: 195 Square Feet
- Dimensions: 13x15
Bedroom 2
- Features: Built-in Closet
- Level: First
- Area: 120 Square Feet
- Dimensions: 10x12
Bedroom 3
- Features: Built-in Closet
- Level: First
- Area: 130 Square Feet
- Dimensions: 10x13
Balcony porch lanai
- Level: First
- Area: 250 Square Feet
- Dimensions: 10x25
Dining room
- Level: First
- Area: 90 Square Feet
- Dimensions: 9x10
Great room
- Level: First
- Area: 350 Square Feet
- Dimensions: 14x25
Kitchen
- Features: Breakfast Bar, Pantry
- Level: First
- Area: 108 Square Feet
- Dimensions: 9x12
Heating
- Central, Electric
Cooling
- Central Air
Appliances
- Included: Disposal, Dryer, Microwave, Range, Refrigerator, Washer
- Laundry: Inside, Laundry Room
Features
- Ceiling Fan(s), Crown Molding, High Ceilings, Kitchen/Family Room Combo, Open Floorplan, Stone Counters, Tray Ceiling(s), Walk-In Closet(s)
- Flooring: Carpet, Ceramic Tile
- Doors: Sliding Doors
- Has fireplace: No
Interior area
- Total structure area: 2,320
- Total interior livable area: 1,634 sqft
Video & virtual tour
Property
Parking
- Total spaces: 2
- Parking features: Garage Door Opener
- Attached garage spaces: 2
- Details: Garage Dimensions: 30X30
Features
- Levels: One
- Stories: 1
- Patio & porch: Covered, Deck, Patio, Porch, Screened
- Exterior features: Irrigation System, Sprinkler Metered
- Has view: Yes
- View description: Park/Greenbelt
Lot
- Size: 5,953 Square Feet
- Features: In County, Sidewalk
- Residential vegetation: Mature Landscaping, Trees/Landscaped
Details
- Parcel number: 142628308400010950
- Zoning: PD
- Special conditions: None
Construction
Type & style
- Home type: SingleFamily
- Architectural style: Contemporary
- Property subtype: Single Family Residence
Materials
- Block, Stucco, Wood Frame
- Foundation: Slab
- Roof: Shingle
Condition
- New construction: No
- Year built: 2013
Utilities & green energy
- Sewer: Public Sewer
- Water: Public
- Utilities for property: BB/HS Internet Available, Cable Available, Public, Street Lights
Community & HOA
Community
- Features: Deed Restrictions, Park, Playground, Pool
- Pet fee: $0 monthly
- Subdivision: EMERALD LAKE
HOA
- Has HOA: Yes
- Amenities included: Playground
- Services included: Community Pool, Maintenance Grounds
- HOA fee: $52 monthly
- HOA name: EMERALD LAKE POINCIANA
- HOA phone: 407-343-0809
Location
- Region: Kissimmee
Financial & listing details
- Price per square foot: $171/sqft
- Tax assessed value: $262,200
- Annual tax amount: $1,924
- Date on market: 8/27/2026
- Cumulative days on market: 50 days
- Listing terms: Cash,Conventional,FHA,VA Loan
- Ownership: Fee Simple
- Total actual rent: 0
- Road surface type: Paved, Asphalt
Estimated market value
$278,700
$265,000 - $293,000
$1,943/mo
Price history
| Date | Event | Price |
|---|---|---|
| 9/29/2026 | Price change | $280,000-6%$171/sqft |
Source:  Stellar MLS #S5156385 Report a problem Stellar MLS #S5156385 Report a problem | ||
| 9/9/2026 | Price change | $298,000-6.9%$182/sqft |
Source: Stellar MLS #S5156385 Report a problem | ||
| 8/27/2026 | Listed for sale | $320,000+42.3%$196/sqft |
Source: Stellar MLS #S5156385 Report a problem | ||
| 10/25/2018 | Sold | $224,900$138/sqft |
Source: Public Record Report a problem | ||
| 9/12/2018 | Pending sale | $224,900$138/sqft |
Source: RE/MAX MARKETPLACE #O5730264 Report a problem | ||
| 9/12/2018 | Listed for sale | $224,900$138/sqft |
Source: RE/MAX MARKETPLACE #O5730264 Report a problem | ||
| 9/12/2018 | Pending sale | $224,900$138/sqft |
Source: RE/MAX MARKETPLACE #O5730264 Report a problem | ||
| 8/28/2018 | Listed for sale | $224,900+35.7%$138/sqft |
Source: RE/MAX MARKETPLACE #O5730264 Report a problem | ||
| 12/19/2013 | Sold | $165,700$101/sqft |
Source: Public Record Report a problem | ||
Public tax history
| Year | Property taxes | Tax assessment |
|---|---|---|
| 2025 | $3,370 +5.4% | $262,200 +0.2% |
| 2024 | $3,196 +6.3% | $261,700 +9.3% |
| 2023 | $3,007 +8.8% | $239,400 +12.7% |
| 2022 | $2,764 +5.5% | $212,500 +12.4% |
| 2021 | $2,620 +7.1% | $189,000 +4% |
| 2020 | $2,446 +1.9% | $181,700 +7% |
| 2019 | $2,400 | $169,800 +14.6% |
| 2018 | $2,400 +24.3% | $148,107 +2.1% |
| 2017 | $1,930 +0.3% | $145,061 +2.1% |
| 2016 | $1,924 +1.7% | $142,078 +0.7% |
| 2015 | $1,892 +3.1% | $141,091 +4.3% |
| 2014 | $1,835 | $135,300 +651.7% |
| 2013 | -- | $18,000 +12.5% |
| 2012 | -- | $16,000 |
Find assessor info on the county website
Monthly payment
Est. payment
Payment breakdown
Explore the cost of this home by adjusting the details. Changes won't be saved.Climate risks
Neighborhood: 34758
Nearby schools
Schools provided by the listing agent
- Elementary: Sunrise Elementary
- Middle: Horizon Middle
- High: Poinciana High School
Source: Stellar MLS. This data may not be complete. We recommend contacting the local school district to confirm school assignments for this home.

Similar homes
- $290,0003 bd2 ba1.6k sqft314 SHERBORNE LANE, KISSIMMEE, FL 34758For Sale

 MLS ID #S5157215, Doris Ochoa, WATSON REALTY CORP.. Stellar MLS
 - $279,0003 bd2 ba1.5k sqft1055 HARBOR RIDGE DRIVE, KISSIMMEE, FL 34759For Sale
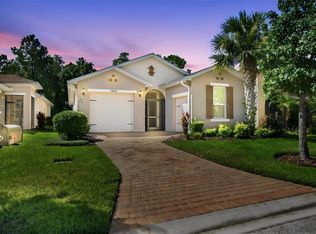 MLS ID #S5155290, Stan Wilson, PELLEGO, LLC. Stellar MLS
 - $250,0003 bd2 ba1.6k sqft304 JACKSONVILLE CT, KISSIMMEE, FL 34759For Sale
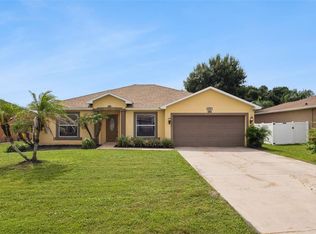 MLS ID #O6436512, Daniel Grieb, KELLER WILLIAMS REALTY AT THE PARKS. Stellar MLS
 - $420,0005 bd3 ba2k sqft4957 PALL MALL STREET E, KISSIMMEE, FL 34758For Sale
 MLS ID #S5150590, Nicole Fitzsimmons, LPT REALTY, LLC. Stellar MLS
 - $350,0004 bd3 ba2.3k sqft638 BAYPORT DRIVE, KISSIMMEE, FL 34758For SaleMLS ID #O6438082, Tony Scott, FRE ASSOCIATES LLC. Stellar MLS
- $349,9004 bd2 ba1.7k sqft3200 CASA DEL REY AVENUE, KISSIMMEE, FL 34746For SaleMLS ID #O6416502, Carlos German, EXP REALTY LLC. Stellar MLS
- $310,0002 bd2 ba1.4k sqft124 VENTANA DR, POINCIANA, FL 34759For SaleMLS ID #S5158809, Yamile Osorio Varrone, BORCHINI REALTY. Stellar MLS
- $254,9002 bd2 ba1.3k sqft172 ACADIA DRIVE, KISSIMMEE, FL 34759For SaleMLS ID #S5142477, Judy Colon, THE FIRM RE. Stellar MLS
- $329,9904 bd2 ba1.4k sqft4604 SOUTHPORT BAY DRIVE, KISSIMMEE, FL 34759For SaleMLS ID #S5136457, Gabe Porfilio, MELENTREE REALTY LLC. Stellar MLS
- $289,9993 bd3 ba1.2k sqft4504 ALBERTO CIRCLE, KISSIMMEE, FL 34746For SaleMLS ID #O6300872, Jonathan Casique, PM ELITE REALTY LLC. Stellar MLS
- $270,0005 bd3 ba1.7k sqft2356 CARAVELLE CIRCLE, KISSIMMEE, FL 34746For SaleMLS ID #O6440979, Asher Chen, AAA GLOBAL VENTURES PA. Stellar MLS
- $299,5003 bd2 ba1.7k sqft801 HIGH VISTA DR, DAVENPORT, FL 33837For SaleMLS ID #S5157238, Nancy Lanzillo, KELLER WILLIAMS REALTY AT THE LAKES. Stellar MLS
- $365,0004 bd3 ba2.1k sqft4089 NAVIGATOR WAY, KISSIMMEE, FL 34746For SaleMLS ID #O6430859, Franklin Mateo, KELLER WILLIAMS LEGACY REALTY. Stellar MLS
- $310,0002 bd2 ba2k sqft308 BEACON AVENUE, KISSIMMEE, FL 34759For SaleMLS ID #S5141183, Diane Cisek, PELLEGO, LLC. Stellar MLS
- $260,0003 bd2 ba1.4k sqft328 HIBISCUS DRIVE, POINCIANA, FL 34759For SaleMLS ID #O6374718, Abdias Alexandre, CENTRIC REALTY SERVICES LLC. Stellar MLS
- $310,0003 bd2 ba1.5k sqft3179 RIVER BRANCH CIRCLE, KISSIMMEE, FL 34741For SaleMLS ID #O6439550, Brigida Lopez, LA ROSA REALTY ORLANDO LLC. Stellar MLS
- $289,9003 bd2 ba1.5k sqft598 TANARO LANE, HAINES CITY, FL 33844For SaleMLS ID #O6431233, Isis Alameda Sanchez, RESIDENTIAL MATCHMAKERS LLC. Stellar MLS
- $309,0002 bd2 ba1.4k sqft1667 KEY BAY TRAIL, KISSIMMEE, FL 34747For SaleMLS ID #O6431972, Ashley Jacobs, CHARLES RUTENBERG REALTY ORLANDO. Stellar MLS
- $355,0003 bd2 ba1.8k sqft907 HACIENDA CIRCLE, KISSIMMEE, FL 34741For SaleMLS ID #O6421949, Jason Stewart, EXP REALTY LLC. Stellar MLS
- $240,0004 bd3 ba1.9k sqft68 HERRING COURT, KISSIMMEE, FL 34759For SaleMLS ID #O6287292, Claudia Villarroel, JASON MITCHELL REAL ESTATE FLO. Stellar MLS
