Welcome home! This beautifully maintained, single-story home is situated on an oversized lot with an exceptionally spacious fenced backyard and plenty of separation from neighboring properties. Owned and meticulously cared for by the same owner since it was built, this home reflects true pride of ownership throughout. The comfortable and efficient floor plan features vinyl flooring throughout, a spacious family room and kitchen filled with natural light from skylights, and a two-car garage. The primary suite offers a recently remodeled bathroom featuring a jetted tub, separate walk-in shower, and walk-in closet. Major improvements include a roof approximately 7 years old, a recently replaced A/C system, a new front entry door, and vinyl fencing. Step outside to an expansive, fully fenced backyard offering exceptional space and privacy—perfect for relaxing, entertaining, gardening, or simply enjoying the outdoors. Adding even more value, this community has NO CDD and VERY LOW HOA FEES, with TV and high-speed internet included in the association assessment for additional monthly savings. Residents also enjoy access to a variety of community amenities, The Vance Harmon Complex including pools, parks, playgrounds, sports facilities, a fitness center, and more. Some amenities and activities may require additional fees. Convenience is another standout feature! The home is located just a few miles from HCA Florida Poinciana Hospital, the new 24/7 AdventHealth Poinciana ER, and Poinciana Family Medical Center, providing convenient access to hospital, emergency, and medical services close to home. With its oversized lot, single-story design, thoughtful updates, spacious layout, low ownership costs, and convenient location, this home offers a wonderful combination of comfort, space, convenience, and value. Schedule your private showing today!
For sale
$290,000
314 SHERBORNE LANE, KISSIMMEE, FL 34758
3beds
1,646sqft
Single Family Residence
Built in 2003
10,324 Square Feet Lot
$-- Zestimate®
$176/sqft
$100/mo HOA
What's special
Beautifully maintained single-story homeTwo-car garageRecently remodeled bathroomSpacious family roomOversized lotJetted tubVinyl flooring throughout
- 45 days
- 461
- 42
Likely to sell faster than
Zillow last checked:
Listing updated:
Listed by:
Doris Ochoa 305-989-7540,
WATSON REALTY CORP. 407-589-1600
Source: Stellar MLS,MLS#: S5157215 Originating MLS: Osceola
Facts & features
Interior
Bedrooms & bathrooms
- Bedrooms: 3
- Bathrooms: 2
- Full bathrooms: 2
Primary bedroom
- Features: Ceiling Fan(s), Walk-In Closet(s)
- Level: First
Bedroom 1
- Features: Ceiling Fan(s), Built-in Closet
- Level: First
Bedroom 2
- Features: Ceiling Fan(s), Built-in Closet
- Level: First
Primary bathroom
- Features: Bath w Spa/Hydro Massage Tub, En Suite Bathroom, Exhaust Fan, Shower No Tub, Linen Closet
- Level: First
Bathroom 1
- Features: Exhaust Fan, Tub With Shower
- Level: First
Dining room
- Level: First
Dining room
- Level: First
Family room
- Level: First
Kitchen
- Features: Pantry, Tall Countertops, Linen Closet
- Level: First
Laundry
- Level: First
Heating
- Central, Electric
Cooling
- Central Air
Appliances
- Included: Dishwasher, Dryer, Electric Water Heater, Microwave, Range Hood, Refrigerator, Washer
- Laundry: Laundry Room
Features
- Ceiling Fan(s), Kitchen/Family Room Combo, Primary Bedroom Main Floor, Solid Wood Cabinets, Thermostat, Walk-In Closet(s)
- Flooring: Ceramic Tile, Vinyl
- Doors: Sliding Doors
- Windows: Skylight(s)
- Has fireplace: No
Interior area
- Total structure area: 2,165
- Total interior livable area: 1,646 sqft
Video & virtual tour
Property
Parking
- Total spaces: 2
- Parking features: Garage - Attached
- Attached garage spaces: 2
Features
- Levels: One
- Stories: 1
- Exterior features: Private Entrance, Private Mailbox, Private Yard, Rain Gutters
Lot
- Size: 10,324 Square Feet
Details
- Parcel number: 252628611614240040
- Zoning: OPUD
- Special conditions: None
Construction
Type & style
- Home type: SingleFamily
- Property subtype: Single Family Residence
Materials
- Block, Concrete, Stucco
- Foundation: Slab
- Roof: Shingle
Condition
- New construction: No
- Year built: 2003
Utilities & green energy
- Sewer: Public Sewer
- Water: Public
- Utilities for property: Cable Available, Electricity Available, Water Available
Community & HOA
Community
- Security: Smoke Detector(s)
- Pet fee: $0 monthly
- Subdivision: POINCIANA VILLAGE 1 NBHD 1 NORTH
HOA
- Has HOA: Yes
- Amenities included: Cable TV
- Services included: Cable TV, Internet
- HOA fee: $100 monthly
- HOA name: Marixsa del Valle
- HOA phone: 863-427-0900
Location
- Region: Kissimmee
Financial & listing details
- Price per square foot: $176/sqft
- Tax assessed value: $252,400
- Annual tax amount: $3,953
- Date on market: 9/10/2026
- Cumulative days on market: 46 days
- Listing terms: Cash,Conventional,FHA,VA Loan
- Ownership: Fee Simple
- Total actual rent: 0
- Electric utility on property: Yes
- Road surface type: Asphalt
Estimated market value
Not available
Estimated sales range
Not available
Not available
Price history
| Date | Event | Price |
|---|---|---|
| 9/10/2026 | Listed for sale | $290,000+136.3%$176/sqft |
Source:  Stellar MLS #S5157215 Report a problem | ||
| 10/15/2002 | Sold | $122,700+4%$75/sqft |
Source: Public Record Report a problem | ||
| 11/28/2001 | Sold | $118,000+1240.9%$72/sqft |
Source: Public Record Report a problem | ||
| 4/16/2001 | Sold | $8,800$5/sqft |
Source: Public Record Report a problem | ||
Public tax history
| Year | Property taxes | Tax assessment |
|---|---|---|
| 2025 | $3,953 +7.2% | $252,400 +0.1% |
| 2024 | $3,688 +3.9% | $252,100 +1% |
| 2023 | $3,550 +11.4% | $249,600 +15% |
| 2022 | $3,186 +12.3% | $217,000 +29.9% |
| 2021 | $2,838 +9.3% | $167,000 +12.6% |
| 2020 | $2,597 +6.2% | $148,300 +7% |
| 2019 | $2,445 | $138,600 +11.5% |
| 2018 | $2,445 +11% | $124,300 +13.2% |
| 2017 | $2,204 +7.1% | $109,800 +5.2% |
| 2016 | $2,058 +5.4% | $104,400 +6.4% |
| 2015 | $1,953 +4.7% | $98,100 +13.9% |
| 2014 | $1,866 | $86,100 +18.9% |
| 2013 | -- | $72,400 +12.4% |
| 2012 | -- | $64,400 +6.6% |
| 2011 | -- | $60,400 -2.3% |
| 2010 | -- | $61,800 -21.8% |
| 2009 | -- | $79,000 -49.3% |
| 2008 | -- | $155,900 |
Find assessor info on the county website
Monthly payment
Est. payment
Payment breakdown
Explore the cost of this home by adjusting the details. Changes won't be saved.Climate risks
Neighborhood: 34758


Similar homes
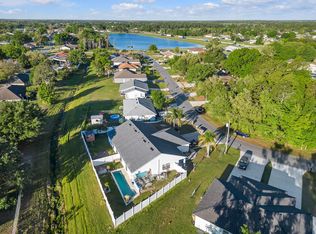
- $320,0003 bd2 ba1.8k sqft663 MESILLA DRIVE, KISSIMMEE, FL 34758For Sale
 MLS ID #O6428313, Nahed Georgy, COLDWELL BANKER REALTY. Stellar MLS
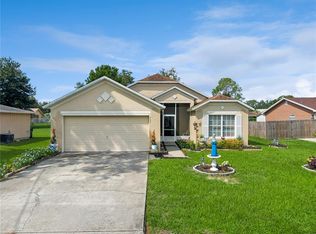
- $315,0004 bd2 ba2.1k sqft813 HALIFAX DRIVE, KISSIMMEE, FL 34758For Sale
 MLS ID #S5146839, Donavon Johnson, MATRIX INTERNATIONAL REALTY. Stellar MLS
- $280,0003 bd2 ba1.6k sqft2843 JASPER RUN, KISSIMMEE, FL 34758For Sale
 MLS ID #S5156385, Shani Lokhnath, SHANI BUILDERS & REALTY LLC. Stellar MLS
- $229,0004 bd2 ba1.7k sqft807 DEL PRADO DRIVE, KISSIMMEE, FL 34758For Sale
 MLS ID #O6428439, David DeCristo, MARK SPAIN REAL ESTATE. Stellar MLS
- $303,0003 bd2 ba1.6k sqft4607 KALISPELL ROAD, KISSIMMEE, FL 34758For SaleMLS ID #O6391232, David Woolford, CHARLES RUTENBERG REALTY ORLANDO. Stellar MLS
- $325,0003 bd2 ba1.9k sqft4647 CAVERNS DRIVE, KISSIMMEE, FL 34758For SaleMLS ID #S5137432, Jose Serrano, PA, VS INTERNATIONAL PROPERTIES. Stellar MLS
- $279,0003 bd2 ba1.5k sqft1055 HARBOR RIDGE DRIVE, KISSIMMEE, FL 34759For SaleMLS ID #S5155290, Stan Wilson, PELLEGO, LLC. Stellar MLS
- $329,0002 bd2 ba1.7k sqft814 SHADY CANYON WAY, POINCIANA, FL 34759For SaleMLS ID #S5159854, Yamile Osorio Varrone, BORCHINI REALTY. Stellar MLS
- $295,0002 bd2 ba1.5k sqft513 BARCELONA DRIVE, KISSIMMEE, FL 34759For SaleMLS ID #O6435898, Matt Allen, MATT ALLEN REAL ESTATE LLC. Stellar MLS
- $269,9002 bd2 ba1.5k sqft133 GRAND CANAL DRIVE, POINCIANA, FL 34759For SaleMLS ID #S5155979, Cherie Pontes, BORCHINI REALTY. Stellar MLS
- $310,0002 bd2 ba1.4k sqft124 VENTANA DR, POINCIANA, FL 34759For SaleMLS ID #S5158809, Yamile Osorio Varrone, BORCHINI REALTY. Stellar MLS
- $249,0002 bd2 ba1.5k sqft180 TALL PINES PASS, POINCIANA, FL 34759For SaleMLS ID #TB8553938, Eric Gonzalez, MARK SPAIN REAL ESTATE. Stellar MLS
- $315,0003 bd2 ba1.5k sqft335 ERIE COURT, KISSIMMEE, FL 34759For SaleMLS ID #O6438582, Jose Amoroso, 8888 FILAM REALTY LLC. Stellar MLS
- $299,9004 bd2 ba2.1k sqft1912 LAKEVIEW PLACE, KISSIMMEE, FL 34759For SaleMLS ID #S5147705, Vicky Torres Rodriguez, RE/MAX HERITAGE PROFESSIONALS. Stellar MLS
- $254,9002 bd2 ba1.3k sqft172 ACADIA DRIVE, KISSIMMEE, FL 34759For SaleMLS ID #S5142477, Judy Colon, THE FIRM RE. Stellar MLS
- $309,0004 bd2 ba2k sqft3108 WESTBROOK ROAD, KISSIMMEE, FL 34746For SaleMLS ID #S5154674, Maria Santacruz, KELLER WILLIAMS LEGACY REALTY. Stellar MLS
- $299,5003 bd2 ba1.7k sqft801 HIGH VISTA DR, DAVENPORT, FL 33837For SaleMLS ID #S5157238, Nancy Lanzillo, KELLER WILLIAMS REALTY AT THE LAKES. Stellar MLS
- $319,9994 bd3 ba2.2k sqft1502 FORT MEADE PLACE, POINCIANA, FL 34759For SaleMLS ID #O6427155, Stephanie Class Cordero, EXP REALTY LLC. Stellar MLS
- $334,9004 bd2 ba1.7k sqft3200 CASA DEL REY AVENUE, KISSIMMEE, FL 34746For SaleMLS ID #O6416502, Carlos German, EXP REALTY LLC. Stellar MLS
- $279,9902 bd2 ba936 sqft14231 REESE DRIVE, LAKE WALES, FL 33898For SaleMLS ID #TB8530816, Danielle Jones, FOUNDATION REALTY GROUP. Stellar MLS
