Welcome to 598 Tanaro Lane. Gorgeous well-maintained home. 3 beds and 2 baths with clubhouse, pool, and playground within walking distance. This great home ready to move in, turnkey with all stainless-steel appliances included. Solar panels for monthly energy saving. This open floor plan gives invitation to enjoy time with family and friends, and the kitchen island is great for coffee in the morning. Your lanai is ready to sit and enjoy in the afternoon with your privately fenced yard and bird watch. This great community grants access to great schools, main access to Highway 27, I-4, restaurants, coffee places and hospitals.
For sale
$300,000
598 TANARO LANE, HAINES CITY, FL 33844
3beds
1,560sqft
:
Get pre-qualified$1,980/mo
Single Family Residence
Built in 2022
5,506 Square Feet Lot
$268,600 Zestimate®
$192/sqft
$14/mo HOA
What's special
Kitchen islandOpen floor planPrivately fenced yardBird watch
- 2 days |
- 148 |
- 4 |
Likely to sell faster than
Zillow last checked:
Listing updated:
Listed by:
Isis Alameda Sanchez 407-202-3400,
RESIDENTIAL MATCHMAKERS LLC 407-286-1698
Source: Stellar MLS,MLS#: O6431233 Originating MLS: Orlando Regional
Originating MLS: Orlando Regional
Facts & features
Interior
Bedrooms & bathrooms
- Bedrooms: 3
- Bathrooms: 2
- Full bathrooms: 2
Primary bedroom
- Features: Ceiling Fan(s), En Suite Bathroom, Walk-In Closet(s)
- Level: First
- Area: 300 Square Feet
- Dimensions: 20x15
Bedroom 1
- Features: Ceiling Fan(s), Built-in Closet
- Level: First
- Area: 100 Square Feet
- Dimensions: 10x10
Bedroom 2
- Features: Ceiling Fan(s), Built-in Closet
- Level: First
- Area: 110 Square Feet
- Dimensions: 11x10
Primary bathroom
- Features: Dual Sinks, Shower No Tub, Walk-In Closet(s)
- Level: First
Bathroom 1
- Features: Single Vanity, Stone Counters, Tub With Shower, No Closet
- Level: First
- Area: 35 Square Feet
- Dimensions: 5x7
Balcony porch lanai
- Features: No Closet
- Level: First
- Area: 49 Square Feet
- Dimensions: 7x7
Dining room
- Features: No Closet
- Level: First
- Area: 180 Square Feet
- Dimensions: 15x12
Kitchen
- Features: Pantry, Kitchen Island, Stone Counters, No Closet
- Level: First
- Area: 120 Square Feet
- Dimensions: 12x10
Laundry
- Features: No Closet
- Level: First
- Area: 28 Square Feet
- Dimensions: 7x4
Living room
- Features: No Closet
- Level: First
- Area: 400 Square Feet
- Dimensions: 20x20
Heating
- Central
Cooling
- Central Air
Appliances
- Included: Dishwasher, Disposal, Dryer, Electric Water Heater, Microwave, Range, Refrigerator, Washer
- Laundry: Laundry Closet
Features
- Ceiling Fan(s), Crown Molding, Primary Bedroom Main Floor, Walk-In Closet(s)
- Flooring: Carpet, Ceramic Tile
- Doors: Sliding Doors
- Has fireplace: No
Interior area
- Total structure area: 2,002
- Total interior livable area: 1,560 sqft
Video & virtual tour
Property
Parking
- Total spaces: 2
- Parking features: Garage Door Opener
- Attached garage spaces: 2
Features
- Levels: One
- Stories: 1
- Patio & porch: Patio
- Exterior features: Balcony, Playground
- Fencing: Vinyl
- Has view: Yes
- View description: City
- Waterfront features: Lake
Lot
- Size: 5,506 Square Feet
- Residential vegetation: Fruit Trees
Details
- Parcel number: 272804815029000930
- Special conditions: None
Construction
Type & style
- Home type: SingleFamily
- Property subtype: Single Family Residence
Materials
- Block
- Foundation: Slab
- Roof: Shingle
Condition
- Completed
- New construction: No
- Year built: 2022
Utilities & green energy
- Sewer: Public Sewer
- Water: Public
- Utilities for property: BB/HS Internet Available, Cable Available, Electricity Available, Electricity Connected, Public, Sewer Connected, Solar, Underground Utilities, Water Connected
Community & HOA
Community
- Features: Lake, Community Mailbox, Dog Park, Playground, Pool
- Pet fee: $0 monthly
- Subdivision: MAGNOLIA PARK PH 1 & 2
HOA
- Has HOA: Yes
- Amenities included: Playground, Pool
- Services included: Community Pool, Pool Maintenance, Recreational Facilities
- HOA fee: $14 monthly
- HOA name: Sharon Gastelbondo
Location
- Region: Haines City
Financial & listing details
- Price per square foot: $192/sqft
- Tax assessed value: $223,950
- Annual tax amount: $6,812
- Date on market: 8/7/2026
- Cumulative days on market: 3 days
- Listing terms: Cash,Conventional,FHA,USDA Loan,VA Loan
- Ownership: Fee Simple
- Total actual rent: 0
- Electric utility on property: Yes
- Road surface type: Asphalt
Estimated market value
$268,600
$250,000 - $285,000
$1,999/mo
Price history
| Date | Event | Price |
|---|---|---|
| 8/7/2026 | Listed for sale | $300,000-3.6%$192/sqft |
Source:  Stellar MLS #O6431233 Report a problem Stellar MLS #O6431233 Report a problem | ||
| 7/15/2022 | Sold | $311,100+0%$199/sqft |
Source: Public Record Report a problem | ||
| 6/15/2022 | Pending sale | $311,015+1%$199/sqft |
Source: Stellar MLS #T3336932 Report a problem | ||
| 6/2/2022 | Price change | $308,015+1%$197/sqft |
Source: Stellar MLS #T3336932 Report a problem | ||
| 5/19/2022 | Price change | $305,015+0.6%$196/sqft |
Source: Stellar MLS #T3336932 Report a problem | ||
| 5/16/2022 | Price change | $303,305+7.4%$194/sqft |
Source: Stellar MLS #T3336932 Report a problem | ||
| 11/10/2021 | Pending sale | $282,490$181/sqft |
Source: Stellar MLS #T3336932 Report a problem | ||
| 11/3/2021 | Price change | $282,490+0.7%$181/sqft |
Source: Stellar MLS #T3336932 Report a problem | ||
| 10/22/2021 | Listed for sale | $280,490$180/sqft |
Source: Stellar MLS #T3336932 Report a problem | ||
Public tax history
| Year | Property taxes | Tax assessment |
|---|---|---|
| 2025 | $3,505 -5% | $223,950 -2.9% |
| 2024 | $3,691 -3.2% | $230,524 -1.9% |
| 2023 | $3,812 +353.3% | $234,904 +459.3% |
| 2022 | $841 +372.4% | $42,000 +385.3% |
| 2021 | $178 | $8,655 |
Find assessor info on the county website
Monthly payment
Est. payment
Payment breakdown
Explore the cost of this home by adjusting the details. Changes won't be saved.Climate risks
Neighborhood: 33844
Nearby schools
GreatSchools rating
- 2/10Alta Vista Elementary SchoolGrades: PK-5Distance: 0.6 mi
- 3/10Shelley S. Boone Middle SchoolGrades: 6-8Distance: 1.8 mi
- 3/10Haines City Senior High SchoolGrades: PK,9-12Distance: 1.8 mi
Schools provided by the listing agent
- Elementary: Alta Vista Elem
- Middle: Sleepy Hill Middle
- High: Haines City Senior High
Source: Stellar MLS. This data may not be complete. We recommend contacting the local school district to confirm school assignments for this home.
- $276,6003 bd2 ba1.5k sqft606 Tanaro Ln, Haines City, FL 33844Off Market
- $277,6003 bd2 ba1.5k sqft916 Serchio St, Haines City, FL 33844Off Market
- $2,3005 bd3 ba2.2k sqft924 Serchio St, Haines City, FL 33844For Rent
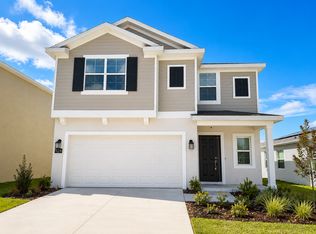
- $305,0004 bd2 ba1.8k sqft586 Tanaro Ln, Haines City, FL 33844Off Market
- $287,6004 bd2 ba1.8k sqft908 Serchio St, Haines City, FL 33844Off Market
- $308,5004 bd2 ba1.8k sqft1033 Breggia Ct, Haines City, FL 33844Off Market
- $305,0004 bd2 ba1.8k sqft591 Tanaro Ln, Haines City, FL 33844Off Market
- $348,1005 bd3 ba2.6k sqft582 Tanaro Ln, Haines City, FL 33844Off Market
A local agent can set up tours, give advice and negotiate with sellers.
Similar homes
- $285,0004 bd2 ba1.7k sqft813 SHEEN CIRCLE, HAINES CITY, FL 33844For Sale

 MLS ID #L4963992, Casandra Vann, KELLER WILLIAMS REALTY. Stellar MLS
 - $299,9003 bd2 ba1.4k sqft1609 FINNIGAN CIRCLE, HAINES CITY, FL 33844For Sale
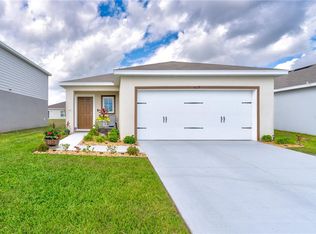 MLS ID #O6396022, Jason Anderson, JASON MITCHELL REAL ESTATE FLO. Stellar MLS
 - $295,0003 bd2 ba1.4k sqft391 BOARDWALK AVENUE, HAINES CITY, FL 33844For Sale
 MLS ID #O6398667, Nivia Baijnath, REALTY OF AMERICA. Stellar MLS
 - $299,9903 bd2 ba1.5k sqft1328 TUPELO TRAIL, HAINES CITY, FL 33844New Construction
 MLS ID #O6417299, Nick Whitehouse, RE/MAX PRIME PROPERTIES. Stellar MLS
 - $325,0003 bd2 ba1.7k sqft524 BOARDWALK AVENUE, HAINES CITY, FL 33844For SaleMLS ID #O6413479, Candace Garber, TRUDEALS REALTY CORP. Stellar MLS
- $299,9994 bd2 ba1.9k sqft172 TANAGER STREET, HAINES CITY, FL 33844For SaleMLS ID #G5112464, Lonnel Layman, IAD REAL ESTATE. Stellar MLS
- $295,0004 bd2 ba1.7k sqft954 REVERE AVENUE, HAINES CITY, FL 33844For SaleMLS ID #O6400757, Jenny Wemert, WEMERT GROUP REALTY LLC. Stellar MLS
- $322,2104 bd2 ba1.8k sqft1710 FLAG STREET, HAINES CITY, FL 33844New ConstructionStellar MLS
- $320,0003 bd2 ba1.5k sqft224 TOWNS CIRCLE, HAINES CITY, FL 33844For SaleMLS ID #O6384245, Talyah Jewell, EXP REALTY LLC. Stellar MLS
- $310,0004 bd2 ba1.7k sqft243 SANDESTIN DRIVE, HAINES CITY, FL 33844For SaleMLS ID #S5149209, Rafael Ortiz Pena, KELLER WILLIAMS LEGACY REALTY. Stellar MLS
- $299,9003 bd2 ba1.6k sqft1102 TUPELO TRAIL, HAINES CITY, FL 33844For SaleMLS ID #S5128539, Maddie Martinez, GALATIANS REALTY LLC. Stellar MLS
- $329,9003 bd2 ba1.1k sqft2960 KOKOMO LOOP LOOP, HAINES CITY, FL 33844For SaleMLS ID #P4937127, Malak Hassani Benbachir, KELLER WILLIAMS REALTY SMART 1. Stellar MLS
- $305,0004 bd2 ba1.7k sqft1654 LAIA ROAD, HAINES CITY, FL 33844For SaleMLS ID #S5145756, Jason Prieto, LPT REALTY, LLC. Stellar MLS
- $275,0003 bd2 ba1.5k sqft362 LAKE CASSIDY DRIVE, POINCIANA, FL 34759For SaleMLS ID #S5155073, Miguel Elvira, BELLA VERDE REALTY LLC. Stellar MLS
- $307,0003 bd2 ba1.3k sqft1131 HIGHLAND MEADOWS STREET, DAVENPORT, FL 33837For SaleMLS ID #O6383824, John Goggin, STOCKWORTH REALTY GROUP. Stellar MLS
- $369,9004 bd4 ba2k sqft518 CADIZ LOOP, DAVENPORT, FL 33837For SaleMLS ID #O6431343, Barbara Radosky, CENTURY 21 CARIOTI. Stellar MLS
- $309,0003 bd2 ba1.6k sqft4353 DINNER LAKE DRIVE, LAKE WALES, FL 33859For SaleMLS ID #C7528518, Anthony Masso, LAMAR PROPERTIES, INC.. Stellar MLS
- $312,0003 bd2 ba1.5k sqft215 LAKESHORE DRIVE, DAVENPORT, FL 33837For SaleMLS ID #O6390226, Gloria Washington-Shaw, PA, PREFERRED REAL ESTATE BROKERS. Stellar MLS
- $269,0003 bd2 ba1.6k sqft925 GILLINGHAM COURT, KISSIMMEE, FL 34758For SaleMLS ID #G5116044, Nickole Grant, KELLER WILLIAMS ELITE PARTNERS III REALTY. Stellar MLS
- $300,0004 bd2 ba1.8k sqft1918 MICHIGAN DRIVE, KISSIMMEE, FL 34759For SaleMLS ID #O6417747, Anjelie Tirone, KELLER WILLIAMS ELITE PARTNERS III REALTY. Stellar MLS
