Welcome to 1609 Finnigan Circle, a beautifully maintained, move-in-ready home located in one of Haines City's most desirable communities. With over $24,600 in builder and owner upgrades, this home offers exceptional value, quality, and modern finishes throughout. From the moment you arrive, you'll notice the impressive curb appeal featuring professional landscaping, a decorative personalized address sign, and a vinyl privacy fence. Enjoy Florida living year-round with both a covered rear lanai and an extended screened lanai, creating the perfect outdoor space for entertaining or relaxing. Inside, the home showcases a thoughtfully designed interior with gorgeous quartz countertops throughout the kitchen and bathrooms, additional upgraded kitchen cabinetry, and upgraded bathroom vanities and comfort-height toilets. The spacious kitchen is complemented by a premium kitchen faucet, while the primary suite features an upgraded frameless shower door and upgraded showerhead for a spa-like experience. Additional upgrades include: Over $24,600 in upgrades Covered rear lanai Extended screened lanai Quartz countertops in the kitchen and bathrooms Additional upgraded kitchen cabinetry Whole-home ADT security system with glass-break sensors Vinyl privacy fence Ceiling fans installed throughout the home, including the lanai Upgraded bathroom vanities and comfort-height toilets Enhanced front, rear, and side landscaping Frameless primary shower door Upgraded kitchen faucet Upgraded primary showerhead Custom window treatments throughout the home Decorative personalized yard address sign Conveniently located in Polk County, this home offers easy access to shopping, dining, schools, medical facilities, and major highways, making commuting throughout Central Florida a breeze. If you're looking for a home that has already been thoughtfully upgraded, meticulously maintained, and is truly move-in ready, 1609 Finnigan Circle is a must-see.
For sale
Price cut: $5.1K (6/2)
$299,900
1609 FINNIGAN CIRCLE, HAINES CITY, FL 33844
3beds
1,480sqft
Single Family Residence
Built in 2023
5,502 Square Feet Lot
$297,900 Zestimate®
$203/sqft
$83/mo HOA
What's special
Extended screened lanaiVinyl privacy fenceImpressive curb appealComfort-height toiletsDecorative personalized address signPremium kitchen faucetSpacious kitchen
- 138 days |
- 97 |
- 0 |
Zillow last checked:
Listing updated:
Listed by:
Jason Anderson 407-412-3174,
JASON MITCHELL REAL ESTATE FLO 754-307-0607
Source: Stellar MLS,MLS#: O6396022 Originating MLS: Osceola
Originating MLS: Osceola
Facts & features
Interior
Bedrooms & bathrooms
- Bedrooms: 3
- Bathrooms: 2
- Full bathrooms: 2
Primary bedroom
- Features: Walk-In Closet(s)
- Level: First
- Area: 182 Square Feet
- Dimensions: 14x13
Bedroom 2
- Features: Built-in Closet
- Level: First
- Area: 168 Square Feet
- Dimensions: 14x12
Bedroom 3
- Features: Built-in Closet
- Level: First
- Area: 121 Square Feet
- Dimensions: 11x11
Primary bathroom
- Level: First
- Area: 60 Square Feet
- Dimensions: 12x5
Bathroom 2
- Level: First
- Area: 55 Square Feet
- Dimensions: 11x5
Kitchen
- Level: First
- Area: 156 Square Feet
- Dimensions: 13x12
Living room
- Level: First
- Area: 270 Square Feet
- Dimensions: 15x18
Heating
- Electric
Cooling
- Central Air
Appliances
- Included: Dishwasher, Disposal, Dryer, Microwave, Range, Refrigerator, Washer
- Laundry: Laundry Room
Features
- Attic Ventilator
- Flooring: Carpet, Ceramic Tile
- Doors: Sliding Doors
- Has fireplace: No
Interior area
- Total structure area: 1,480
- Total interior livable area: 1,480 sqft
Video & virtual tour
Property
Parking
- Total spaces: 2
- Parking features: Garage - Attached
- Attached garage spaces: 2
Features
- Levels: One
- Stories: 1
- Exterior features: Private Yard, Sidewalk, Sprinkler Metered
Lot
- Size: 5,502 Square Feet
Details
- Parcel number: 272734810535001520
- Special conditions: None
Construction
Type & style
- Home type: SingleFamily
- Property subtype: Single Family Residence
Materials
- Block, Stucco
- Foundation: Slab
- Roof: Shingle
Condition
- New construction: No
- Year built: 2023
Utilities & green energy
- Sewer: Public Sewer
- Water: Public
- Utilities for property: Cable Available, Electricity Available, Electricity Connected, Sewer Available, Sewer Connected, Water Available, Water Connected
Community & HOA
Community
- Pet fee: $0 monthly
- Subdivision: GRACELYN GROVE PH 1
HOA
- Has HOA: Yes
- HOA fee: $83 monthly
- HOA name: Grocelyn Grove Homeowners association Inc
- HOA phone: 863-940-2863
Location
- Region: Haines City
Financial & listing details
- Price per square foot: $203/sqft
- Tax assessed value: $246,170
- Annual tax amount: $1,851
- Date on market: 4/4/2026
- Cumulative days on market: 117 days
- Listing terms: Cash,Conventional,FHA,Other,VA Loan
- Ownership: Fee Simple
- Total actual rent: 0
- Electric utility on property: Yes
- Road surface type: Asphalt
Estimated market value
$297,900
$283,000 - $313,000
$1,979/mo
Price history
| Date | Event | Price |
|---|---|---|
| 6/2/2026 | Price change | $299,900-1.7%$203/sqft |
Source:  Stellar MLS #O6396022 Report a problem Stellar MLS #O6396022 Report a problem | ||
| 4/4/2026 | Listed for sale | $305,000+3.9%$206/sqft |
Source: Stellar MLS #O6396022 Report a problem | ||
| 10/17/2023 | Sold | $293,600$198/sqft |
Source: Public Record Report a problem | ||
Public tax history
| Year | Property taxes | Tax assessment |
|---|---|---|
| 2025 | $1,450 -63.9% | $118,277 -52.1% |
| 2024 | $4,016 +370.3% | $247,031 +491% |
| 2023 | $854 +12.2% | $41,800 +10% |
| 2022 | $761 | $38,000 |
Find assessor info on the county website
Monthly payment
Est. payment
Payment breakdown
Explore the cost of this home by adjusting the details. Changes won't be saved.Climate risks
Neighborhood: 33844
Nearby schools
GreatSchools rating
- 2/10Sandhill Elementary SchoolGrades: PK-5Distance: 4.5 mi
- 3/10Lake Marion Creek Elementary SchoolGrades: 6-8Distance: 6.1 mi
- 3/10Haines City Senior High SchoolGrades: PK,9-12Distance: 0.3 mi
- $314,0004 bd2 ba1.7k sqft1613 Finnigan Cir, Haines City, FL 33844Sold
- $325,9904 bd3 ba2.2k sqft1605 Finnigan Cir, Haines City, FL 33844Sold

- $92,46620.1 acresRobinson Dr E, Haines city, FL 33844Off Market
- $296,1003 bd2 ba1.4k sqft1601 Finnigan Cir, Haines City, FL 33844Sold
- $305,0003 bd2 ba1.4k sqft1507 Finnigan Cir, Haines City, FL 33844Sold
- $308,9854 bd2 ba1.7k sqft1314 Tank Trl, Haines City, FL 33844Sold
- $298,9854 bd2 ba1.7k sqft1511 Finnigan Cir, Haines City, FL 33844Sold
- $323,5704 bd3 ba1.8k sqft1503 Finnigan Cir, Haines City, FL 33844Sold
A local agent can set up tours, give advice and negotiate with sellers.
Similar homes
- $299,9903 bd2 ba1.5k sqft1328 TUPELO TRAIL, HAINES CITY, FL 33844New Construction

 MLS ID #O6417299, Nick Whitehouse, RE/MAX PRIME PROPERTIES. Stellar MLS
 - $322,2104 bd2 ba1.8k sqft1710 FLAG STREET, HAINES CITY, FL 33844New Construction
 MLS ID #O6428031, Jason Walzer, SM FLORIDA BROKERAGE LLC. Stellar MLS
 - $285,0004 bd2 ba1.7k sqft813 SHEEN CIRCLE, HAINES CITY, FL 33844For Sale
 MLS ID #L4963992, Casandra Vann, KELLER WILLIAMS REALTY. Stellar MLS
 - $320,0003 bd2 ba1.5k sqft224 TOWNS CIRCLE, HAINES CITY, FL 33844For Sale
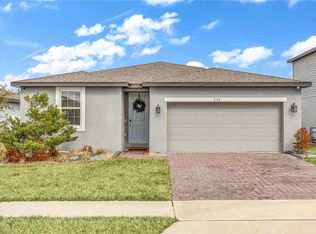 MLS ID #O6384245, Talyah Jewell, EXP REALTY LLC. Stellar MLS
 - $305,0004 bd2 ba1.7k sqft1654 LAIA ROAD, HAINES CITY, FL 33844For SaleMLS ID #S5145756, Jason Prieto, LPT REALTY, LLC. Stellar MLS
- $299,9003 bd2 ba1.6k sqft1102 TUPELO TRAIL, HAINES CITY, FL 33844For SaleMLS ID #S5128539, Maddie Martinez, GALATIANS REALTY LLC. Stellar MLS
- $325,0004 bd2 ba2.1k sqft437 SILVER PALM DRIVE, HAINES CITY, FL 33844For SaleMLS ID #S5155589, Mimi Noel, LPT REALTY, LLC. Stellar MLS
- $253,0002 bd2 ba1.2k sqft558 PINNACLE DRIVE, HAINES CITY, FL 33844For SaleMLS ID #L4960781, Ramone Harris, LIVE FLORIDA REALTY. Stellar MLS
- $280,0004 bd2 ba1.6k sqft425 SILVER PALM DRIVE, HAINES CITY, FL 33844For SaleMLS ID #S5146625, Nicole Ruiz, CORCORAN CONNECT LLC. Stellar MLS
- $285,0003 bd2 ba1.4k sqft(Undisclosed Address), POINCIANA, FL 34759For SaleMLS ID #S5155318, William Benitez, AXEN REALTY, LLC. Stellar MLS
- $310,0003 bd2 ba1.5k sqft215 LAKESHORE DRIVE, DAVENPORT, FL 33837For SaleMLS ID #O6390226, Gloria Washington-Shaw, PA, PREFERRED REAL ESTATE BROKERS. Stellar MLS
- $285,0004 bd2 ba1.7k sqft490 TAFT DRIVE, DAVENPORT, FL 33837For SaleMLS ID #O6327270, Xiomara Pichardo, AXEN REALTY, LLC. Stellar MLS
- $285,0003 bd2 ba1.6k sqft4353 DINNER LAKE DRIVE, LAKE WALES, FL 33859For SaleMLS ID #C7528518, Anthony Masso, LAMAR PROPERTIES, INC.. Stellar MLS
- $339,0004 bd2 ba1.8k sqft248 LUDISIA LOOP, DAVENPORT, FL 33837For SaleMLS ID #S5154343, Vicky Torres Rodriguez, RE/MAX HERITAGE PROFESSIONALS. Stellar MLS
- $310,0004 bd2 ba1.8k sqft230 GROUPER COURT, POINCIANA, FL 34759For SaleMLS ID #P4932643, Stacey Towns Friend, STACEY TOWNS REALTY LLC. Stellar MLS
- $314,9002 bd2 ba1.7k sqft215 FITZGERALD LN, DAVENPORT, FL 33837For SaleMLS ID #S5151767, Nancy Lanzillo, KELLER WILLIAMS REALTY AT THE LAKES. Stellar MLS
- $330,0003 bd2 ba1.8k sqft633 LINNET COURT, KISSIMMEE, FL 34759For SaleMLS ID #O6380588, Pablo Cintron, Jr PA, REDFIN CORPORATION. Stellar MLS
- $261,0002 bd2 ba1.3k sqft3491 S FALLBROOK DRIVE S, POINCIANA, FL 34759For SaleMLS ID #S5153545, Diane Cisek, PELLEGO, LLC. Stellar MLS
- $328,0003 bd3 ba2.1k sqft339 LAKE SMART CIRCLE, WINTER HAVEN, FL 33881For SaleMLS ID #S5149280, Barbara Prins, HOMETRUST REALTY GROUP. Stellar MLS
- $260,0003 bd2 ba1.4k sqft328 HIBISCUS DRIVE, POINCIANA, FL 34759For SaleMLS ID #O6374718, Abdias Alexandre, CENTRIC REALTY SERVICES LLC. Stellar MLS
