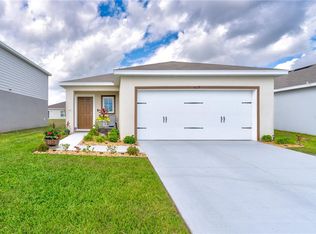
Welcome home to Silver Palm! Built in 2024, this move-in ready home offers peace of mind with a newer roof, HVAC system, water heater, and electrical components, allowing you to enjoy years of worry-free ownership. The thoughtfully designed floor plan features two bedrooms and a full bathroom at the front of the home, with an additional bedroom and laundry room leading into the spacious open-concept living area. The bright kitchen is filled with natural light and overlooks the large living room, creating an ideal space for both everyday living and entertaining. Privately situated at the rear of the home, the primary suite features a generous walk-in closet and an expansive en-suite bathroom with a beautifully designed shower. Conveniently located near shopping, dining, and grocery stores, this home also offers easy access to Central Florida's top attractions. Disney World, Universal Studios, and SeaWorld are all within 30 minutes, while both the Gulf and Atlantic Coast beaches... including Clearwater Beach and Cocoa Beach can be reached in approximately 90 minutes. Don't miss your opportunity to make Silver Palm your new home!
For sale
Price cut: $10K (7/31)
$280,000
425 SILVER PALM DRIVE, HAINES CITY, FL 33844
4beds
1,662sqft
Single Family Residence
Built in 2024
5,493 Square Feet Lot
$279,600 Zestimate®
$168/sqft
$4/mo HOA
What's special
Modern finishesModern designLarge granite islandBright open-concept layoutWater filtration systemSpacious drivewaySleek stainless steel appliances
- 156 days
- 162
- 8
Zillow last checked:
Listing updated:
Listed by:
Nicole Ruiz 407-837-2711,
CORCORAN CONNECT LLC 407-953-9118
Source: Stellar MLS,MLS#: S5146625 Originating MLS: Osceola
Originating MLS: Osceola
Facts & features
Interior
Bedrooms & bathrooms
- Bedrooms: 4
- Bathrooms: 2
- Full bathrooms: 2
Primary bedroom
- Features: Walk-In Closet(s)
- Level: First
Bedroom 1
- Features: Walk-In Closet(s)
- Level: First
Bedroom 2
- Features: Walk-In Closet(s)
- Level: First
Primary bathroom
- Level: First
Bathroom 1
- Level: First
Bathroom 3
- Level: First
Dining room
- Level: First
Kitchen
- Level: First
Laundry
- Level: First
Living room
- Level: First
Heating
- Central
Cooling
- Central Air
Appliances
- Included: Convection Oven, Dishwasher, Disposal, Dryer, Microwave, Refrigerator, Washer, Water Filtration System
- Laundry: Laundry Room
Features
- Ceiling Fan(s), Eating Space In Kitchen, Kitchen/Family Room Combo, Living Room/Dining Room Combo, Primary Bedroom Main Floor, Stone Counters, Thermostat, Walk-In Closet(s)
- Flooring: Carpet, Luxury Vinyl
- Doors: Sliding Doors
- Has fireplace: No
Interior area
- Total structure area: 2,220
- Total interior livable area: 1,662 sqft
Property
Parking
- Total spaces: 2
- Parking features: Garage - Attached
- Attached garage spaces: 2
Features
- Levels: One
- Stories: 1
- Patio & porch: Patio
- Exterior features: Sidewalk
Lot
- Size: 5,493 Square Feet
- Features: Landscaped, Sidewalk
Details
- Parcel number: 272724757675006610
- Special conditions: None
Construction
Type & style
- Home type: SingleFamily
- Architectural style: Florida
- Property subtype: Single Family Residence
Materials
- Block, Stucco
- Foundation: Slab
- Roof: Shingle
Condition
- New construction: No
- Year built: 2024
Utilities & green energy
- Sewer: Public Sewer
- Water: Public
- Utilities for property: Cable Available, Electricity Available, Fiber Optics, Public, Sewer Available, Water Available
Community & HOA
Community
- Pet fee: $0 monthly
- Subdivision: CYPRESS PARK ESTATES
HOA
- Has HOA: Yes
- HOA fee: $4 monthly
- HOA name: Highland Community Management
- HOA phone: 863-940-2863
Location
- Region: Haines City
Financial & listing details
- Price per square foot: $168/sqft
- Tax assessed value: $236,154
- Annual tax amount: $7,645
- Date on market: 3/27/2026
- Cumulative days on market: 156 days
- Listing terms: Cash,Conventional,FHA,VA Loan
- Ownership: Fee Simple
- Total actual rent: 0
- Electric utility on property: Yes
- Road surface type: Paved, Asphalt
Estimated market value
$279,600
$266,000 - $294,000
$2,167/mo
Price history
| Date | Event | Price |
|---|---|---|
| 7/31/2026 | Price change | $280,000-3.4%$168/sqft |
Source:  Stellar MLS #S5146625 Report a problem Stellar MLS #S5146625 Report a problem | ||
| 7/14/2026 | Price change | $290,000-0.7%$174/sqft |
Source: Stellar MLS #S5146625 Report a problem | ||
| 6/18/2026 | Price change | $292,000-6.4%$176/sqft |
Source: Stellar MLS #S5146625 Report a problem | ||
| 6/10/2026 | Price change | $312,000-0.9%$188/sqft |
Source: Stellar MLS #S5146625 Report a problem | ||
| 4/14/2026 | Price change | $314,990-1.6%$190/sqft |
Source: Stellar MLS #S5146625 Report a problem | ||
| 3/27/2026 | Listed for sale | $320,000+4.2%$193/sqft |
Source: Stellar MLS #S5146625 Report a problem | ||
| 11/14/2024 | Sold | $307,240$185/sqft |
Source: Stellar MLS #G5075188 Report a problem | ||
| 11/3/2024 | Pending sale | $307,240-3.2%$185/sqft |
Source: Stellar MLS #G5075188 Report a problem | ||
| 10/17/2024 | Price change | $317,240+3.3%$191/sqft |
Source:  Dream Finders Homes Report a problem Dream Finders Homes Report a problem | ||
| 8/19/2024 | Price change | $307,240-7.5%$185/sqft |
Source: Dream Finders Homes Report a problem | ||
| 3/26/2024 | Price change | $332,240-5.1%$200/sqft |
Source: Stellar MLS #G5075188 Report a problem | ||
| 3/14/2024 | Price change | $349,940+0.3%$211/sqft |
Source: Stellar MLS #G5075188 Report a problem | ||
| 3/12/2024 | Price change | $348,940-0.6%$210/sqft |
Source: Stellar MLS #G5075188 Report a problem | ||
| 11/6/2023 | Listed for sale | $350,940$211/sqft |
Source: Stellar MLS #G5075188 Report a problem | ||
Public tax history
| Year | Property taxes | Tax assessment |
|---|---|---|
| 2025 | $4,593 +385.4% | $236,154 +392% |
| 2024 | $946 +649.8% | $48,000 +656.5% |
| 2023 | $126 | $6,345 |
Find assessor info on the county website
Monthly payment
Est. payment
Payment breakdown
Explore the cost of this home by adjusting the details. Changes won't be saved.Climate risks
Neighborhood: 33844
Nearby schools
Schools provided by the listing agent
- Elementary: Eastside Elem
- Middle: Boone Middle
- High: Haines City Senior High
Source: Stellar MLS. This data may not be complete. We recommend contacting the local school district to confirm school assignments for this home.
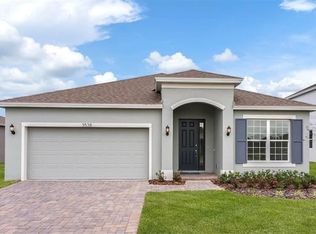
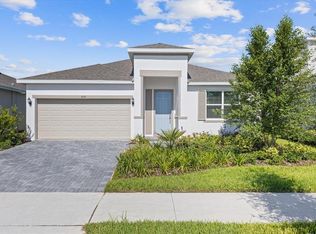
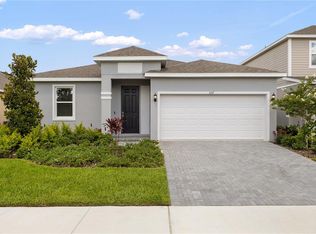
Similar homes
- $289,5003 bd2 ba1.5k sqft1245 TUPELO TRAIL, HAINES CITY, FL 33844For Sale

 MLS ID #S5153105, Jocelin Yau, SERHANT. Stellar MLS
 - $299,9903 bd2 ba1.5k sqft1328 TUPELO TRAIL, HAINES CITY, FL 33844New Construction
 MLS ID #O6417299, Nick Whitehouse, RE/MAX PRIME PROPERTIES. Stellar MLS
 - $325,0004 bd2 ba2.1k sqft437 SILVER PALM DRIVE, HAINES CITY, FL 33844For Sale
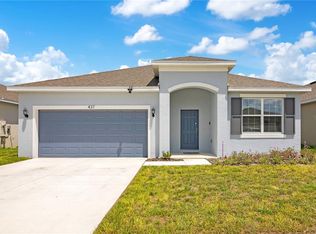 MLS ID #S5155589, Mimi Noel, LPT REALTY, LLC. Stellar MLS
 - $299,9003 bd2 ba1.4k sqft1609 FINNIGAN CIRCLE, HAINES CITY, FL 33844For Sale
 MLS ID #O6396022, Jason Anderson, JASON MITCHELL REAL ESTATE FLO. Stellar MLS
 - $290,0003 bd2 ba1.7k sqft3577 YARIAN DRIVE, HAINES CITY, FL 33844For SaleMLS ID #O6417908, Yasesky Abreu, LPT REALTY, LLC. Stellar MLS
- $289,9003 bd2 ba1.4k sqft5479 MADDIE DRIVE, HAINES CITY, FL 33844For SaleMLS ID #O6421701, Jessica Polanco, MAINFRAME REAL ESTATE. Stellar MLS
- $295,9903 bd2 ba1.5k sqft1559 GARDINER STREET, HAINES CITY, FL 33844For SaleMLS ID #O6418168, Patrycja Turska, EXP REALTY LLC. Stellar MLS
- $312,0003 bd2 ba1.5k sqft740 RICHMOND ESTATE AVENUE, HAINES CITY, FL 33844For SaleMLS ID #S5150659, Haydee Sosa Gonzalez, LPT REALTY, LLC. Stellar MLS
- $285,0003 bd2 ba1.4k sqft(Undisclosed Address), POINCIANA, FL 34759For SaleMLS ID #S5155318, William Benitez, AXEN REALTY, LLC. Stellar MLS
- $325,0004 bd2 ba1.8k sqft547 TANARO LANE, HAINES CITY, FL 33844For SaleMLS ID #OM719468, Gloria Ampuero, LPT REALTY, LLC. Stellar MLS
- $253,0002 bd2 ba1.2k sqft558 PINNACLE DRIVE, HAINES CITY, FL 33844For SaleMLS ID #L4960781, Ramone Harris, LIVE FLORIDA REALTY. Stellar MLS
- $285,0004 bd2 ba1.7k sqft490 TAFT DRIVE, DAVENPORT, FL 33837For SaleMLS ID #O6327270, Xiomara Pichardo, AXEN REALTY, LLC. Stellar MLS
- $340,0004 bd2 ba1.8k sqft571 TANARO LANE, HAINES CITY, FL 33844For SaleMLS ID #S5132139, Maria Olmos, LLC, LA ROSA REALTY ORLANDO LLC. Stellar MLS
- $370,0004 bd3 ba2.2k sqft643 WASHINGTON WAY, HAINES CITY, FL 33844For SaleMLS ID #S5143047, Luis Perez, NAIM REAL ESTATE LLC. Stellar MLS
- $289,9003 bd3 ba1.5k sqft1045 DUDLEY DRIVE, KISSIMMEE, FL 34758For SaleMLS ID #S5155276, Ceila Morales, EXP REALTY LLC. Stellar MLS
- $314,9882 bd2 ba1.2k sqft1012 SALAMANCA PLACE, DAVENPORT, FL 33837For SaleMLS ID #O6436592, Janet Quinones, MAGNUS REALTY GROUP LLC. Stellar MLS
- $370,0004 bd3 ba2.3k sqft3310 WEITZEL DRIVE, HAINES CITY, FL 33844For SaleMLS ID #S5153277, Vicky Torres Rodriguez, RE/MAX HERITAGE PROFESSIONALS. Stellar MLS
- $379,9004 bd3 ba2k sqft1259 LASSEN STREET, HAINES CITY, FL 33844For SaleMLS ID #TB8507280, Freddy Escobar, LPT REALTY, LLC. Stellar MLS
- $399,9994 bd4 ba2.4k sqft183 MITCHELLS MANOR, HAINES CITY, FL 33844For SaleMLS ID #TB8437307, Gregory Baker, LIVE FLORIDA REALTY. Stellar MLS
- $290,0003 bd2 ba1.7k sqft6194 GREY HERON DRIVE, WINTER HAVEN, FL 33881For SaleMLS ID #L4961808, Amalia Lucena, TRUE FLORIDA REALTY LLC. Stellar MLS
