Skip main navigation
Sold for $333,110
  • $333,110

    503 SILVER PALM DRIVE, HAINES CITY, FL 33844

    4beds
    1,771sqft
    Single Family Residence
    Built in 2025
    5,497 Square Feet Lot
    $-- Zestimate®
    $188/sqft
    $2,182 Estimated rent

    Home value

    Not available

    Estimated sales range

    Not available

    $2,182/mo

    Zestimate® history
    Loading
    Loading...

    Owner options

    List your home for rent

    $2,182/mo

    Rent Zestimate®

    Find your next renter with Zillow Rental Manager. Plus, with online applications, you can quickly screen prospective tenants – for free.

    Learn more

    $2,182/mo

    Rent Zestimate®

    Refinance and save

    $2,250/mo

    Est. payment

    Refinancing to a lower rate could help reduce your monthly payments and save thousands over the life of the loan.

    See today's rates

    $2,250/mo

    Est. payment

    Explore your selling options

    Work with a Zillow partner agent

    Leverage their expertise and Zillow's premium Showcase listings to get your home seen by more buyers.

    Get started

    List with your own agent

    Get your home in front of millions of buyers by listing it on Zillow.

    Learn how to do it

    Sell it yourself

    Take full control of how buyers see your home on Zillow by listing For Sale by Owner (FSBO).

    List your home

    What's special

    Spacious island with sinkQuartz countertopsCeramic tileStainless steel appliancesSpacious master bedroomLarge walk-in-closetAmple cabinetry
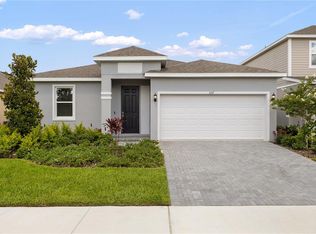
    The Daytona plan maximizes every square inch of space! This home offers 4 bedrooms and 3 full bathrooms, it is cleverly designed and very accommodating! Bedroom 2 acts as a junior suite with a walk-in closet and attached bathroom. The spacious master bedroom offers a large walk-in-closet. This home features 17" x 17" ceramic tile that flows through all of your living areas as well as the bathrooms, and 9’4” ceilings. The kitchen features ample cabinetry with 42” upper cabinets for extra storage, a spacious island with sink, quartz countertops, stainless steel appliances including a microwave, range, dishwasher, refrigerator. Every home comes with blinds on the windows and a SMART home technology package. This home provides outstanding, unique features that separate Park Square Homes from any other homebuilder.

    Zillow last checked:

    Listing updated:

    Listed by:

    Suresh Gupta 844-774-4636,

    PARK SQUARE REALTY 844-774-4636

    Bought with:

    Suresh Gupta, 444242

    PARK SQUARE REALTY

    Source: Stellar MLS,MLS#: O6296431MLS LogoOriginating MLS: Orlando Regional

    Facts & features

    Interior

    Bedrooms & bathrooms
    • Bedrooms: 4
    • Bathrooms: 3
    • Full bathrooms: 3
    Rooms
    • Room types: Family Room, Utility Room
    Primary bedroom
    • Features: Walk-In Closet(s)
    • Level: First
    Balcony porch lanai
    • Level: First
    Kitchen
    • Features: Kitchen Island, Pantry
    • Level: First
    Living room
    • Level: First
    Heating
    • Central, Electric
    Cooling
    • Central Air, Humidity Control, Zoned
    Appliances
    • Included: Dishwasher, Disposal, Dryer, Microwave, Range, Refrigerator, Washer
    • Laundry: Inside, Laundry Room
    Features
    • Eating Space In Kitchen, Kitchen/Family Room Combo, Living Room/Dining Room Combo, Open Floorplan, Primary Bedroom Main Floor, Smart Home, Split Bedroom, Stone Counters, Thermostat, Walk-In Closet(s)
    • Flooring: Carpet, Ceramic Tile
    • Doors: Sliding Doors
    • Windows: Blinds, Low Emissivity Windows, Window Treatments
    • Has fireplace: No
    Interior area
    • Total structure area: 1,771
    • Total interior livable area: 1,771 sqft

    Property

    Parking
    • Total spaces: 2
    • Parking features: Driveway, Electric Vehicle Charging Station(s), Garage Door Opener
    • Attached garage spaces: 2
    • Has uncovered spaces: Yes
    Features
    • Levels: One
    • Stories: 1
    • Patio & porch: Covered, Rear Porch
    • Exterior features: Irrigation System, Sprinkler Metered
    • Pool features: Other
    Lot
    • Size: 5,497 Square Feet
    • Features: Sidewalk
    • Residential vegetation: Trees/Landscaped
    Details
    • Parcel number: 272724757675006760
    • Zoning: PD
    • Special conditions: None

    Construction

    Type & style
    • Home type: SingleFamily
    • Property subtype: Single Family Residence
    Materials
    • Block, Concrete, Stucco, Wood Frame
    • Foundation: Slab
    • Roof: Shingle
    Condition
    • Completed
    • New construction: Yes
    • Year built: 2025
    Details
    • Builder model: Daytona (Elevation B)
    • Builder name: Park Square Homes

    Utilities & green energy

    • Sewer: Public Sewer
    • Water: Public
    • Utilities for property: Electricity Connected, Sewer Connected, Sprinkler Meter, Street Lights

    Community & HOA

    Community
    • Features: Dog Park, Park, Playground, Pool
    • Security: Smoke Detector(s)
    • Pet fee: $0 monthly
    • Subdivision: CYPRESS PARK ESTATES
    HOA
    • Has HOA: Yes
    • Amenities included: Playground, Pool
    • HOA fee: $6 monthly
    • HOA name: Niki Johnson
    • HOA phone: 863-940-2863
    Location
    • Region: Haines City

    Financial & listing details

    • Price per square foot: $188/sqft
    • Tax assessed value: $48,000
    • Annual tax amount: $3,992
    • Date on market: 4/3/2025
    • Cumulative days on market: 86 days
    • Listing terms: Cash,Conventional,FHA,VA Loan
    • Ownership: Fee Simple
    • Total actual rent: 0
    • Electric utility on property: Yes
    • Road surface type: Asphalt

    Price history

    DateEventPrice
    9/12/2025Sold$333,110$188/sqft
    Source: Stellar MLS #O6296431 Report a problem
    8/12/2025Pending sale$333,110$188/sqft
    Source: Stellar MLS #O6296431 Report a problem
    7/11/2025Price change$333,110-2.9%$188/sqft
    Source: Stellar MLS #O6296431 Report a problem
    6/10/2025Price change$343,110+2.7%$194/sqft
    Source: Stellar MLS #O6296431 Report a problem
    4/29/2025Pending sale$334,050$189/sqft
    Source: Stellar MLS #O6296431 Report a problem
    4/4/2025Listed for sale$334,050$189/sqft
    Source: Stellar MLS #O6296431 Report a problem

    Public tax history

    YearProperty taxesTax assessment
    2025$933 -1.3%$48,000
    2024$946 +649.8%$48,000 +656.5%
    2023$126 $6,345
    Find assessor info on the county website

    Neighborhood: 33844

    Nearby schools

    GreatSchools rating
    Get pre-qualified for a loan
    At Zillow Home Loans, we can pre-qualify you in as little as 5 minutes with no impact to your credit score.

    An equal housing lender. NMLS #10287.