Skip main navigation
Sold for $289,990
  • $289,990

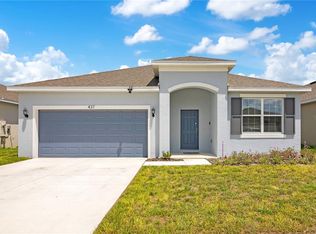
    429 SILVER PALM DRIVE, HAINES CITY, FL 33844

    4beds
    1,598sqft
    Single Family Residence
    Built in 2026
    5,500 Square Feet Lot
    $289,900 Zestimate®
    $181/sqft
    $1,997 Estimated rent

    Home value

    $289,900

    $275,000 - $304,000

    $1,997/mo

    Zestimate® history
    Loading
    Loading...

    Owner options

    List your home for rent

    $1,997/mo

    Rent Zestimate®

    Find your next renter with Zillow Rental Manager. Plus, with online applications, you can quickly screen prospective tenants – for free.

    Learn more

    $1,997/mo

    Rent Zestimate®

    Refinance and save

    $1,948/mo

    Est. payment

    Refinancing to a lower rate could help reduce your monthly payments and save thousands over the life of the loan.

    See today's rates

    $1,948/mo

    Est. payment

    Explore your selling options

    Work with a Zillow partner agent

    Leverage their expertise and Zillow's premium Showcase listings to get your home seen by more buyers.

    Get started

    List with your own agent

    Get your home in front of millions of buyers by listing it on Zillow.

    Learn how to do it

    Sell it yourself

    Take full control of how buyers see your home on Zillow by listing For Sale by Owner (FSBO).

    List your home

    What's special

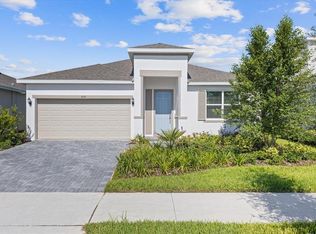
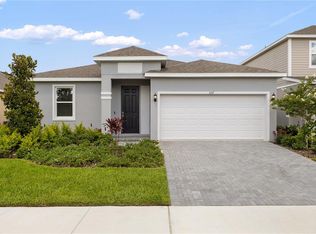
    Sample Images The BRADLEY B on lot 660 42" Kitchen Upper Barnett Linen Cabinets Throughout; Peppered Ash Granite Countertops; Emser Boxwood Celtics 7x22 Floor Tile (All STD Wet Areas & Living / Gathering Room); Dwellings DF 106 Leland 530 Doeskin Carpet w/ 5lb pad; Emser White 6x6 Set Straight Wall Tile w/ Artic White 2x2 set straight Shower Pan Tiles. Cypress Park Estates, a new single-family home community located in Haines City. Now known as Polk County's third largest city, Haines City provides a small-town feel while still being close to world-class attractions. Moreover, Cypress Park Estates is conveniently located in the heart of the city. Just minutes from essential shops like Publix, Walmart and Lowe’s along with local dining and entertainment options. Not to mention, this community is moments away from beautiful lakes, championship golf courses, sports venues and so much more. From spending a day at Lake Eva Community Park or exploring the hiking trails of Lake Marion Trailhead. Spending time outside with your family has never been easier.

    Zillow last checked:

    Listing updated:

    Listed by:

    Nancy Pruitt, PA 352-552-7574,

    OLYMPUS EXECUTIVE REALTY INC 407-469-0090

    Bought with:

    Brigida Lopez, 3520474

    LA ROSA REALTY ORLANDO LLC

    Source: Stellar MLS,MLS#: G5108831MLS LogoOriginating MLS: Orlando Regional

    Facts & features

    Interior

    Bedrooms & bathrooms
    • Bedrooms: 4
    • Bathrooms: 2
    • Full bathrooms: 2
    Primary bedroom
    • Features: Walk-In Closet(s)
    • Level: First
    • Area: 165 Square Feet
    • Dimensions: 11x15
    Bedroom 2
    • Features: Built-in Closet
    • Level: First
    • Area: 100 Square Feet
    • Dimensions: 10x10
    Bedroom 3
    • Features: Built-in Closet
    • Level: First
    • Area: 100 Square Feet
    • Dimensions: 10x10
    Bedroom 4
    • Features: Built-in Closet
    • Level: First
    • Area: 110 Square Feet
    • Dimensions: 10x11
    Balcony porch lanai
    • Level: First
    • Area: 101.52 Square Feet
    • Dimensions: 10.8x9.4
    Dining room
    • Level: First
    • Area: 86 Square Feet
    • Dimensions: 10x8.6
    Kitchen
    • Level: First
    • Area: 130 Square Feet
    • Dimensions: 13x10
    Living room
    • Level: First
    • Area: 210 Square Feet
    • Dimensions: 14x15
    Heating
    • Central
    Cooling
    • Central Air
    Appliances
    • Included: Dishwasher, Disposal, Dryer, Electric Water Heater, Microwave, Range, Washer
    • Laundry: Inside, Laundry Room
    Features
    • High Ceilings, Kitchen/Family Room Combo, Open Floorplan, Split Bedroom, Stone Counters, Thermostat, Walk-In Closet(s)
    • Flooring: Carpet, Tile
    • Doors: Sliding Doors
    • Windows: Insulated Windows, Low Emissivity Windows
    • Has fireplace: No
    Interior area
    • Total structure area: 2,220
    • Total interior livable area: 1,598 sqft

    Property

    Parking
    • Total spaces: 2
    • Parking features: Driveway, Garage Door Opener
    • Attached garage spaces: 2
    • Has uncovered spaces: Yes
    • Details: Garage Dimensions: 21x22
    Features
    • Levels: One
    • Stories: 1
    • Patio & porch: Covered, Rear Porch
    • Exterior features: Sidewalk
    • Pool features: In Ground
    Lot
    • Size: 5,500 Square Feet
    • Dimensions: 50 x 110
    • Features: Cleared, City Lot, Level, Sidewalk
    Details
    • Parcel number: 272724757675006600
    • Zoning: PUD
    • Special conditions: None

    Construction

    Type & style
    • Home type: SingleFamily
    • Architectural style: Florida
    • Property subtype: Single Family Residence
    Materials
    • Block, Stucco
    • Foundation: Slab
    • Roof: Shingle
    Condition
    • Completed
    • New construction: Yes
    • Year built: 2026
    Details
    • Builder model: Bradley B
    • Builder name: Dream Finders Homes
    • Warranty included: Yes

    Utilities & green energy

    • Sewer: Public Sewer
    • Water: Public
    • Utilities for property: Cable Available, Electricity Available, Fiber Optics, Public, Sewer Connected, Street Lights, Water Available

    Community & HOA

    Community
    • Features: Deed Restrictions, Park, Pool, Sidewalks
    • Security: Smoke Detector(s)
    • Pet fee: $0 monthly
    • Subdivision: CYPRESS PARK ESTATES
    HOA
    • Has HOA: Yes
    • Amenities included: Playground, Pool
    • Services included: Community Pool
    • HOA fee: $8 monthly
    • HOA name: Highland Community Management/D. Abercrombie
    • HOA phone: 863-940-2863
    Location
    • Region: Haines City

    Financial & listing details

    • Price per square foot: $181/sqft
    • Tax assessed value: $48,000
    • Annual tax amount: $500
    • Date on market: 2/26/2026
    • Listing terms: Cash,Conventional,FHA,VA Loan
    • Ownership: Fee Simple
    • Total actual rent: 0
    • Electric utility on property: Yes
    • Road surface type: Paved, Asphalt

    Price history

    DateEventPrice
    6/10/2026Listing removed$1,990$1/sqft
    Source: Stellar MLS #O6394821 Report a problem
    5/31/2026Price change$1,990-2.9%$1/sqft
    Source: Stellar MLS #O6394821 Report a problem
    4/4/2026Listed for rent$2,050$1/sqft
    Source: Stellar MLS #O6394821 Report a problem
    3/30/2026Sold$289,990$181/sqft
    Source: Stellar MLS #G5108831 Report a problem
    3/9/2026Pending sale$289,990$181/sqft
    Source: Stellar MLS #G5108831 Report a problem
    3/9/2026Listed for sale$289,990$181/sqft
    Source: Stellar MLS #G5108831 Report a problem
    2/26/2026Pending sale$289,990+0%$181/sqft
    Source: Stellar MLS #G5108831 Report a problem
    11/12/2025Price change$289,989-4.2%$181/sqft
    Source: Dream Finders Homes Report a problem
    10/11/2025Price change$302,8150%$189/sqft
    Source: Dream Finders Homes Report a problem
    10/11/2025Price change$302,816-6.2%$189/sqft
    Source: Stellar MLS #G5075189 Report a problem
    9/17/2025Price change$322,8150%$202/sqft
    Source: Dream Finders Homes Report a problem
    9/16/2025Price change$322,816-11%$202/sqft
    Source: Stellar MLS #G5075189 Report a problem
    8/23/2025Price change$362,815+2.2%$227/sqft
    Source: Dream Finders Homes Report a problem
    3/25/2025Pending sale$354,940$222/sqft
    Source: Stellar MLS #G5075189 Report a problem
    3/14/2024Price change$354,940+0.9%$222/sqft
    Source: Stellar MLS #G5075189 Report a problem
    3/12/2024Price change$351,940-0.6%$220/sqft
    Source: Stellar MLS #G5075189 Report a problem
    11/6/2023Listed for sale$353,940$221/sqft
    Source: Stellar MLS #G5075189 Report a problem

    Public tax history

    YearProperty taxesTax assessment
    2025$933 -1.3%$48,000
    2024$946 +649.8%$48,000 +656.5%
    2023$126 $6,345
    Find assessor info on the county website

    Neighborhood: 33844

    Nearby schools

    GreatSchools rating
    Schools provided by the listing agent
    • Elementary: Eastside Elem
    • Middle: Boone Middle
    • High: Haines City Senior High

    Source: Stellar MLS. This data may not be complete. We recommend contacting the local school district to confirm school assignments for this home.

    Get a cash offer in 3 minutes
    Find out how much your home could sell for in as little as 3 minutes with a no-obligation cash offer.
    Estimated market value
    $289,900
    Get a cash offer in 3 minutes
    Find out how much your home could sell for in as little as 3 minutes with a no-obligation cash offer.
    Estimated market value
    $289,900