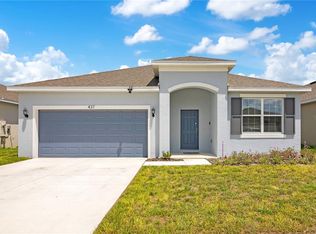
Short Sale. Short Sale. Short Sale. Short Sale. Short Sale. "SHORT SALE"-All Due Diligence to be done prior to signing/zero day inspection-Buyer to close with Seller's Title Company-Sale third party approval-Short Sale is being professionally processed by Quick Homes, LLC. Buyer Responsible for Short Sale Processing Fee of $5,000. Property sold as-is do not send low ball offers, no assignable as will not be review. Property shows like new well maintained.
For sale
Price cut: $15K (7/31)
$300,900
441 SILVER PALM DRIVE, HAINES CITY, FL 33844
4beds
2,110sqft
Single Family Residence
Built in 2024
5,493 Square Feet Lot
$300,200 Zestimate®
$143/sqft
$8/mo HOA
What's special
- 116 days
- 235
- 11
Zillow last checked:
Listing updated:
Listed by:
German Uribe 321-231-9015,
SWEET HOMES REALTY LLC 407-219-5131
Source: Stellar MLS,MLS#: O6402372 Originating MLS: Orlando Regional
Originating MLS: Orlando Regional
Facts & features
Interior
Bedrooms & bathrooms
- Bedrooms: 4
- Bathrooms: 2
- Full bathrooms: 2
Primary bedroom
- Features: Walk-In Closet(s)
- Level: First
- Area: 210 Square Feet
- Dimensions: 14x15
Bedroom 2
- Features: Coat Closet
- Level: First
- Area: 121 Square Feet
- Dimensions: 11x11
Bedroom 3
- Features: Coat Closet
- Level: First
- Area: 121 Square Feet
- Dimensions: 11x11
Bedroom 4
- Features: Coat Closet
- Level: First
- Area: 110 Square Feet
- Dimensions: 10x11
Balcony porch lanai
- Level: First
- Area: 288 Square Feet
- Dimensions: 16x18
Dinette
- Level: First
- Area: 90 Square Feet
- Dimensions: 9x10
Dining room
- Level: First
- Area: 144 Square Feet
- Dimensions: 12x12
Kitchen
- Level: First
- Area: 182 Square Feet
- Dimensions: 13x14
Living room
- Level: First
- Area: 255 Square Feet
- Dimensions: 15x17
Heating
- Central, Electric
Cooling
- Central Air
Appliances
- Included: Dishwasher, Disposal, Electric Water Heater, Microwave, Range, Refrigerator
- Laundry: Inside, Laundry Room
Features
- Cathedral Ceiling(s), Ceiling Fan(s), Eating Space In Kitchen
- Flooring: Carpet, Ceramic Tile, Tile
- Doors: Sliding Doors
- Has fireplace: No
Interior area
- Total structure area: 2,110
- Total interior livable area: 2,110 sqft
Video & virtual tour
Property
Parking
- Total spaces: 2
- Parking features: Garage - Attached
- Attached garage spaces: 2
Features
- Levels: One
- Stories: 1
- Exterior features: Sidewalk, Sprinkler Metered
Lot
- Size: 5,493 Square Feet
Details
- Parcel number: 272724757675006570
- Special conditions: Short Sale
Construction
Type & style
- Home type: SingleFamily
- Property subtype: Single Family Residence
Materials
- Block, Stucco
- Foundation: Slab
- Roof: Shingle
Condition
- New construction: No
- Year built: 2024
Utilities & green energy
- Sewer: Public Sewer
- Water: Public
- Utilities for property: Electricity Connected, Sewer Connected, Street Lights, Underground Utilities
Community & HOA
Community
- Features: Playground, Pool, Sidewalks
- Pet fee: $0 monthly
- Subdivision: CYPRESS PARK ESTATES
HOA
- Has HOA: Yes
- HOA fee: $8 monthly
- HOA name: Highland Management/Denise Abercrombie
Location
- Region: Haines City
Financial & listing details
- Price per square foot: $143/sqft
- Tax assessed value: $279,149
- Annual tax amount: $8,481
- Date on market: 5/6/2026
- Cumulative days on market: 106 days
- Listing terms: Cash,Conventional,FHA,VA Loan
- Ownership: Fee Simple
- Total actual rent: 0
- Electric utility on property: Yes
- Road surface type: Asphalt
Estimated market value
$300,200
$285,000 - $315,000
$2,338/mo
Price history
| Date | Event | Price |
|---|---|---|
| 7/31/2026 | Price change | $300,900-4.7%$143/sqft |
Source:  Stellar MLS #O6402372 Report a problem Stellar MLS #O6402372 Report a problem | ||
| 5/6/2026 | Listed for sale | $315,900-12%$150/sqft |
Source: Stellar MLS #O6402372 Report a problem | ||
| 10/15/2024 | Listing removed | $1,900-17.4%$1/sqft |
Source: Stellar MLS #O6243249 Report a problem | ||
| 9/24/2024 | Listed for rent | $2,300$1/sqft |
Source: Stellar MLS #O6243249 Report a problem | ||
| 5/3/2024 | Sold | $358,990-1.4%$170/sqft |
Source: Stellar MLS #G5075192 Report a problem | ||
| 3/7/2024 | Pending sale | $363,990$173/sqft |
Source: Stellar MLS #G5075192 Report a problem | ||
| 3/3/2024 | Price change | $363,990+1.4%$173/sqft |
Source: Stellar MLS #G5075192 Report a problem | ||
| 3/1/2024 | Price change | $358,990-6.1%$170/sqft |
Source: Stellar MLS #G5075192 Report a problem | ||
| 1/11/2024 | Price change | $382,440-1.5%$181/sqft |
Source: Stellar MLS #G5075192 Report a problem | ||
| 11/6/2023 | Listed for sale | $388,440$184/sqft |
Source: Stellar MLS #G5075192 Report a problem | ||
Public tax history
| Year | Property taxes | Tax assessment |
|---|---|---|
| 2025 | $5,429 +473.8% | $279,149 +481.6% |
| 2024 | $946 +649.8% | $48,000 +656.5% |
| 2023 | $126 | $6,345 |
Find assessor info on the county website
Monthly payment
Est. payment
Payment breakdown
Explore the cost of this home by adjusting the details. Changes won't be saved.Climate risks
Neighborhood: 33844
Similar homes
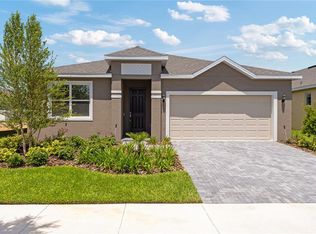
- $262,4004 bd2 ba1.9k sqft1177 TUPELO TRAIL, HAINES CITY, FL 33844For Sale

 MLS ID #O6416939, Gloria Rivera, SOLARE REALTY LLC. Stellar MLS
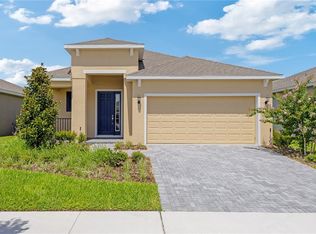
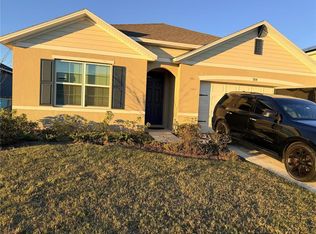
 - $324,0004 bd2 ba1.8k sqft784 SILVER PALM DRIVE, HAINES CITY, FL 33844For Sale
 MLS ID #S5143656, Edward Tejada, R&J REALTY AND PROPERTY MANAGEMENT LLC. Stellar MLS
 - $279,9003 bd2 ba1.4k sqft357 WAYLAND DRIVE, HAINES CITY, FL 33844For Sale
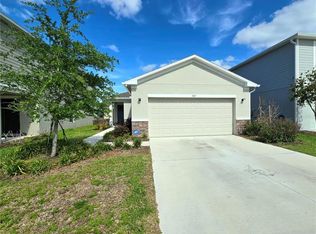 MLS ID #TB8496741, Lisa Marrero, DALTON WADE INC. Stellar MLS
 - $390,0004 bd4 ba2.4k sqft179 MITCHELLS MANOR, HAINES CITY, FL 33844For Sale
 MLS ID #O6435716, Andy Neal, THE AGENCY FL. Stellar MLS
 - $300,0004 bd2 ba1.7k sqft625 DISA DRIVE, DAVENPORT, FL 33837For SaleMLS ID #P4939376, Anthony Medina, KELLER WILLIAMS REALTY SMART 1. Stellar MLS
- $394,9004 bd5 ba2.5k sqft162 KENNY BOULEVARD, HAINES CITY, FL 33844For SaleMLS ID #S5151124, Catherine Torres, IAD REAL ESTATE. Stellar MLS
- $310,0004 bd2 ba1.7k sqft1409 HILLSBOROUGH WAY, KISSIMMEE, FL 34759For SaleMLS ID #O6399957, Luis Gutierrez, GB REALTY LLC. Stellar MLS
- $340,0004 bd2 ba1.8k sqft120 PANDA WAY, DAVENPORT, FL 33837For SaleMLS ID #S5156319, Jasmine Acevedo, LPT REALTY, LLC. Stellar MLS
- $299,9003 bd2 ba1.6k sqft3300 LYNROCK AVENUE, DUNDEE, FL 33838For SaleMLS ID #P4938737, Lisette Butler, LA ROSA REALTY PRESTIGE. Stellar MLS
- $314,9994 bd3 ba2.1k sqft703 ROBIN COURT, KISSIMMEE, FL 34759For SaleMLS ID #O6422256, Romney Sauveur, CENTRIC REALTY SERVICES LLC. Stellar MLS
- $419,9905 bd3 ba2.5k sqft5377 MADDIE DRIVE, HAINES CITY, FL 33844For SaleMLS ID #S5156063, Jahilyn Muñoz Díaz, WC REALTY PARTNERS & ASSOCIATES LLC. Stellar MLS
- $265,0003 bd2 ba1.3k sqft5365 MADDIE DRIVE, HAINES CITY, FL 33844For SaleMLS ID #S5142311, Sorayis Sandoval, LA ROSA REALTY KISSIMMEE. Stellar MLS
- $249,9005 bd3 ba2.9k sqft196 TAFT DRIVE, DAVENPORT, FL 33837For SaleMLS ID #S5156060, Diana Perez, PROFESSIONAL REAL ESTATE TEAM. Stellar MLS
- $319,9003 bd2 ba1.5k sqft320 LIBERTY BOULEVARD, DAVENPORT, FL 33837For SaleMLS ID #S5155418, Rafael Fernandez, AGENT TRUST REALTY CORPORATION. Stellar MLS
- $260,0004 bd2 ba1.8k sqft2175 DOE RUN DRIVE, DAVENPORT, FL 33837For SaleMLS ID #O6412929, Daylet Macias LLC, THE AGENT, INC. Stellar MLS
- $299,9004 bd2 ba1.8k sqft563 HONEY BELL ROAD, WINTER HAVEN, FL 33880For SaleMLS ID #S5151545, Braulymar Gonzalez Inojosa, EXP REALTY LLC. Stellar MLS
- $280,0003 bd2 ba1.6k sqft2184 DOE RUN DRIVE, DAVENPORT, FL 33837For SaleMLS ID #S5144997, Luz Garcia Marquez, FLORIDA REALTY INVESTMENTS. Stellar MLS
- $298,9004 bd2 ba1.8k sqft(Undisclosed Address), AUBURNDALE, FL 33823For SaleMLS ID #P4938228, Sandy Deardorff, CENTURY 21 MYERS REALTY. Stellar MLS
- $279,9753 bd2 ba1.7k sqft257 MEADOWBROOK BOULEVARD, WINTER HAVEN, FL 33881For SaleMLS ID #P4937588, Katherine Montana - De Jesus, KELLER WILLIAMS REALTY SMART 1. Stellar MLS
- $340,0004 bd2 ba1.8k sqft540 BRISTOL CIRCLE, KISSIMMEE, FL 34758For SaleMLS ID #S5136210, Delaindse Leon, FLORIDA REALTY INVESTMENTS. Stellar MLS
