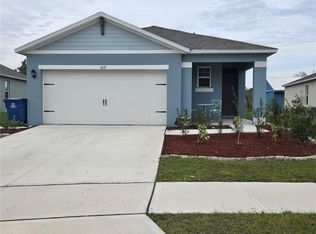
JUST REDUCED TO $279,975 – Better Than New and Ready for Immediate Move-In! Why wait months for new construction when you can move into a home that's already complete, beautifully maintained, and packed with value? This immaculate 4-bedroom, 2-bath home has been meticulously cared for and offers the peace of mind and convenience today's buyers are looking for. Unlike many new construction homes, there's no waiting on builders, no surprise upgrade costs, and no unfinished landscaping—just unpack and start enjoying your new home from day one. Inside, you'll find a bright, open floor plan with spacious living areas, a desirable split-bedroom layout, updated finishes, and a fresh, move-in-ready interior. Every detail has been thoughtfully maintained, making this home feel practically new without the premium price tag. Outside, you'll enjoy an established neighborhood with mature surroundings and a yard that's ready to enjoy—not one that still needs time and money to complete. Now offered at just $279,975, this home represents an incredible value in today's market. If you're looking for a home that offers the benefits of new construction without the added expense or wait, this is one you don't want to miss. Schedule your private showing today and see why this home stands out from the competition.
For sale
Price cut: $4.5K (8/3)
$279,975
257 MEADOWBROOK BOULEVARD, WINTER HAVEN, FL 33881
3beds
1,725sqft
Single Family Residence
Built in 2020
5,632 Square Feet Lot
$279,000 Zestimate®
$162/sqft
$17/mo HOA
What's special
Fresh move-in-ready interiorUpdated finishesBright open floor planDesirable split-bedroom layout
- 231 days
- 65
- 5
Zillow last checked:
Listing updated:
Listed by:
Katherine Montana - De Jesus 863-508-3000,
KELLER WILLIAMS REALTY SMART 1 863-508-3000
Source: Stellar MLS,MLS#: P4937588 Originating MLS: East Polk
Originating MLS: East Polk
Facts & features
Interior
Bedrooms & bathrooms
- Bedrooms: 3
- Bathrooms: 2
- Full bathrooms: 2
Primary bedroom
- Features: Ceiling Fan(s), En Suite Bathroom, Walk-In Closet(s)
- Level: First
- Area: 182 Square Feet
- Dimensions: 13x14
Bedroom 2
- Features: Ceiling Fan(s), Built-in Closet
- Level: First
- Area: 121 Square Feet
- Dimensions: 11x11
Bedroom 3
- Features: Ceiling Fan(s), Built-in Closet
- Level: First
- Area: 110 Square Feet
- Dimensions: 10x11
Primary bathroom
- Features: Dual Sinks, Shower No Tub, Water Closet/Priv Toilet
- Level: First
- Area: 135 Square Feet
- Dimensions: 15x9
Dining room
- Level: First
- Area: 108 Square Feet
- Dimensions: 9x12
Foyer
- Level: First
- Area: 110 Square Feet
- Dimensions: 5x22
Kitchen
- Features: Pantry
- Level: First
- Area: 130 Square Feet
- Dimensions: 10x13
Laundry
- Level: First
- Area: 36 Square Feet
- Dimensions: 6x6
Living room
- Features: Ceiling Fan(s)
- Level: First
- Area: 208 Square Feet
- Dimensions: 13x16
Heating
- Central
Cooling
- Central Air
Appliances
- Included: Dishwasher, Range, Refrigerator
- Laundry: Inside, Laundry Room
Features
- Ceiling Fan(s), Eating Space In Kitchen, Open Floorplan, Thermostat, Walk-In Closet(s)
- Flooring: Carpet, Tile, Vinyl
- Has fireplace: No
Interior area
- Total structure area: 2,268
- Total interior livable area: 1,725 sqft
Video & virtual tour
Property
Parking
- Total spaces: 2
- Parking features: Covered, Driveway, Garage Faces Rear, Off Street
- Attached garage spaces: 2
- Has uncovered spaces: Yes
Accessibility
- Accessibility features: Accessible Approach with Ramp, Accessible Bedroom, Accessible Closets, Accessible Common Area, Accessible Entrance, Accessible Hallway(s), Accessible Kitchen, Accessible Central Living Area, Central Living Area
Features
- Levels: One
- Stories: 1
- Patio & porch: Front Porch, Patio, Screened
- Exterior features: Sidewalk
- Fencing: Vinyl
Lot
- Size: 5,632 Square Feet
- Features: Private, Sidewalk
Details
- Parcel number: 262802522103001140
- Special conditions: None
Construction
Type & style
- Home type: SingleFamily
- Architectural style: Florida
- Property subtype: Single Family Residence
- Attached to another structure: Yes
Materials
- Block, Stucco
- Foundation: Block
- Roof: Shingle
Condition
- Completed
- New construction: No
- Year built: 2020
Utilities & green energy
- Sewer: Public Sewer
- Water: Public
- Utilities for property: Cable Available, Electricity Connected, Phone Available, Sewer Connected, Water Connected
Community & HOA
Community
- Features: Clubhouse, Community Mailbox, Deed Restrictions, Playground, Pool, Sidewalks
- Security: Smoke Detector(s)
- Pet fee: $0 monthly
- Senior community: Yes
- Subdivision: LUCERNE PARK RESERVE
HOA
- Has HOA: Yes
- Services included: Community Pool, Recreational Facilities
- HOA fee: $17 monthly
- HOA name: Vesta Property Services
Location
- Region: Winter Haven
Financial & listing details
- Price per square foot: $162/sqft
- Tax assessed value: $236,823
- Annual tax amount: $6,306
- Date on market: 1/22/2026
- Cumulative days on market: 225 days
- Ownership: Fee Simple
- Total actual rent: 0
- Electric utility on property: Yes
- Road surface type: Paved
Estimated market value
$279,000
$265,000 - $293,000
$1,999/mo
Price history
| Date | Event | Price |
|---|---|---|
| 8/3/2026 | Price change | $279,975-1.6%$162/sqft |
Source:  Stellar MLS #P4937588 Report a problem Stellar MLS #P4937588 Report a problem | ||
| 6/30/2026 | Price change | $284,500-1.2%$165/sqft |
Source: Stellar MLS #P4937588 Report a problem | ||
| 4/2/2026 | Price change | $287,950-0.7%$167/sqft |
Source: Stellar MLS #P4937588 Report a problem | ||
| 3/9/2026 | Price change | $289,950-1.9%$168/sqft |
Source: Stellar MLS #P4937588 Report a problem | ||
| 1/22/2026 | Listed for sale | $295,500-9.8%$171/sqft |
Source: Stellar MLS #P4937588 Report a problem | ||
| 6/2/2022 | Sold | $327,500+2.3%$190/sqft |
Source: Public Record Report a problem | ||
| 4/15/2022 | Pending sale | $320,000$186/sqft |
Source: Stellar MLS #V4923849 Report a problem | ||
| 4/13/2022 | Listed for sale | $320,000+48.2%$186/sqft |
Source: Stellar MLS #V4923849 Report a problem | ||
| 9/4/2020 | Sold | $215,990$125/sqft |
Source: Public Record Report a problem | ||
Public tax history
| Year | Property taxes | Tax assessment |
|---|---|---|
| 2025 | $3,616 -8.6% | $236,823 -6.9% |
| 2024 | $3,955 -2.3% | $254,274 -1.1% |
| 2023 | $4,047 +56.7% | $257,091 +44.1% |
| 2022 | $2,582 0% | $178,439 +3% |
| 2021 | $2,582 +2384.5% | $173,242 +3215% |
| 2020 | $104 | $5,226 |
Find assessor info on the county website
Monthly payment
Est. payment
Payment breakdown
Explore the cost of this home by adjusting the details. Changes won't be saved.Climate risks
Neighborhood: 33881
Nearby schools
Schools provided by the listing agent
- Elementary: Lake Alfred Elem
- Middle: Daniel Jenkins Academy of Technology Middle
- High: Haines City Senior High
Source: Stellar MLS. This data may not be complete. We recommend contacting the local school district to confirm school assignments for this home.
- $251,6003 bd2 ba1.4k sqft253 Meadowbrook Blvd, Winter Haven, FL 33881Off Market
- $288,9004 bd2 ba1.8k sqft261 Meadowbrook Blvd, Winter Haven, FL 33881Off Market
- $266,9004 bd2 ba1.5k sqft249 Meadowbrook Blvd, Winter Haven, FL 33881Off Market
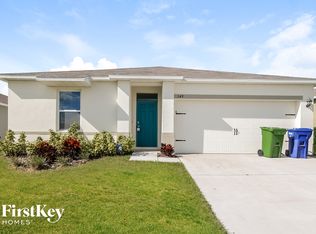
- $259,7003 bd2 ba1.5k sqft618 Peyton Brooke Way, Winter Haven, FL 33881Off Market
Similar homes
- $325,0002 bd2 ba1.6k sqft319 NIBLICK CIRCLE, WINTER HAVEN, FL 33881For Sale
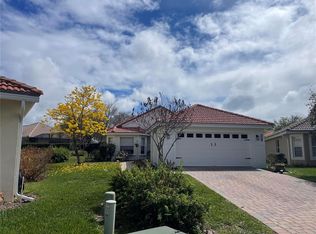
 MLS ID #O6388012, Steven Koleno, BEYCOME OF FLORIDA LLC. Stellar MLS
 - $304,9904 bd2 ba1.7k sqft1190 LEXINGTON LANE, HAINES CITY, FL 33844For Sale
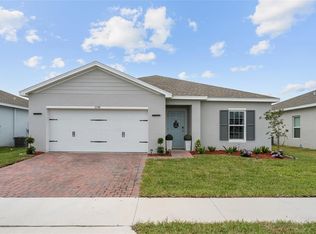 MLS ID #S5157316, Yuderka Rodriguez, LPT REALTY, LLC. Stellar MLS
 - $269,9004 bd2 ba1.8k sqft364 GUADLUPE STREET, HAINES CITY, FL 33844For Sale
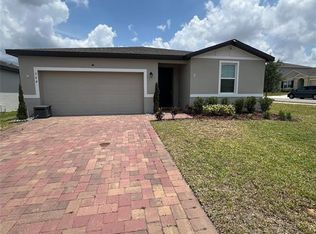 MLS ID #O6373749, Pablo Farias, WRA BUSINESS & REAL ESTATE. Stellar MLS
 - $278,7003 bd2 ba1.6k sqft1657 ROSYDALE CIRCLE, DAVENPORT, FL 33837For Sale
 MLS ID #S5118991, Alex Macherione, LA ROSA REALTY LLC. Stellar MLS
 - $299,9004 bd2 ba1.8k sqft563 HONEY BELL ROAD, WINTER HAVEN, FL 33880For SaleMLS ID #S5151545, Braulymar Gonzalez Inojosa, EXP REALTY LLC. Stellar MLS
- $265,0003 bd2 ba1.3k sqft5365 MADDIE DRIVE, HAINES CITY, FL 33844For SaleMLS ID #S5142311, Sorayis Sandoval, LA ROSA REALTY KISSIMMEE. Stellar MLS
- $300,0004 bd2 ba1.7k sqft625 DISA DRIVE, DAVENPORT, FL 33837For SaleMLS ID #P4939376, Anthony Medina, KELLER WILLIAMS REALTY SMART 1. Stellar MLS
- $299,0003 bd2 ba1.7k sqft4493 TURNBERRY LANE, LAKE WALES, FL 33859For SaleMLS ID #P4939425, Lori Raath, LAKE ASHTON REALTY INC.. Stellar MLS
- $310,0004 bd2 ba1.6k sqft4098 RUBY RUN, HAINES CITY, FL 33844For SaleMLS ID #S5142723, Gioconda Arevalo, LPT REALTY, LLC. Stellar MLS
- $289,9003 bd2 ba1.6k sqft3777 GIORGIO DRIVE, WINTER HAVEN, FL 33884New ConstructionMLS ID #O6382787, Oscar Isaac, PRIVILEGE REAL ESTATE & INVESTMENTS INC. Stellar MLS
- $314,9003 bd2 ba1.5k sqft320 LIBERTY BOULEVARD, DAVENPORT, FL 33837For SaleMLS ID #S5155418, Rafael Fernandez, AGENT TRUST REALTY CORPORATION. Stellar MLS
- $328,9003 bd2 ba1.6k sqft7 LAGO VISTA COURT, DAVENPORT, FL 33837For SaleMLS ID #P4938942, Katherine Montana - De Jesus, KELLER WILLIAMS REALTY SMART 1. Stellar MLS
- $299,9903 bd2 ba1.6k sqft1346 DUNBARTON COURT, KISSIMMEE, FL 34758For SaleMLS ID #O6434360, Wilfred Sierra Sosa, PA, RE/MAX PRIME PROPERTIES. Stellar MLS
- $285,9954 bd2 ba1.7k sqft1562 LANDON LANE, HAINES CITY, FL 33844New ConstructionMLS ID #O6432693, Jennifer Robles, LPT REALTY, LLC. Stellar MLS
- $349,9003 bd2 ba1.5k sqft802 MARCIA LOOP, WINTER HAVEN, FL 33884For SaleMLS ID #P4937120, Bobby DeSanto, LOCKHART & ASSOCIATES INC. Stellar MLS
- $305,0004 bd3 ba1.7k sqft535 GULL DRIVE, KISSIMMEE, FL 34759For SaleMLS ID #O6400934, Kenny Medina, LPT REALTY, LLC. Stellar MLS
- $309,0003 bd2 ba1.5k sqft536 ARENA DRIVE, DAVENPORT, FL 33837For SaleMLS ID #S5138798, Linda Spence, RIDGE REALTY GROUP LLC. Stellar MLS
- $279,9003 bd2 ba1.4k sqft357 WAYLAND DRIVE, HAINES CITY, FL 33844For SaleMLS ID #TB8496741, Lisa Marrero, DALTON WADE INC. Stellar MLS
- $324,5004 bd3 ba1.9k sqft1508 MAJESTIC LANE, WINTER HAVEN, FL 33880For SaleMLS ID #L4962086, Rose Cayson, LA ROSA REALTY PRESTIGE. Stellar MLS
- $370,0004 bd3 ba2.2k sqft3142 WHISPERING TRAILS STREET, WINTER HAVEN, FL 33884For SaleMLS ID #O6386254, Gylwerd Sevilla Oviedo, NEWBERRY REALTY & DEV GRP INC.. Stellar MLS
