Reduced for Quick Sale! Completely furnished and under appraised value! This stunning 2-bedroom plus a Flex Room, 2-bathroom home built in 2024 boasts the perfect blend of modern comfort and style. Step inside to high ceilings and a spacious open floor concept plan. The backyard is ample perfect for entertaining guests and with enough space for a pool. Completely fenced for privacy and security of your family and pets. Also, enjoy many amenities and an active lifestyle in a vibrant community with low HOA dues. Schedule your showing today! This beauty won't last long in the market!
For sale
Price cut: $4.6K (7/6)
$279,900
357 WAYLAND DRIVE, HAINES CITY, FL 33844
3beds
1,453sqft
:
Get pre-qualified$1,951/mo
Single Family Residence
Built in 2024
5,131 Square Feet Lot
$-- Zestimate®
$193/sqft
$117/mo HOA
What's special
- 106 days |
- 111 |
- 5 |
Zillow last checked:
Listing updated:
Listed by:
Lisa Marrero 305-240-8330,
DALTON WADE INC 888-668-8283
Source: Stellar MLS,MLS#: TB8496741 Originating MLS: Suncoast Tampa
Originating MLS: Suncoast Tampa
Facts & features
Interior
Bedrooms & bathrooms
- Bedrooms: 3
- Bathrooms: 2
- Full bathrooms: 2
Primary bedroom
- Features: Walk-In Closet(s)
- Level: First
Dining room
- Features: No Closet
- Level: First
Great room
- Features: No Closet
- Level: First
Kitchen
- Features: Kitchen Island
- Level: First
Heating
- Central, Electric
Cooling
- Central Air
Appliances
- Included: Dishwasher, Disposal, Dryer, Electric Water Heater, Microwave, Range, Refrigerator, Trash Compactor, Washer, Water Softener
- Laundry: Inside
Features
- Ceiling Fan(s), Eating Space In Kitchen, High Ceilings, Living Room/Dining Room Combo, Open Floorplan, Primary Bedroom Main Floor, Solid Wood Cabinets, Walk-In Closet(s)
- Flooring: Carpet, Tile
- Doors: Sliding Doors
- Windows: Window Treatments
- Has fireplace: No
Interior area
- Total structure area: 2,025
- Total interior livable area: 1,453 sqft
Video & virtual tour
Property
Parking
- Total spaces: 2
- Parking features: Driveway, Garage Door Opener
- Attached garage spaces: 2
- Has uncovered spaces: Yes
Features
- Levels: One
- Stories: 1
- Patio & porch: Patio
- Exterior features: Garden, Lighting, Rain Gutters, Sidewalk
- Fencing: Fenced,Vinyl
- Has view: Yes
- View description: City
Lot
- Size: 5,131 Square Feet
- Features: City Lot, Landscaped, Sidewalk
- Residential vegetation: Trees/Landscaped
Details
- Parcel number: 282719933750000960
- Special conditions: None
Construction
Type & style
- Home type: SingleFamily
- Architectural style: Traditional
- Property subtype: Single Family Residence
Materials
- Concrete, Stucco
- Foundation: Slab
- Roof: Shingle
Condition
- Completed
- New construction: No
- Year built: 2024
Utilities & green energy
- Electric: Photovoltaics Third-Party Owned
- Sewer: Public Sewer
- Water: Public
- Utilities for property: Cable Available, Electricity Available, Sewer Available, Solar
Green energy
- Energy generation: Solar
Community & HOA
Community
- Features: Community Mailbox, Irrigation-Reclaimed Water, Playground, Pool, Sidewalks
- Security: Smoke Detector(s)
- Pet fee: $0 monthly
- Subdivision: MARION CREEK ESTATES PHASE 1
HOA
- Has HOA: Yes
- Amenities included: Playground, Pool
- Services included: Community Pool, Maintenance Grounds, Pool Maintenance, Recreational Facilities
- HOA fee: $117 monthly
- HOA name: Vera, Empire Management Group, Inc.
- HOA phone: 407-770-1748
- Second HOA phone: 407-770-1748
Location
- Region: Haines City
Financial & listing details
- Price per square foot: $193/sqft
- Tax assessed value: $258,308
- Annual tax amount: $4,090
- Date on market: 4/12/2026
- Cumulative days on market: 106 days
- Listing terms: Cash,Conventional,FHA,VA Loan
- Ownership: Fee Simple
- Total actual rent: 0
- Electric utility on property: Yes
- Road surface type: Paved
Estimated market value
Not available
Estimated sales range
Not available
Not available
Price history
| Date | Event | Price |
|---|---|---|
| 7/6/2026 | Price change | $279,900-1.6%$193/sqft |
Source:  Stellar MLS #TB8496741 Report a problem Stellar MLS #TB8496741 Report a problem | ||
| 6/25/2026 | Price change | $284,500-1.7%$196/sqft |
Source: Stellar MLS #TB8496741 Report a problem | ||
| 6/13/2026 | Price change | $289,500-1.4%$199/sqft |
Source: Stellar MLS #TB8496741 Report a problem | ||
| 6/3/2026 | Price change | $293,500-1.2%$202/sqft |
Source: Stellar MLS #TB8496741 Report a problem | ||
| 5/9/2026 | Price change | $297,000-1%$204/sqft |
Source: Stellar MLS #TB8496741 Report a problem | ||
| 4/16/2026 | Price change | $300,000-3.2%$206/sqft |
Source: Stellar MLS #TB8496741 Report a problem | ||
| 4/12/2026 | Listed for sale | $310,000-4.6%$213/sqft |
Source: Stellar MLS #TB8496741 Report a problem | ||
| 10/2/2024 | Sold | $325,000$224/sqft |
Source: Public Record Report a problem | ||
Public tax history
| Year | Property taxes | Tax assessment |
|---|---|---|
| 2025 | $3,352 +514.7% | $258,308 +515% |
| 2024 | $545 +3132.1% | $42,000 +3171% |
| 2023 | $17 | $1,284 |
Find assessor info on the county website
Monthly payment
Est. payment
Payment breakdown
Explore the cost of this home by adjusting the details. Changes won't be saved.Climate risks
Neighborhood: 33844
Nearby schools
GreatSchools rating
- 2/10Palmetto Elementary SchoolGrades: PK-5Distance: 5.9 mi
- 3/10Lake Marion Creek Elementary SchoolGrades: 6-8Distance: 4.5 mi
- 3/10Haines City Senior High SchoolGrades: PK,9-12Distance: 3.4 mi
Schools provided by the listing agent
- Elementary: Palmetto Elementary
- Middle: Lake Marion Creek Middle
- High: Haines City Senior High
Source: Stellar MLS. This data may not be complete. We recommend contacting the local school district to confirm school assignments for this home.
- $386,7004 bd3 ba2.2k sqft361 Wayland Dr, Haines City, FL 33844Sold
- $404,2705 bd4 ba2.5k sqft353 Wayland Dr, Haines City, FL 33844Sold

- $356,4003 bd2 ba1.8k sqft365 Wayland Dr, Haines City, FL 33844Sold
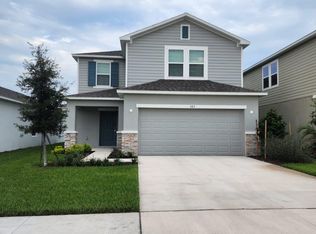
- $360,0003 bd3 ba1.8k sqft349 Wayland Dr, Haines City, FL 33844Sold

- $335,0003 bd2 ba1.6k sqft369 Wayland Dr, Haines City, FL 33844Sold
- $337,1003 bd2 ba1.6k sqft345 Wayland Dr, Haines City, FL 33844Sold
- $339,1003 bd2 ba1.6k sqft228 Acorn Rd, Haines City, FL 33844Sold
- $335,0003 bd2 ba1.4k sqft220 Acorn Rd, Haines City, FL 33844Sold
A local agent can set up tours, give advice and negotiate with sellers.
Similar homes
- $262,4004 bd2 ba1.9k sqft1177 TUPELO TRAIL, HAINES CITY, FL 33844For Sale

 MLS ID #O6416939, Gloria Rivera, SOLARE REALTY LLC. Stellar MLS
 - $304,9953 bd2 ba1.7k sqft196 TRACY COURT E, HAINES CITY, FL 33844For Sale
 MLS ID #O6422721, Jennifer Robles, LPT REALTY, LLC. Stellar MLS
 - $287,9003 bd2 ba1.6k sqft360 BOARDWALK AVENUE, HAINES CITY, FL 33844For Sale
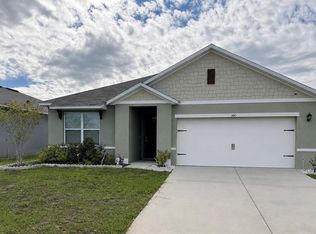 MLS ID #TB8483429, Lydia Cajigas, LPT REALTY, LLC. Stellar MLS
 - $339,5003 bd2 ba1.7k sqft803 FOLKLORE LANE, HAINES CITY, FL 33844For Sale
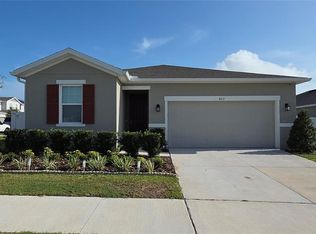 MLS ID #G5113076, Juan Quiles Marrero, IAD REAL ESTATE. Stellar MLS
 - $315,9004 bd2 ba2.1k sqft441 SILVER PALM DRIVE, HAINES CITY, FL 33844For SaleMLS ID #O6402372, German Uribe, SWEET HOMES REALTY LLC. Stellar MLS
- $289,9903 bd2 ba1.4k sqft5599 MADDIE DRIVE, HAINES CITY, FL 33844New ConstructionStellar MLS
- $310,0004 bd2 ba1.6k sqft4098 RUBY RUN, HAINES CITY, FL 33844For SaleMLS ID #S5142723, Gioconda Arevalo, LPT REALTY, LLC. Stellar MLS
- $269,9004 bd2 ba1.8k sqft364 GUADLUPE STREET, HAINES CITY, FL 33844For SaleMLS ID #O6373749, Pablo Farias, WRA BUSINESS & REAL ESTATE. Stellar MLS
- $324,0004 bd2 ba1.8k sqft784 SILVER PALM DRIVE, HAINES CITY, FL 33844For SaleMLS ID #S5143656, Edward Tejada, R&J REALTY AND PROPERTY MANAGEMENT LLC. Stellar MLS
- $280,0003 bd2 ba1.4k sqft804 CARROUSEL LANE, KISSIMMEE, FL 34759For SaleMLS ID #S5151800, Brenda Lee Dones, THE RENTAL & SALES GALLERY LLC. Stellar MLS
- $340,0004 bd2 ba1.7k sqft3473 YARIAN DRIVE, HAINES CITY, FL 33844For SaleMLS ID #S5152794, Sonia Chacon, AGENT TRUST REALTY CORPORATION. Stellar MLS
- $369,9993 bd2 ba1.9k sqft1225 TUPELO TRAIL, HAINES CITY, FL 33844For SaleMLS ID #P4936751, Sanda Andrews, GOOD COMPANY REALTY INC.. Stellar MLS
- $325,0003 bd4 ba2k sqft191 AIDANS LANDING, HAINES CITY, FL 33844For SaleMLS ID #S5127537, Ralph Oliveira, DALTON WADE INC. Stellar MLS
- $297,5003 bd2 ba1.7k sqft148 LUDISIA LOOP, DAVENPORT, FL 33837For SaleMLS ID #B4902299, Craig Burke, CRAIG BURKE REAL ESTATE GROUP, LLC. Stellar MLS
- $330,0004 bd2 ba1.7k sqft625 DISA DRIVE, DAVENPORT, FL 33837For SaleMLS ID #P4939376, Anthony Medina, KELLER WILLIAMS REALTY SMART 1. Stellar MLS
- $284,5003 bd2 ba1.7k sqft257 MEADOWBROOK BOULEVARD, WINTER HAVEN, FL 33881For SaleMLS ID #P4937588, Katherine Montana - De Jesus, KELLER WILLIAMS REALTY SMART 1. Stellar MLS
- $329,0004 bd2 ba1.9k sqft188 TANAGER STREET, HAINES CITY, FL 33844For SaleMLS ID #S5145163, Mora Perez, NONA LEGACY POWERED BY LA ROSA. Stellar MLS
- $266,9003 bd2 ba1.5k sqft909 CAMBRIDGE DRIVE, WINTER HAVEN, FL 33881For SaleMLS ID #G5111142, Mariel Espinal, LPT REALTY, LLC. Stellar MLS
- $315,0004 bd2 ba1.7k sqft1409 HILLSBOROUGH WAY, KISSIMMEE, FL 34759For SaleMLS ID #O6399957, Luis Gutierrez, GB REALTY LLC. Stellar MLS
- $375,0004 bd3 ba1.9k sqft176 MINNIEHAHA CIRCLE, HAINES CITY, FL 33844For SaleMLS ID #S5148370, Linda Sanders, CHAMPION HOMES. Stellar MLS
