AMAZING! A beautiful and spacious 2023 Park Square built home. Up and coming area of Haines City with a Publix close by. Open floor plan for kitchen and great room, with a grand breakfast bar. Sliding doors out to the back patio and fully fenced yard. Paver driveway and front patio/porch. Ceramic tile through out, carpeting in the bedrooms. Walk-in closets, Inside laundry room, utility closets, kitchen pantry, and all the room you need to relax! Worry free living! This is truly a blank slate waiting for you to bring your style and warmth to it! Unfurnished, but all appliances are there. EFF 2/1/26 UNTIL 7/31/26 TENANT NOW IN PLACE.
For sale
$369,999
1225 TUPELO TRAIL, HAINES CITY, FL 33844
3beds
1,983sqft
:
Get pre-qualified$2,430/mo
Single Family Residence
Built in 2023
5,502 Square Feet Lot
$365,700 Zestimate®
$187/sqft
$6/mo HOA
What's special
Fully fenced yardGrand breakfast barUtility closetsCarpeting in the bedroomsCeramic tile throughoutInside laundry roomPaver driveway
- 294 days |
- 14 |
- 2 |
Zillow last checked:
Listing updated:
Listed by:
Sanda Andrews 863-585-9610,
GOOD COMPANY REALTY INC. 863-585-9610
Source: Stellar MLS,MLS#: P4936751 Originating MLS: East Polk
Originating MLS: East Polk
Facts & features
Interior
Bedrooms & bathrooms
- Bedrooms: 3
- Bathrooms: 2
- Full bathrooms: 2
Rooms
- Room types: Den/Library/Office, Utility Room
Primary bedroom
- Features: Ceiling Fan(s), En Suite Bathroom, Walk-In Closet(s)
- Level: First
Bedroom 2
- Features: Built-in Closet
- Level: First
Bedroom 3
- Features: Ceiling Fan(s), Built-in Closet
- Level: First
Primary bathroom
- Features: Dual Sinks, Granite Counters, Makeup/Vanity Space, Shower No Tub, Water Closet/Priv Toilet
- Level: First
Bathroom 2
- Features: Granite Counters
- Level: First
Balcony porch lanai
- Level: First
Den
- Level: First
Great room
- Features: Ceiling Fan(s)
- Level: First
Kitchen
- Features: Breakfast Bar, Pantry, Granite Counters, Kitchen Island
- Level: First
Heating
- Central, Electric
Cooling
- Central Air
Appliances
- Included: Dishwasher, Disposal, Dryer, Electric Water Heater, Microwave, Range, Refrigerator, Washer
- Laundry: Electric Dryer Hookup, Inside, Laundry Room, Washer Hookup
Features
- Ceiling Fan(s), High Ceilings, Primary Bedroom Main Floor, Split Bedroom, Walk-In Closet(s)
- Flooring: Carpet, Ceramic Tile
- Doors: Sliding Doors
- Windows: Window Treatments
- Has fireplace: No
Interior area
- Total structure area: 2,565
- Total interior livable area: 1,983 sqft
Property
Parking
- Total spaces: 2
- Parking features: Driveway, Garage Door Opener
- Attached garage spaces: 2
- Has uncovered spaces: Yes
- Details: Garage Dimensions: 20x19
Features
- Levels: One
- Stories: 1
- Patio & porch: Covered, Rear Porch
- Exterior features: Irrigation System, Sidewalk
Lot
- Size: 5,502 Square Feet
- Features: City Lot, Landscaped, Sidewalk
Details
- Parcel number: 272723757502001580
- Special conditions: None
Construction
Type & style
- Home type: SingleFamily
- Architectural style: Traditional
- Property subtype: Single Family Residence
Materials
- Block, Stucco
- Foundation: Slab
- Roof: Shingle
Condition
- New construction: No
- Year built: 2023
Details
- Builder model: Park Square
Utilities & green energy
- Sewer: Public Sewer
- Water: Public
- Utilities for property: Cable Available, Electricity Connected, Fire Hydrant, Phone Available, Public, Sewer Connected, Street Lights, Underground Utilities, Water Connected
Community & HOA
Community
- Features: Dog Park, Playground, Pool, Sidewalks
- Pet fee: $0 monthly
- Subdivision: CYPRESS PARK ESTATES
HOA
- Has HOA: Yes
- Amenities included: Playground, Pool
- HOA fee: $6 monthly
- HOA name: Niki Johnson/Highland Comm Mgmt
- HOA phone: 863-940-2863
Location
- Region: Haines City
Financial & listing details
- Price per square foot: $187/sqft
- Tax assessed value: $269,118
- Annual tax amount: $8,477
- Date on market: 10/20/2025
- Cumulative days on market: 295 days
- Listing terms: Cash,Conventional,FHA,USDA Loan,VA Loan
- Ownership: Fee Simple
- Total actual rent: 0
- Electric utility on property: Yes
- Road surface type: Paved
Estimated market value
$365,700
$347,000 - $384,000
$2,160/mo
Price history
| Date | Event | Price |
|---|---|---|
| 4/2/2026 | Price change | $369,9990%$187/sqft |
Source:  Stellar MLS #P4936751 Report a problem Stellar MLS #P4936751 Report a problem | ||
| 1/31/2026 | Listing removed | $2,200$1/sqft |
Source: Zillow Rentals Report a problem | ||
| 10/21/2025 | Listed for sale | $370,000+6.6%$187/sqft |
Source: Stellar MLS #P4936751 Report a problem | ||
| 9/29/2025 | Price change | $2,200-4.3%$1/sqft |
Source: Zillow Rentals Report a problem | ||
| 7/25/2025 | Listed for rent | $2,300$1/sqft |
Source: Zillow Rentals Report a problem | ||
| 4/17/2023 | Sold | $346,990$175/sqft |
Source: Public Record Report a problem | ||
Public tax history
| Year | Property taxes | Tax assessment |
|---|---|---|
| 2025 | $5,234 -8.9% | $269,118 -7.7% |
| 2024 | $5,747 +556.8% | $291,561 +562.6% |
| 2023 | $875 -0.7% | $44,000 |
| 2022 | $881 | $44,000 |
| 2021 | -- | -- |
Find assessor info on the county website
Monthly payment
Est. payment
Payment breakdown
Explore the cost of this home by adjusting the details. Changes won't be saved.Climate risks
Neighborhood: 33844
Nearby schools
GreatSchools rating
- 3/10Eastside Elementary SchoolGrades: PK-5Distance: 2.6 mi
- 3/10Lake Marion Creek Elementary SchoolGrades: 6-8Distance: 5.3 mi
- 3/10Haines City Senior High SchoolGrades: PK,9-12Distance: 2.4 mi
Schools provided by the listing agent
- Elementary: Eastside Elem
- Middle: Lake Marion Creek Middle
- High: Haines City Senior High
Source: Stellar MLS. This data may not be complete. We recommend contacting the local school district to confirm school assignments for this home.
- $343,9004 bd2 ba2.4k sqft1221 Tupelo Trl, Haines City, FL 33844Off Market
- $343,9004 bd2 ba2.4k sqft1229 Tupelo Trl, Haines City, FL 33844Off Market
- $358,6004 bd3 ba2.3k sqft1233 Tupelo Trl, Haines City, FL 33844Off Market
- from $347,990-- sqft1237 Tupelo Trl, Haines City, FL 33844New Construction

- $264,6004 bd2 ba1.3k sqft1202 Tupelo Trl, Haines City, FL 33844Off Market
- $305,9004 bd2 ba1.9k sqft1201 Tupelo Trl, Haines City, FL 33844Off Market
- $323,9004 bd3 ba2.1k sqft588 Silver Palm Dr, Haines City, FL 33844Off Market
- $305,1004 bd2 ba1.8k sqft1241 Tupelo Trl, Haines City, FL 33844Off Market
A local agent can set up tours, give advice and negotiate with sellers.
Similar homes
- $345,0004 bd3 ba1.8k sqft433 SANDBAR LANE, HAINES CITY, FL 33844For Sale

 MLS ID #O6429617, Ashley Porto, GLASSTONE GROUP INC. Stellar MLS
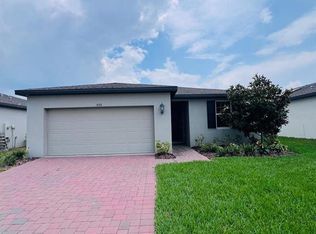
 - $365,0004 bd2 ba2.1k sqft5924 CATAMARAN AVENUE, HAINES CITY, FL 33844For Sale
 MLS ID #P4939458, Anthony Medina, KELLER WILLIAMS REALTY SMART 1. Stellar MLS
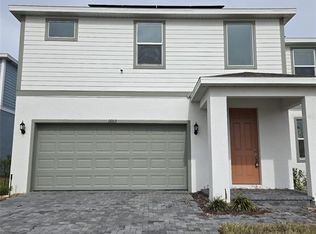
 - $298,0003 bd2 ba1.7k sqft560 JERRY LN, HAINES CITY, FL 33844For Sale
 MLS ID #O6404218, Elvis Jorge Lajara, MY REALTY GROUP, LLC.. Stellar MLS
 - $345,0005 bd3 ba2.2k sqft1603 GARDINER STREET, HAINES CITY, FL 33844For Sale
 MLS ID #O6273558, Shannelle Lopez, EXP REALTY LLC. Stellar MLS
 - $297,0003 bd2 ba1.7k sqft173 TRACY CIRCLE, HAINES CITY, FL 33844For SaleMLS ID #O6409699, Jennifer Robles, LPT REALTY, LLC. Stellar MLS
- $369,0003 bd2 ba2.1k sqft130 PRIMA DRIVE, KISSIMMEE, FL 34759For SaleMLS ID #S5146916, Natalie Feldman, CENTURY 21 ALL HOMES & PROPERT. Stellar MLS
- $299,0004 bd3 ba2k sqft1411 WOODLARK DRIVE, HAINES CITY, FL 33844For SaleMLS ID #O6428692, Elizabeth Brito, NORKIS & CO REALTY. Stellar MLS
- $359,9004 bd3 ba2.2k sqft1055 SUGARWOOD STREET, DAVENPORT, FL 33837For SaleMLS ID #L4963833, Satwant Kaur, INTEGRITY CARE REAL ESTATE LLC. Stellar MLS
- $279,9003 bd2 ba1.4k sqft357 WAYLAND DRIVE, HAINES CITY, FL 33844For SaleMLS ID #TB8496741, Lisa Marrero, DALTON WADE INC. Stellar MLS
- $345,0004 bd3 ba1.8k sqft117 W MURPHY STREET, DAVENPORT, FL 33837For SaleMLS ID #S5153257, Jose Aguilar Colina, LA ROSA REALTY KISSIMMEE. Stellar MLS
- $375,0004 bd3 ba1.9k sqft528 MCKENNA DRIVE, WINTER HAVEN, FL 33881For SaleMLS ID #TB8505250, Marc Jeune, THE ELITE REALTY EXPERIENCE. Stellar MLS
- $275,6263 bd2 ba1.3k sqft4811 RIGGING STREET, HAINES CITY, FL 33844SoldMLS ID #G5069270, Nancy Pruitt, PA, OLYMPUS EXECUTIVE REALTY INC. Stellar MLS
- $281,5004 bd2 ba1.8k sqft3301 WEITZEL DRIVE, HAINES CITY, FL 33844For SaleMLS ID #S5145352, Nelson Benavides, ALPHA HOMES & INVESTMENT, INC.. Stellar MLS
- $340,0004 bd2 ba2k sqft604 SARNER PASS WAY, WINTER HAVEN, FL 33881For SaleMLS ID #O6404949, Anderson Siqueira, Sr, WRA BUSINESS & REAL ESTATE. Stellar MLS
- $336,9904 bd2 ba1.8k sqft2752 GENTLE RAIN DRIVE, DAVENPORT, FL 33837For SaleMLS ID #O6427436, Karina Turcios, LPT REALTY, LLC. Stellar MLS
- $384,9904 bd2 ba1.9k sqft5768 GINGHAM DRIVE, KISSIMMEE, FL 34758New ConstructionMLS ID #O6409905, Barbara Cunha De Freitas, NEWKEY REAL ESTATE LLC. Stellar MLS
- $289,9903 bd2 ba1.4k sqft5599 MADDIE DRIVE, HAINES CITY, FL 33844New ConstructionStellar MLS
- $325,0004 bd2 ba1.8k sqft863 HUDSON VALLEY DRIVE, POINCIANA, FL 34759For SaleMLS ID #S5149174, Augusto Osorio, LOKATION. Stellar MLS
- $349,9903 bd3 ba1.8k sqft3856 GULF SHORE CIRCLE, KISSIMMEE, FL 34746For SaleMLS ID #O6376621, Eliza Anez, LA ROSA REALTY LLC. Stellar MLS
- $398,0005 bd3 ba2.2k sqft216 AQUAMARINE LANE, KISSIMMEE, FL 34758For SaleMLS ID #O6346081, Xiaoguang Ruan, AAA GLOBAL VENTURES PA. Stellar MLS
