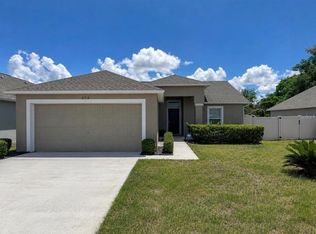
A fantastic opportunity for investors or future homeowners! This beautiful corner-lot home features 4 bedrooms and 2 bathrooms, offering comfort, space, and excellent income potential. It boasts a beautiful, spacious kitchen. The open-concept layout seamlessly connects the living and dining areas, creating the ideal space for entertaining guests or enjoying everyday family life. Sliding glass doors open onto a large backyard—perfect for outdoor activities, gatherings, or simply relaxing. Additional features include a two-car garage, a fully equipped laundry room, and a well-designed floor plan that prioritizes functionality and comfort. Located in the desirable Lake Lucerne community, residents enjoy excellent amenities such as a clubhouse, swimming pools, a playground, and walking paths. The home is close to shops, restaurants, and major roads—including easy access to US-27—making for a convenient commute to Winter Haven, Davenport, and Orlando attractions. Don't miss out on this incredible opportunity!
For sale
Price cut: $20K (10/12)
$318,000
604 SARNER PASS WAY, WINTER HAVEN, FL 33881
4beds
2,004sqft
Single Family Residence
Built in 2022
7,392 Square Feet Lot
$315,900 Zestimate®
$159/sqft
$94/mo HOA
What's special
Two-car garageCorner-lot homeLarge backyardOpen-concept layoutFully equipped laundry roomBeautiful spacious kitchenWell-designed floor plan
- 39 days
- 110
- 6
Zillow last checked:
Listing updated:
Listed by:
Janet Latorre 863-804-8171,
LPT REALTY, LLC 877-366-2213
Source: Stellar MLS,MLS#: S5157377 Originating MLS: Orlando Regional
Originating MLS: Orlando Regional
Facts & features
Interior
Bedrooms & bathrooms
- Bedrooms: 4
- Bathrooms: 2
- Full bathrooms: 2
Primary bedroom
- Features: Walk-In Closet(s)
- Level: First
Bedroom 2
- Features: Built-in Closet
- Level: First
Bedroom 3
- Features: Built-in Closet
- Level: First
Bedroom 4
- Features: Built-in Closet
- Level: First
Primary bathroom
- Level: First
Bathroom 2
- Level: First
Dining room
- Level: First
Kitchen
- Level: First
Laundry
- Level: First
Living room
- Level: First
Heating
- Central, Electric
Cooling
- Central Air
Appliances
- Included: Dishwasher, Dryer, Microwave, Range, Refrigerator, Washer
- Laundry: Inside, Laundry Room
Features
- Thermostat
- Flooring: Carpet, Ceramic Tile
- Doors: Sliding Doors
- Has fireplace: No
Interior area
- Total structure area: 2,464
- Total interior livable area: 2,004 sqft
Video & virtual tour
Property
Parking
- Total spaces: 2
- Parking features: Garage
- Garage spaces: 2
Features
- Levels: One
- Stories: 1
- Exterior features: Courtyard
Lot
- Size: 7,392 Square Feet
Details
- Parcel number: 262802522104000380
- Special conditions: None
Construction
Type & style
- Home type: SingleFamily
- Property subtype: Single Family Residence
Materials
- Block, Stucco
- Foundation: Concrete Perimeter, Slab
- Roof: Shingle
Condition
- New construction: No
- Year built: 2022
Utilities & green energy
- Sewer: Public Sewer
- Water: Public
- Utilities for property: BB/HS Internet Available, Cable Available, Electricity Available, Water Available
Community & HOA
Community
- Features: Clubhouse, Park, Playground, Pool, Sidewalks
- Pet fee: $0 monthly
- Subdivision: LAKE LUCERNE PH 5
HOA
- Has HOA: Yes
- HOA fee: $94 monthly
- HOA name: NPG Financial Services Inc.
- HOA phone: 407-929-1684
Location
- Region: Winter Haven
Financial & listing details
- Price per square foot: $159/sqft
- Tax assessed value: $262,747
- Annual tax amount: $4,998
- Date on market: 9/11/2026
- Cumulative days on market: 160 days
- Listing terms: Cash,Conventional,FHA,VA Loan
- Ownership: Fee Simple
- Total actual rent: 23400
- Electric utility on property: Yes
- Road surface type: Asphalt, Paved
Estimated market value
$315,900
$300,000 - $332,000
$2,162/mo
Price history
| Date | Event | Price |
|---|---|---|
| 10/12/2026 | Price change | $318,000-5.9%$159/sqft |
Source:  Stellar MLS #S5157377 Report a problem Stellar MLS #S5157377 Report a problem | ||
| 9/12/2026 | Listed for sale | $338,000-0.6%$169/sqft |
Source: Stellar MLS #S5157377 Report a problem | ||
| 9/2/2026 | Listing removed | $340,000$170/sqft |
Source: Stellar MLS #O6404949 Report a problem | ||
| 5/5/2026 | Listed for sale | $340,000+0.9%$170/sqft |
Source: Stellar MLS #O6404949 Report a problem | ||
| 3/26/2026 | Listing removed | $2,000$1/sqft |
Source: Stellar MLS #O6347817 Report a problem | ||
| 2/2/2026 | Listing removed | $337,000$168/sqft |
Source: Stellar MLS #O6300005 Report a problem | ||
| 12/20/2025 | Price change | $337,000-11.3%$168/sqft |
Source: Stellar MLS #O6300005 Report a problem | ||
| 11/22/2025 | Price change | $380,000+1.3%$190/sqft |
Source: Stellar MLS #O6300005 Report a problem | ||
| 10/8/2025 | Price change | $375,000+7.1%$187/sqft |
Source: Stellar MLS #O6300005 Report a problem | ||
| 9/29/2025 | Listed for rent | $2,000+5.3%$1/sqft |
Source: Stellar MLS #O6347817 Report a problem | ||
| 7/7/2025 | Price change | $350,000-4.3%$175/sqft |
Source: Stellar MLS #O6300005 Report a problem | ||
| 4/15/2025 | Listed for sale | $365,900+4.8%$183/sqft |
Source: Stellar MLS #O6300005 Report a problem | ||
| 10/2/2024 | Listing removed | $1,900$1/sqft |
Source: Stellar MLS #O6232235 Report a problem | ||
| 9/26/2024 | Listing removed | $349,000$174/sqft |
Source: Stellar MLS #O6232135 Report a problem | ||
| 9/25/2024 | Price change | $1,900-5%$1/sqft |
Source: Stellar MLS #O6232235 Report a problem | ||
| 9/19/2024 | Price change | $349,000-2.8%$174/sqft |
Source: Stellar MLS #O6232135 Report a problem | ||
| 9/4/2024 | Price change | $2,000-4.8%$1/sqft |
Source: Stellar MLS #O6232235 Report a problem | ||
| 9/4/2024 | Price change | $359,000-2.7%$179/sqft |
Source: Stellar MLS #O6232135 Report a problem | ||
| 8/21/2024 | Price change | $369,000+5.7%$184/sqft |
Source: Stellar MLS #O6232135 Report a problem | ||
| 8/14/2024 | Listed for rent | $2,100$1/sqft |
Source: Stellar MLS #O6232235 Report a problem | ||
| 3/30/2023 | Listing removed | -- |
Source: Stellar MLS #O6092017 Report a problem | ||
| 2/28/2023 | Price change | $349,000-10.3%$174/sqft |
Source: Stellar MLS #O6092017 Report a problem | ||
| 2/27/2023 | Listing removed | -- |
Source: Zillow Rentals Report a problem | ||
| 2/22/2023 | Listed for sale | $389,000+24.4%$194/sqft |
Source: Stellar MLS #O6092017 Report a problem | ||
| 9/19/2022 | Sold | $312,790$156/sqft |
Source: Public Record Report a problem | ||
Public tax history
| Year | Property taxes | Tax assessment |
|---|---|---|
| 2025 | $4,998 -1.4% | $262,747 -1.2% |
| 2024 | $5,070 -7.1% | $265,977 -6.2% |
| 2023 | $5,459 +602.2% | $283,504 +608.8% |
| 2022 | $777 +4.1% | $40,000 +8.1% |
| 2021 | $747 | $37,000 |
| 2020 | -- | -- |
Find assessor info on the county website
Monthly payment
Est. payment
Payment breakdown
Explore the cost of this home by adjusting the details. Changes won't be saved.Climate risks
Neighborhood: 33881
- $343,7005 bd3 ba2.5k sqft957 Gotthard Pass Dr, Winter Haven, FL 33881Off Market

- $364,1005 bd3 ba3.1k sqft953 Gotthard Pass Dr, Winter Haven, FL 33881Off Market
- $316,9003 bd2 ba2k sqft520 Twin Bowfish Way, Winter Haven, FL 33881Off Market
- $300,6004 bd2 ba1.7k sqft516 Twin Bowfish Way, Winter Haven, FL 33881Off Market

Similar homes
- $279,9904 bd2 ba1.8k sqft3101 ROYAL TERN DRIVE, WINTER HAVEN, FL 33881For Sale

 MLS ID #O6446739, Paul Jacques, XCELLENCE. Stellar MLS
 - $339,0004 bd2 ba1.8k sqft507 SHORT LANE, WINTER HAVEN, FL 33881For Sale
 MLS ID #S5157350, Janet Latorre, LPT REALTY, LLC. Stellar MLS
 - $309,0004 bd2 ba1.9k sqft4669 OSPREY WAY, WINTER HAVEN, FL 33881For Sale
 MLS ID #R4911042, Greg Owen, EASY REALTY. Stellar MLS
 - $285,0003 bd2 ba1.4k sqft276 ARBUTHNOT STREET, WINTER HAVEN, FL 33881For Sale
 MLS ID #P4940063, Carmen Montes, CHARLES RUTENBERG REALTY ORLANDO. Stellar MLS
 - $299,9003 bd2 ba1.7k sqft168 WATERSIDE CIRCLE, WINTER HAVEN, FL 33880For SaleMLS ID #O6450768, Steven Koleno, BEYCOME OF FLORIDA LLC. Stellar MLS
- $270,0003 bd2 ba1.9k sqft2470 SALZBURG LOOP, WINTER HAVEN, FL 33884For SaleMLS ID #O6450814, Terard Datilma, PREMIUM REAL ESTATE SERVICES. Stellar MLS
- $324,5004 bd3 ba1.9k sqft1508 MAJESTIC LANE, WINTER HAVEN, FL 33880For SaleMLS ID #L4962086, Rose Cayson, LA ROSA REALTY PRESTIGE. Stellar MLS
- $340,0004 bd2 ba2.1k sqft5924 CATAMARAN AVENUE, HAINES CITY, FL 33844For SaleMLS ID #P4939458, Anthony Medina, KELLER WILLIAMS REALTY SMART 1. Stellar MLS
- $320,0003 bd2 ba1.3k sqft2014 DEXTER STREET, HAINES CITY, FL 33844For SaleMLS ID #S5158429, Irene Santiago Colon, SANTIAGO & VAZQUEZ REAL ESTATE LLC. Stellar MLS
- $289,9954 bd2 ba1.8k sqft664 TORTUGAS STREET, HAINES CITY, FL 33844For SaleMLS ID #P4939886, Carmen Montes, CHARLES RUTENBERG REALTY ORLANDO. Stellar MLS
- $299,9003 bd2 ba1.6k sqft520 HIGHLAND MEADOWS AVENUE, DAVENPORT, FL 33837For SaleMLS ID #S5157406, Melissa Salvador, THE FIRM RE. Stellar MLS
- $299,9004 bd2 ba1.6k sqft4098 RUBY RUN, HAINES CITY, FL 33844For SaleMLS ID #S5142723, Gioconda Arevalo, LPT REALTY, LLC. Stellar MLS
- $362,0004 bd3 ba2k sqft236 HILLCREST DRIVE, DUNDEE, FL 33838For SaleMLS ID #O6418604, Sara Martinez, JF STAR REALTY. Stellar MLS
- $315,0003 bd2 ba1.4k sqft4125 LAVENDER COURT, LAKE HAMILTON, FL 33851New ConstructionMLS ID #O6447044, John Tsesmelis, CASTLE ROCK REALTY & MANAGEMENT INC. Stellar MLS
- $345,0004 bd3 ba1.8k sqft433 SANDBAR LANE, HAINES CITY, FL 33844For SaleMLS ID #O6429617, Ashley Porto, GLASSTONE GROUP INC. Stellar MLS
- $299,0004 bd2 ba1.7k sqft288 TOWNS CIRCLE, HAINES CITY, FL 33844For SaleMLS ID #O6356510, Brandon Swank, REAL BROKER, LLC. Stellar MLS
- $315,0004 bd2 ba1.7k sqft3408 COSTELLO CIRCLE, WINTER HAVEN, FL 33884New ConstructionMLS ID #O6411460, Rachel Reyes, BEACH REALTORS. Stellar MLS
- $350,0003 bd2 ba1.9k sqft910 SOFIA LANE, DAVENPORT, FL 33837For SaleMLS ID #O6449277, Nilka Beltran Rivera, BELHOUSE REAL ESTATE, LLC. Stellar MLS
- $345,0005 bd3 ba2.2k sqft1603 GARDINER STREET, HAINES CITY, FL 33844For SaleMLS ID #O6273558, Shannelle Lopez, EXP REALTY LLC. Stellar MLS
- $307,9003 bd2 ba1.5k sqft320 LIBERTY BOULEVARD, DAVENPORT, FL 33837For SaleMLS ID #S5155418, Rafael Fernandez, AGENT TRUST REALTY CORPORATION. Stellar MLS
