Welcome to 168 Waterside Cir, a charming single-family residence nestled in the heart of Winter Haven, FL, 2018-built home where Florida waterfront living meets everyday convenience. This delightful home features a spacious living area of 1,714 square feet, thoughtfully designed to provide both comfort and functionality. The property includes three well-appointed bedrooms and two full bathrooms, making it a superb setting for relaxing and unwinding. The rear patio overlooks a fishing canal, an ideal spot for morning coffee, evening sunsets, or casting a line without leaving home. Supermarkets, shopping, and pharmacies are all within walking distance, and Legoland is nearby, so errands and family outings are easy. Inside, 9½-foot ceilings and rounded corners give the home an open, polished feel, with ceramic tile wall to wall for easy care. The kitchen comes equipped with a refrigerator, electric range/oven, dishwasher, microwave, trash compactor, and a kitchen reverse osmosis system, and a gas range hookup is available for the buyer who prefers to cook with flame. The washer and gas dryer are included, and a whole-house water filtration and softener system rounds out the package. Peace of mind comes built in with a standby gas generator, hurricane panels for the exterior windows and doors, and a gas tankless water heater for endless hot water. The garage features a professionally installed epoxy floor, giving you a clean, durable, showroom-ready space for parking, projects, or storage.
For sale
Price cut: $60K (10/18)
$299,900
168 WATERSIDE CIRCLE, WINTER HAVEN, FL 33880
3beds
1,714sqft
Single Family Residence
Built in 2018
6,098 Square Feet Lot
$-- Zestimate®
$175/sqft
$65/mo HOA
What's special
Rounded cornersThree well-appointed bedrooms
- 21 days
- 526
- 36
Likely to sell faster than
Zillow last checked:
Listing updated:
Listed by:
Steven Koleno 804-656-5007,
BEYCOME OF FLORIDA LLC 804-656-5007
Source: Stellar MLS,MLS#: O6450768 Originating MLS: Orlando Regional
Facts & features
Interior
Bedrooms & bathrooms
- Bedrooms: 3
- Bathrooms: 2
- Full bathrooms: 2
Primary bedroom
- Features: Walk-In Closet(s)
- Level: First
Bedroom 2
- Features: Built-in Closet
- Level: First
Bedroom 3
- Features: Built-in Closet
- Level: First
Primary bathroom
- Features: Linen Closet
- Level: First
Bathroom 2
- Features: Dual Closets
- Level: First
Kitchen
- Features: Storage Closet
- Level: First
Living room
- Features: No Closet
- Level: First
Heating
- Central, Electric, Natural Gas, Heat Pump
Cooling
- Central Air
Appliances
- Included: Dishwasher, Disposal, Dryer, Gas Water Heater, Kitchen Reverse Osmosis System, Microwave, Range, Refrigerator, Tankless Water Heater, Trash Compactor, Washer, Water Filtration System, Water Softener
- Laundry: Gas Dryer Hookup, Inside, Laundry Room, Other
Features
- Ceiling Fan(s), High Ceilings, Open Floorplan, Primary Bedroom Main Floor, Solid Surface Counters, Stone Counters, Thermostat, Walk-In Closet(s)
- Flooring: Ceramic Tile, Epoxy
- Doors: Sliding Doors
- Windows: Hurricane Shutters
- Has fireplace: No
Interior area
- Total structure area: 2,303
- Total interior livable area: 1,714 sqft
Property
Parking
- Parking features: Garage - Attached
- Has attached garage: Yes
Features
- Levels: One
- Stories: 1
- Exterior features: Balcony, Irrigation System, Private Mailbox, Rain Gutters, Sidewalk, Sprinkler Metered
- Has view: Yes
- View description: Canal
- Has water view: Yes
- Water view: Canal
- Waterfront features: Canal Front, Freshwater Canal Access
- Frontage length: Canal: 50
Lot
- Size: 6,098 Square Feet
Details
- Parcel number: 262833658226000170
- Zoning: R1
- Special conditions: None
Construction
Type & style
- Home type: SingleFamily
- Property subtype: Single Family Residence
Materials
- Block, Stone, Stucco
- Foundation: Slab
- Roof: Shingle
Condition
- Completed
- New construction: No
- Year built: 2018
Utilities & green energy
- Sewer: Public Sewer
- Water: Public
- Utilities for property: BB/HS Internet Available, Cable Available, Cable Connected, Electricity Available, Electricity Connected, Fire Hydrant, Natural Gas Available, Natural Gas Connected, Other, Phone Available, Public, Sewer Available, Sewer Connected, Sprinkler Meter, Street Lights, Underground Utilities, Water Available, Water Connected
Community & HOA
Community
- Pet fee: $0 monthly
- Subdivision: WATERSIDE VILLAGE
HOA
- Has HOA: Yes
- Services included: Common Area Taxes, Manager, Private Road
- HOA fee: $65 monthly
- HOA name: Garrison Property Services / Lindsey Chambliss, LC
- HOA phone: 863-439-6550
Location
- Region: Winter Haven
Financial & listing details
- Price per square foot: $175/sqft
- Tax assessed value: $248,548
- Annual tax amount: $2,533
- Date on market: 10/18/2026
- Cumulative days on market: 22 days
- Listing terms: Cash,Conventional,FHA,Other,VA Loan
- Ownership: Fee Simple
- Total actual rent: 0
- Electric utility on property: Yes
- Road surface type: Paved
Estimated market value
Not available
Estimated sales range
Not available
Not available
Price history
| Date | Event | Price |
|---|---|---|
| 10/18/2026 | Price change | $299,900-16.7%$175/sqft |
Source:  Stellar MLS #O6450768 Report a problem | ||
| 10/7/2026 | Listed for sale | $359,900+52.4%$210/sqft |
Source: Owner Report a problem | ||
| 7/10/2019 | Listing removed | $236,100$138/sqft |
Source: D.R. Horton - South Central Florida Report a problem | ||
| 6/14/2019 | Listed for sale | $236,100+3.4%$138/sqft |
Source: D.R. Horton - South Central Florida Report a problem | ||
| 12/7/2018 | Sold | $228,288-2.9%$133/sqft |
Source: Public Record Report a problem | ||
| 10/21/2018 | Price change | $234,998-0.5%$137/sqft |
Source: D.R. Horton - Orlando Report a problem | ||
| 10/16/2018 | Listed for sale | $236,100$138/sqft |
Source: D.R. Horton - Orlando Report a problem | ||
Public tax history
| Year | Property taxes | Tax assessment |
|---|---|---|
| 2025 | $2,533 -4% | $186,735 +2.9% |
| 2024 | $2,638 +2.9% | $181,472 +3% |
| 2023 | $2,565 +3% | $176,186 +3% |
| 2022 | $2,491 +0.1% | $171,054 +3% |
| 2021 | $2,488 +1.2% | $166,072 +1.4% |
| 2020 | $2,458 +1% | $163,779 +2.3% |
| 2019 | $2,435 +232.6% | $160,097 +357.4% |
| 2018 | $732 | $35,000 |
| 2017 | $732 | $35,000 |
Find assessor info on the county website
Monthly payment
Est. payment
Payment breakdown
Explore the cost of this home by adjusting the details. Changes won't be saved.Climate risks
Neighborhood: Cypress Gardens
Nearby schools
Schools provided by the listing agent
- Middle: Denison Middle
- High: Winter Haven Senior
Source: Stellar MLS. This data may not be complete. We recommend contacting the local school district to confirm school assignments for this home.
- $290,7002 bd2 ba1.8k sqft164 Waterside Cir, Winter Haven, FL 33880Off Market
- $307,7004 bd2 ba2k sqft172 Waterside Cir, Winter Haven, FL 33880Off Market
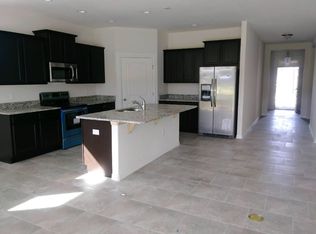
- $292,4003 bd2 ba1.7k sqft160 Waterside Cir, Winter Haven, FL 33880Off Market
- $315,1003 bd2 ba2k sqft179 Waterside Cir, Winter Haven, FL 33880Off Market
Similar homes
- $270,0003 bd2 ba1.9k sqft2470 SALZBURG LOOP, WINTER HAVEN, FL 33884For Sale
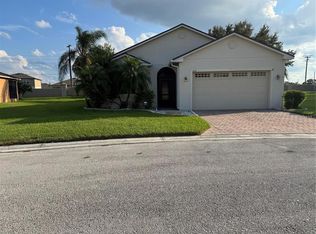
 MLS ID #O6450814, Terard Datilma, PREMIUM REAL ESTATE SERVICES. Stellar MLS
- $289,9903 bd2 ba1.6k sqft2747 SAN MARCO WAY, WINTER HAVEN, FL 33884New Construction
 Stellar MLS
- $324,5004 bd3 ba1.9k sqft1508 MAJESTIC LANE, WINTER HAVEN, FL 33880For Sale
 MLS ID #L4962086, Rose Cayson, LA ROSA REALTY PRESTIGE. Stellar MLS
- $285,0004 bd2 ba1.8k sqft7158 SUMMIT PLACE, WINTER HAVEN, FL 33884For Sale
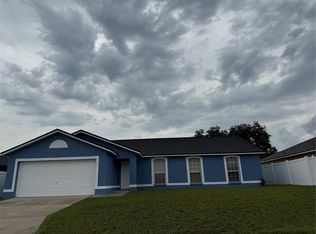 MLS ID #P4939488, Glenda Pruitt, FLORIDA HOME CHOICE REALTY. Stellar MLS
- $285,0003 bd2 ba1.4k sqft276 ARBUTHNOT STREET, WINTER HAVEN, FL 33881For SaleMLS ID #P4940063, Carmen Montes, CHARLES RUTENBERG REALTY ORLANDO. Stellar MLS
- $245,0003 bd2 ba1.4k sqft603 MAGGIE CIRCLE, WINTER HAVEN, FL 33880For SaleMLS ID #O6410507, Larysa Tsyupenko, CHARLES RUTENBERG REALTY ORLANDO. Stellar MLS
- $245,0003 bd2 ba1.4k sqft878 KILLEARN BOULEVARD, WINTER HAVEN, FL 33880For SaleMLS ID #O6377826, Barbi Rodriguez, LLC, SIGNATURE INTERNATIONAL REAL E. Stellar MLS
- $274,9904 bd2 ba1.8k sqft3101 ROYAL TERN DRIVE, WINTER HAVEN, FL 33881For SaleMLS ID #O6446739, Paul Jacques, XCELLENCE. Stellar MLS
- $309,0004 bd2 ba1.9k sqft4669 OSPREY WAY, WINTER HAVEN, FL 33881For SaleMLS ID #R4911042, Greg Owen, EASY REALTY. Stellar MLS
- $272,9903 bd2 ba1.6k sqft136 KRENSON BAY LOOP, WINTER HAVEN, FL 33881For SaleMLS ID #O6417045, Lisa Manzo, WIN-WIN REAL ESTATE SERVICES LLC. Stellar MLS
- $349,9003 bd2 ba1.4k sqft4273 STAFFORD DRIVE, WINTER HAVEN, FL 33880For SaleMLS ID #P4935622, Phillip Thomas, THOMAS REALTY. Stellar MLS
- $318,0004 bd2 ba2k sqft604 SARNER PASS WAY, WINTER HAVEN, FL 33881For SaleMLS ID #S5157377, Janet Latorre, LPT REALTY, LLC. Stellar MLS
- $309,9003 bd2 ba1.3k sqft215 CHICAGO AVENUE W, HAINES CITY, FL 33844For SaleMLS ID #L4965113, Casandra Vann, KELLER WILLIAMS REALTY. Stellar MLS
- $299,0003 bd2 ba1.4k sqft757 REGGIE ROAD, WINTER HAVEN, FL 33884For SaleMLS ID #S5136830, Maria Cendon, LPT REALTY, LLC. Stellar MLS
- $301,0005 bd3 ba2.5k sqft1782 EAGLE HAMMOCK BOULEVARD, EAGLE LAKE, FL 33839For SaleMLS ID #L4965661, Pat Pearson, VIEWPOINT VALUE REALTY. Stellar MLS
- $299,9904 bd2 ba1.9k sqft1202 HILLBRIDGE DRIVE, HAINES CITY, FL 33844For SaleMLS ID #O6448522, Jennifer Robles, LPT REALTY, LLC. Stellar MLS
- $325,0002 bd2 ba1.6k sqft319 NIBLICK CIRCLE, WINTER HAVEN, FL 33881For SaleMLS ID #O6388012, Steven Koleno, BEYCOME OF FLORIDA LLC. Stellar MLS
- $318,0004 bd3 ba1.5k sqft218 RONALDALE AVENUE, HAINES CITY, FL 33844For SaleMLS ID #O6450876, Carlos Rovira, ROVIRA PROPERTY MANAGEMENT LLC. Stellar MLS
- $297,0004 bd3 ba2k sqft1338 DEEPWATER CIRCLE, EAGLE LAKE, FL 33839For SaleMLS ID #O6448284, Steven Koleno, BEYCOME OF FLORIDA LLC. Stellar MLS
