Welcome to this beautifully maintained single-story 4-bedroom, 2-bath single-family home in Eagle Lake, FL. Designed for comfortable everyday living, this home features a functional floor plan with spacious living areas, well-sized bedrooms, and the convenience of having everything on one level. The versatile layout provides plenty of flexibility for family, guests, or a home office. Enjoy resort-style community amenities that bring the Florida lifestyle right to your doorstep. Conveniently located near shopping, dining, schools, and major roadways, with easy access to Winter Haven and surrounding Central Florida attractions. Offering a great combination of space, location, community amenities, and value, this home is ready for its next owner. Schedule your private showing today!
For sale
Price cut: $1K (9/22)
$289,000
EAGLE LAKE, FL 33839
4beds
1,955sqft
Single Family Residence
Built in 2024
5,497 Square Feet Lot
$-- Zestimate®
$148/sqft
$16/mo HOA
What's special
Everything on one levelWell-sized bedroomsBeautifully maintained single-storyVersatile layoutFunctional floor plan
- 53 days
- 78
- 4
Zillow last checked:
Listing updated:
Listed by:
Chicky Ho Galvez 347-888-6683,
AVANTI WAY REALTY LLC 305-229-1146
Source: Stellar MLS,MLS#: S5155890 Originating MLS: Orlando Regional
Originating MLS: Orlando Regional
Facts & features
Interior
Bedrooms & bathrooms
- Bedrooms: 4
- Bathrooms: 2
- Full bathrooms: 2
Primary bedroom
- Features: Water Closet/Priv Toilet, Walk-In Closet(s)
- Level: First
Bedroom 1
- Features: Built-in Closet
- Level: First
Bedroom 2
- Features: Built-in Closet
- Level: First
Bedroom 3
- Features: Built-in Closet
- Level: First
Kitchen
- Features: No Closet
- Level: First
Living room
- Features: No Closet
- Level: First
Heating
- Central
Cooling
- Central Air
Appliances
- Included: Dishwasher, Disposal, Microwave, Range, Refrigerator, Washer
- Laundry: Inside
Features
- Walk-In Closet(s)
- Flooring: Carpet, Tile
- Has fireplace: No
Interior area
- Total structure area: 2,336
- Total interior livable area: 1,955 sqft
Video & virtual tour
Property
Parking
- Total spaces: 2
- Parking features: Garage
- Garage spaces: 2
Features
- Levels: One
- Stories: 1
- Exterior features: Irrigation System, None
- Fencing: Fenced
Lot
- Size: 5,497 Square Feet
Details
- Parcel number: 262918689954002230
- Special conditions: None
Construction
Type & style
- Home type: SingleFamily
- Property subtype: Single Family Residence
Materials
- Stucco
- Foundation: Block
- Roof: Shingle
Condition
- New construction: No
- Year built: 2024
Utilities & green energy
- Sewer: Public Sewer
- Water: Public
- Utilities for property: Public
Community & HOA
Community
- Features: Clubhouse, Fitness Center, Playground, Pool
- Pet fee: $0 monthly
- Subdivision: RANCHES/LK MCLEOD II
HOA
- Has HOA: Yes
- HOA fee: $16 monthly
Location
- Region: Eagle Lake
Financial & listing details
- Price per square foot: $148/sqft
- Annual tax amount: $7,059
- Date on market: 8/19/2026
- Cumulative days on market: 47 days
- Ownership: Fee Simple
- Total actual rent: 0
- Road surface type: Asphalt
Estimated market value
Not available
Estimated sales range
Not available
Not available
Price history
| Date | Event | Price |
|---|---|---|
| 9/22/2026 | Price change | $289,000-0.3%$148/sqft |
Source:  Stellar MLS #S5155890 Report a problem Stellar MLS #S5155890 Report a problem | ||
| 9/22/2026 | Price change | $1,800-5.3%$1/sqft |
Source: Stellar MLS #S5155714 Report a problem | ||
| 9/13/2026 | Price change | $1,900-5%$1/sqft |
Source: Stellar MLS #S5155714 Report a problem | ||
| 9/13/2026 | Price change | $290,000-2.7%$148/sqft |
Source: Stellar MLS #S5155890 Report a problem | ||
| 9/3/2026 | Price change | $298,000-0.7%$152/sqft |
Source: Stellar MLS #S5155890 Report a problem | ||
| 8/25/2026 | Listed for rent | $2,000$1/sqft |
Source: Stellar MLS #S5155714 Report a problem | ||
| 8/20/2026 | Listed for sale | $300,000+7.1%$153/sqft |
Source: Stellar MLS #S5155890 Report a problem | ||
| 3/1/2026 | Listing removed | $2,000$1/sqft |
Source: Stellar MLS #S5132049 Report a problem | ||
| 11/19/2025 | Price change | $2,000-4.8%$1/sqft |
Source: Stellar MLS #S5132049 Report a problem | ||
| 10/27/2025 | Listed for rent | $2,100$1/sqft |
Source: Stellar MLS #S5132049 Report a problem | ||
| 8/15/2025 | Listing removed | $2,100$1/sqft |
Source: Stellar MLS #S5132049 Report a problem | ||
| 8/4/2025 | Listed for rent | $2,100$1/sqft |
Source: Stellar MLS #S5132049 Report a problem | ||
| 5/10/2024 | Sold | $280,000-6.6%$143/sqft |
Source: Stellar MLS #T3496611 Report a problem | ||
| 4/5/2024 | Pending sale | $299,750$153/sqft |
Source: Stellar MLS #T3496611 Report a problem | ||
| 4/3/2024 | Listed for sale | $299,750$153/sqft |
Source: Stellar MLS #T3496611 Report a problem | ||
| 4/3/2024 | Listing removed | $299,750-18%$153/sqft |
Source:  Lennar Homes Report a problem Lennar Homes Report a problem | ||
| 3/19/2024 | Price change | $365,750+4.9%$187/sqft |
Source: Stellar MLS #T3496611 Report a problem | ||
| 2/25/2024 | Price change | $348,750+1.5%$178/sqft |
Source: Lennar Homes Report a problem | ||
| 2/16/2024 | Price change | $343,750-6%$176/sqft |
Source: Lennar Homes Report a problem | ||
| 2/6/2024 | Price change | $365,750+1.4%$187/sqft |
Source: Lennar Homes Report a problem | ||
| 2/1/2024 | Price change | $360,750+0.6%$185/sqft |
Source: Stellar MLS #T3496611 Report a problem | ||
| 1/30/2024 | Price change | $358,750+1.4%$184/sqft |
Source: Lennar Homes Report a problem | ||
| 1/26/2024 | Price change | $353,750+0.9%$181/sqft |
Source: Lennar Homes Report a problem | ||
| 1/5/2024 | Listed for sale | $350,740$179/sqft |
Source: Lennar Homes Report a problem | ||
Public tax history
| Year | Property taxes | Tax assessment |
|---|---|---|
| 2025 | $4,870 +373.7% | $246,485 +374% |
| 2024 | $1,028 +74.7% | $52,000 +76.3% |
| 2023 | $589 | $29,500 |
Monthly payment
Est. payment
Payment breakdown
Explore the cost of this home by adjusting the details. Changes won't be saved.Climate risks
Neighborhood: 33839
Nearby schools
Schools provided by the listing agent
- Elementary: Wahneta Elem
- Middle: Westwood Middle
- High: Lake Region High
Source: Stellar MLS. This data may not be complete. We recommend contacting the local school district to confirm school assignments for this home.
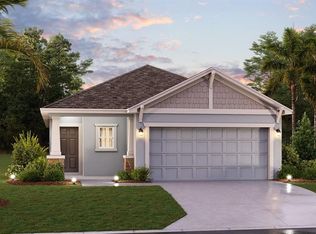
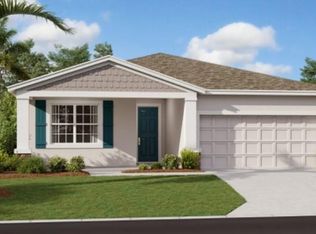
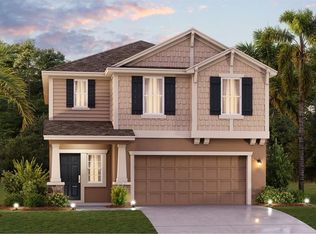
Similar homes
- $297,0004 bd3 ba2k sqft1338 DEEPWATER CIRCLE, EAGLE LAKE, FL 33839New Construction

 MLS ID #O6448284, Steven Koleno, BEYCOME OF FLORIDA LLC. Stellar MLS
 - $301,0005 bd3 ba2.5k sqft1782 EAGLE HAMMOCK BOULEVARD, EAGLE LAKE, FL 33839For Sale
 MLS ID #L4965661, Pat Pearson, VIEWPOINT VALUE REALTY. Stellar MLS
 - $250,0003 bd2 ba1.6k sqft1926 GOLDEN BEAK DRIVE, EAGLE LAKE, FL 33839For Sale
 MLS ID #O6427762, Kelita Uzcategui, VENOSA REALTY LLC. Stellar MLS
 - $309,0004 bd2 ba1.9k sqft4669 OSPREY WAY, WINTER HAVEN, FL 33881For Sale
 MLS ID #R4911042, Greg Owen, EASY REALTY. Stellar MLS
 - $280,0003 bd2 ba1.9k sqft2470 SALZBURG LOOP, WINTER HAVEN, FL 33884For SaleMLS ID #B4902310, Ron Denney, LAND SOUTH REALTY, LLC. Stellar MLS
- $279,9904 bd2 ba1.8k sqft3101 ROYAL TERN DRIVE, WINTER HAVEN, FL 33881For SaleMLS ID #O6446739, Paul Jacques, XCELLENCE. Stellar MLS
- $289,9003 bd2 ba1.6k sqft3777 GIORGIO DRIVE, WINTER HAVEN, FL 33884New ConstructionMLS ID #O6382787, Oscar Isaac, PRIVILEGE REAL ESTATE & INVESTMENTS INC. Stellar MLS
- $284,9903 bd2 ba1.6k sqft2747 SAN MARCO WAY, WINTER HAVEN, FL 33884New ConstructionStellar MLS
- $318,9004 bd2 ba1.8k sqft3818 DIVING DOVE LANE, BARTOW, FL 33830For SaleMLS ID #L4965480, Joe Joseph, JOSEPH REALTY, INC. Stellar MLS
- $324,5004 bd3 ba1.9k sqft1508 MAJESTIC LANE, WINTER HAVEN, FL 33880For SaleMLS ID #L4962086, Rose Cayson, LA ROSA REALTY PRESTIGE. Stellar MLS
- $305,0004 bd3 ba1.8k sqft981 HAROLD PASS, WINTER HAVEN, FL 33884New ConstructionMLS ID #O6429236, Ashley Porto, GLASSTONE GROUP INC. Stellar MLS
- $299,9004 bd3 ba2.5k sqft5780 LAKESIDE LANDINGS BOULEVARD, WINTER HAVEN, FL 33881For SaleMLS ID #P4938750, Harley Holmes, KELLER WILLIAMS REALTY SMART 1. Stellar MLS
- $299,9004 bd3 ba1.9k sqft577 BELL PRAIRIE CIRCLE, LAKE WALES, FL 33859New ConstructionMLS ID #S5152772, Carlos Matos, TRANSCONTINENTAL REALTY GROUP,. Stellar MLS
- $303,0003 bd2 ba1.4k sqft757 REGGIE ROAD, WINTER HAVEN, FL 33884For SaleMLS ID #S5136830, Maria Cendon, LPT REALTY, LLC. Stellar MLS
- $245,0003 bd2 ba1.4k sqft603 MAGGIE CIRCLE, WINTER HAVEN, FL 33880For SaleMLS ID #O6410507, Larysa Tsyupenko, CHARLES RUTENBERG REALTY ORLANDO. Stellar MLS
- $299,0003 bd2 ba1.5k sqft656 TANARO LANE, HAINES CITY, FL 33844For SaleMLS ID #O6445914, Li Ju Huang, AMERICA REAL ESTATE COMPANY LLC. Stellar MLS
- $284,9003 bd2 ba1.3k sqft235 ELEUTHERA DRIVE, LAKE ALFRED, FL 33850For SaleMLS ID #O6412744, Candy Perkin, THOMAS DONDEY LIFE STYLES INC. Stellar MLS
- $299,9003 bd2 ba1.6k sqft520 HIGHLAND MEADOWS AVENUE, DAVENPORT, FL 33837For SaleMLS ID #S5157406, Melissa Salvador, THE FIRM RE. Stellar MLS
- $338,0004 bd2 ba2k sqft604 SARNER PASS WAY, WINTER HAVEN, FL 33881For SaleMLS ID #S5157377, Janet Latorre, LPT REALTY, LLC. Stellar MLS
- $299,9003 bd2 ba1.6k sqft2055 MACON STREET, BARTOW, FL 33830New ConstructionMLS ID #L4963436, DJ Delgado, DJ DELGADO MANAGEMENT GROUP. Stellar MLS
