Welcome to 981 Harold Pass, a beautifully designed 4-bedroom, 2.5-bath home offering the perfect blend of style, space, and comfort. The open-concept floor plan features a spacious kitchen with a large center island, abundant cabinetry, a generous pantry, and seamless flow into the dining and living areas. Sliding glass doors lead to a covered lanai, perfect for enjoying Florida living. Upstairs, the private owner's suite features a walk-in closet, dual vanities, and a walk-in shower, along with three additional bedrooms, a versatile loft, and a conveniently located laundry room. Currently tenant-occupied, this property presents an excellent opportunity for investors looking to generate immediate rental income. Conveniently located in Peace Creek Reserve with easy access to shopping, dining, schools, and everything Winter Haven has to give Schedule your private showing today and discover the potential this exceptional property has to bring!
New construction
$305,000
981 HAROLD PASS, WINTER HAVEN, FL 33884
4beds
1,879sqft
Single Family Residence
Built in 2024
4,587 Square Feet Lot
$303,400 Zestimate®
$162/sqft
$78/mo HOA
What's special
Large center islandVersatile loftThree additional bedroomsOpen-concept floor planGenerous pantrySpacious kitchenWalk-in shower
- 35 days
- 54
- 4
Likely to sell faster than
Zillow last checked:
Listing updated:
Listed by:
Ashley Porto 407-360-7386,
GLASSTONE GROUP INC 689-284-2468
Source: Stellar MLS,MLS#: O6429236 Originating MLS: Osceola
Originating MLS: Osceola
Facts & features
Interior
Bedrooms & bathrooms
- Bedrooms: 4
- Bathrooms: 3
- Full bathrooms: 2
- 1/2 bathrooms: 1
Primary bedroom
- Features: Walk-In Closet(s)
- Level: Second
- Area: 182 Square Feet
- Dimensions: 14x13
Bedroom 2
- Features: Built-in Closet
- Level: Second
- Area: 110 Square Feet
- Dimensions: 11x10
Bedroom 3
- Features: Built-in Closet
- Level: Second
- Area: 110 Square Feet
- Dimensions: 10x11
Bedroom 4
- Features: Built-in Closet
- Level: Second
- Area: 100 Square Feet
- Dimensions: 10x10
Great room
- Level: First
- Area: 252 Square Feet
- Dimensions: 14x18
Kitchen
- Features: Storage Closet
- Level: First
Heating
- Central
Cooling
- Central Air
Appliances
- Included: Convection Oven, Cooktop, Dishwasher, Dryer, Microwave, Range, Washer
- Laundry: Laundry Room
Features
- Open Floorplan, Pest Guard System, PrimaryBedroom Upstairs, Thermostat, Walk-In Closet(s)
- Flooring: Ceramic Tile
- Has fireplace: No
Interior area
- Total structure area: 2,279
- Total interior livable area: 1,879 sqft
Property
Parking
- Total spaces: 2
- Parking features: Garage - Attached
- Attached garage spaces: 2
Features
- Levels: Two
- Stories: 2
- Exterior features: Sidewalk
Lot
- Size: 4,587 Square Feet
Details
- Parcel number: 262936692300002880
- Special conditions: None
Construction
Type & style
- Home type: SingleFamily
- Property subtype: Single Family Residence
Materials
- Block
- Foundation: Block
- Roof: Shingle
Condition
- Completed
- New construction: Yes
- Year built: 2024
Utilities & green energy
- Sewer: Public Sewer
- Water: Public
- Utilities for property: Cable Available, Electricity Available, Public, Sewer Available, Street Lights, Water Connected
Community & HOA
Community
- Features: Playground, Pool
- Pet fee: $0 monthly
- Subdivision: PEACE CRK RESERVE
HOA
- Has HOA: Yes
- HOA fee: $78 monthly
- HOA name: Castle Group/Sarah Guzman
Location
- Region: Winter Haven
Financial & listing details
- Price per square foot: $162/sqft
- Tax assessed value: $232,357
- Annual tax amount: $6,828
- Date on market: 8/6/2026
- Cumulative days on market: 31 days
- Listing terms: Cash,Conventional,FHA,VA Loan
- Ownership: Fee Simple
- Total actual rent: 25200
- Electric utility on property: Yes
- Road surface type: Asphalt, Paved
Estimated market value
$303,400
$288,000 - $319,000
$2,248/mo
Price history
| Date | Event | Price |
|---|---|---|
| 8/6/2026 | Listed for sale | $305,000+1.7%$162/sqft |
Source:  Stellar MLS #O6429236 Report a problem Stellar MLS #O6429236 Report a problem | ||
| 11/24/2025 | Listing removed | $2,100$1/sqft |
Source: Stellar MLS #O6334491 Report a problem | ||
| 10/23/2025 | Price change | $2,100-4.5%$1/sqft |
Source: Stellar MLS #O6334491 Report a problem | ||
| 8/8/2025 | Listed for rent | $2,200$1/sqft |
Source: Stellar MLS #O6334491 Report a problem | ||
| 3/18/2025 | Listing removed | $2,200$1/sqft |
Source: Stellar MLS #O6285156 Report a problem | ||
| 2/27/2025 | Listed for rent | $2,200$1/sqft |
Source: Stellar MLS #O6285156 Report a problem | ||
| 11/7/2024 | Listing removed | $2,200$1/sqft |
Source: Stellar MLS #O6233915 Report a problem | ||
| 9/11/2024 | Price change | $2,200-8.3%$1/sqft |
Source: Stellar MLS #O6233915 Report a problem | ||
| 8/19/2024 | Listed for rent | $2,400$1/sqft |
Source: Stellar MLS #O6233915 Report a problem | ||
| 7/30/2024 | Sold | $300,045$160/sqft |
Source: Stellar MLS #T3535777 Report a problem | ||
| 6/28/2024 | Pending sale | $300,045$160/sqft |
Source: Stellar MLS #T3535777 Report a problem | ||
| 6/19/2024 | Listed for sale | $300,045$160/sqft |
Source:  Lennar Homes Report a problem Lennar Homes Report a problem | ||
Public tax history
| Year | Property taxes | Tax assessment |
|---|---|---|
| 2025 | $4,345 +404.7% | $232,357 +405.1% |
| 2024 | $861 +290.7% | $46,000 +294.4% |
| 2023 | $220 | $11,664 |
Find assessor info on the county website
Monthly payment
Est. payment
Payment breakdown
Explore the cost of this home by adjusting the details. Changes won't be saved.Climate risks
Neighborhood: 33884
Nearby schools
Schools provided by the listing agent
- Elementary: Wahneta Elem
- Middle: Westwood Middle
- High: Lake Region High
Source: Stellar MLS. This data may not be complete. We recommend contacting the local school district to confirm school assignments for this home.
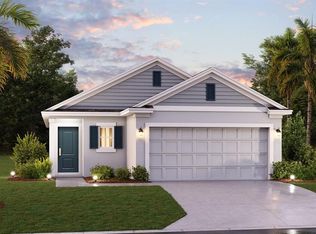


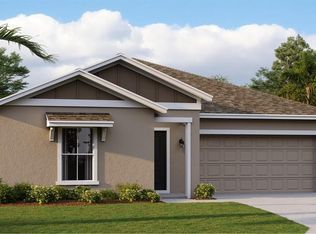
Similar homes
- $320,0005 bd3 ba2.2k sqft1454 AUSTIN ST, WINTER HAVEN, FL 33884New Construction

 MLS ID #S5152488, Carla Moreno Pineda, DALTON WADE INC. Stellar MLS
 - $329,9004 bd3 ba1.8k sqft1642 TEAGAN LANE, WINTER HAVEN, FL 33884New Construction
 MLS ID #O6420842, Steven Koleno, BEYCOME OF FLORIDA LLC. Stellar MLS
 - $289,9003 bd2 ba1.6k sqft2415 BRASSIE COURT, WINTER HAVEN, FL 33884For Sale
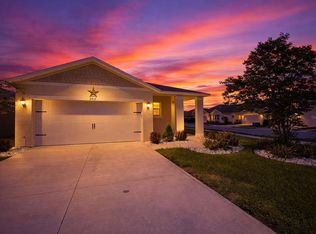 MLS ID #P4938435, Katherine Montana - De Jesus, KELLER WILLIAMS REALTY SMART 1. Stellar MLS
 - $322,7503 bd2 ba1.7k sqft2748 SAN MARCO WAY, WINTER HAVEN, FL 33884For Sale
 MLS ID #O6413542, Osvaldo Junior, WRA BUSINESS & REAL ESTATE. Stellar MLS
 - $284,9903 bd2 ba1.6k sqft2747 SAN MARCO WAY, WINTER HAVEN, FL 33884New ConstructionStellar MLS
- $289,9003 bd2 ba1.6k sqft3777 GIORGIO DRIVE, WINTER HAVEN, FL 33884New ConstructionMLS ID #O6382787, Oscar Isaac, PRIVILEGE REAL ESTATE & INVESTMENTS INC. Stellar MLS
- $324,5004 bd3 ba1.9k sqft1508 MAJESTIC LANE, WINTER HAVEN, FL 33880For SaleMLS ID #L4962086, Rose Cayson, LA ROSA REALTY PRESTIGE. Stellar MLS
- $309,0004 bd2 ba1.9k sqft4669 OSPREY WAY, WINTER HAVEN, FL 33881For SaleMLS ID #R4911042, Greg Owen, EASY REALTY. Stellar MLS
- $298,0004 bd2 ba1.9k sqft(Undisclosed Address), EAGLE LAKE, FL 33839For SaleMLS ID #S5155890, Chicky Ho Galvez, AVANTI WAY REALTY LLC. Stellar MLS
- $250,0004 bd2 ba1.7k sqft3732 GIORGIO DRIVE, WINTER HAVEN, FL 33884For SaleMLS ID #S5147116, Yoja Mirabal, MY REALTY GROUP, LLC.. Stellar MLS
- $337,0004 bd3 ba2k sqft1192 NORMANDY HEIGHTS CIRCLE, WINTER HAVEN, FL 33880For SaleMLS ID #L4961188, Annie Wood, HARPER REALTY FL, LLC. Stellar MLS
- $330,0004 bd3 ba1.9k sqft528 MCKENNA DRIVE, WINTER HAVEN, FL 33881For SaleMLS ID #TB8505250, Marc Jeune, THE ELITE REALTY EXPERIENCE. Stellar MLS
- $325,0004 bd3 ba1.8k sqft1703 FOREMAN ROAD, EAGLE LAKE, FL 33839For SaleMLS ID #O6436479, Domenica Ara Araguache, NAIM REAL ESTATE LLC. Stellar MLS
- $239,9003 bd2 ba1.3k sqft622 CRYSTALS BOULEVARD, WINTER HAVEN, FL 33884For SaleMLS ID #S5152271, Harrison Perez Collazo, CAISSA REALTY INVESTMENT INC. Stellar MLS
- $237,4903 bd2 ba1.5k sqft3349 COSTELLO CIRCLE, WINTER HAVEN, FL 33884For SaleMLS ID #O6364268, Marian Benson, VALOR REALTY SERVICES LLC. Stellar MLS
- $325,0004 bd2 ba2k sqft1406 VISTA DEL LAGO BOULEVARD, DUNDEE, FL 33838For SaleMLS ID #O6431123, John Dannel, CFRP REALTY LLC. Stellar MLS
- $299,9004 bd3 ba2.2k sqft509 RIDGES DRIVE, DUNDEE, FL 33838For SaleMLS ID #O6387088, Gladis Arroyave, LA ROSA REALTY CENTRAL FLORIDA LLC. Stellar MLS
- $285,0005 bd3 ba2.1k sqft2142 LASSO LOOP, EAGLE LAKE, FL 33839For SaleMLS ID #O6433597, Karen Albright, OPENDOOR BROKERAGE LLC. Stellar MLS
- $345,0004 bd3 ba1.8k sqft117 W MURPHY STREET, DAVENPORT, FL 33837For SaleMLS ID #S5153257, Jose Aguilar Colina, LA ROSA REALTY KISSIMMEE. Stellar MLS
