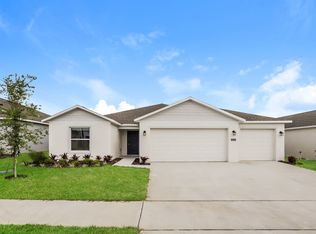
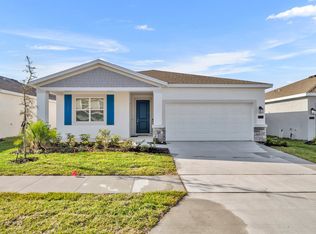

Two-story Atlanta model perfectly blends style, comfort, and functionality. The first floor features a bright, open-concept design with seamless flow between the living room, dining area, and modern kitchen—ideal for entertaining and everyday living. Step outside to the covered lanai, the perfect space to relax, enjoy your morning coffee, or dine al fresco. Upstairs, the spacious owner’s suite offers a private bath, complemented by three additional bedrooms and a versatile loft that can be customized as a home office, media room, playroom, or additional living space. A convenient two-car garage adds to the home’s functionality. Ideally located near shopping, dining, parks, and schools, with easy access to Winter Haven’s popular attractions, including LEGOLAND Florida Resort, Chain of Lakes Park, and Lake Ned. Don’t miss the opportunity to make this beautiful home yours at Ranches at Lake McLeod, where modern living meets a welcoming community!
For sale
Price cut: $15K (9/22)
$310,000
1703 FOREMAN ROAD, EAGLE LAKE, FL 33839
4beds
1,879sqft
Single Family Residence
Built in 2024
6,429 Square Feet Lot
$308,600 Zestimate®
$165/sqft
$108/mo HOA
What's special
Covered lanaiVersatile loftThree additional bedroomsConvenient two-car garagePrivate bathBright open-concept design
- 46 days
- 78
- 9
Zillow last checked:
Listing updated:
Listed by:
Domenica Ara Araguache 352-454-7484,
NAIM REAL ESTATE LLC 818-268-9917
Source: Stellar MLS,MLS#: O6436479 Originating MLS: Osceola
Originating MLS: Osceola
Facts & features
Interior
Bedrooms & bathrooms
- Bedrooms: 4
- Bathrooms: 3
- Full bathrooms: 2
- 1/2 bathrooms: 1
Primary bedroom
- Features: Walk-In Closet(s)
- Level: Second
Great room
- Level: First
Kitchen
- Level: First
Living room
- Level: First
Heating
- Central
Cooling
- Central Air
Appliances
- Included: Dishwasher, Disposal, Dryer, Microwave, Refrigerator, Washer
- Laundry: Laundry Room
Features
- Walk-In Closet(s)
- Flooring: Ceramic Tile
- Has fireplace: No
Interior area
- Total structure area: 6,429
- Total interior livable area: 1,879 sqft
Video & virtual tour
Property
Parking
- Total spaces: 2
- Parking features: Garage - Attached
- Attached garage spaces: 2
Features
- Levels: Two
- Stories: 2
- Exterior features: Irrigation System
Lot
- Size: 6,429 Square Feet
Details
- Parcel number: 262918689954002520
- Special conditions: None
Construction
Type & style
- Home type: SingleFamily
- Property subtype: Single Family Residence
Materials
- Block, Cement Siding
- Foundation: Stem Wall
- Roof: Shingle
Condition
- New construction: No
- Year built: 2024
Utilities & green energy
- Sewer: Public Sewer
- Water: Public
- Utilities for property: Electricity Available, Other
Community & HOA
Community
- Pet fee: $0 monthly
- Subdivision: RANCHES/LK MCLEOD II
HOA
- Has HOA: Yes
- HOA fee: $108 monthly
- HOA name: Artemis Lifestyles/Jessie Chatman
Location
- Region: Eagle Lake
Financial & listing details
- Price per square foot: $165/sqft
- Tax assessed value: $272,980
- Annual tax amount: $7,359
- Date on market: 8/27/2026
- Cumulative days on market: 47 days
- Ownership: Fee Simple
- Total actual rent: 0
- Electric utility on property: Yes
- Road surface type: Asphalt
Estimated market value
$308,600
$293,000 - $324,000
$2,155/mo
Price history
| Date | Event | Price |
|---|---|---|
| 9/22/2026 | Price change | $310,000-4.6%$165/sqft |
Source:  Stellar MLS #O6436479 Report a problem Stellar MLS #O6436479 Report a problem | ||
| 8/27/2026 | Listed for sale | $325,000+8.7%$173/sqft |
Source: Stellar MLS #O6436479 Report a problem | ||
| 6/16/2026 | Listing removed | $299,000$159/sqft |
Source: Stellar MLS #O6384457 Report a problem | ||
| 2/20/2026 | Listed for sale | $299,000-0.3%$159/sqft |
Source: Stellar MLS #O6384457 Report a problem | ||
| 8/27/2024 | Listing removed | $2,300$1/sqft |
Source: My State MLS #11290200 Report a problem | ||
| 7/10/2024 | Price change | $2,300-8%$1/sqft |
Source: My State MLS #11290200 Report a problem | ||
| 6/18/2024 | Listed for rent | $2,500$1/sqft |
Source: My State MLS #11290200 Report a problem | ||
| 6/4/2024 | Sold | $300,000$160/sqft |
Source: Public Record Report a problem | ||
Public tax history
| Year | Property taxes | Tax assessment |
|---|---|---|
| 2025 | $5,394 +387.1% | $272,980 +387.5% |
| 2024 | $1,107 +90.4% | $56,000 +92.1% |
| 2023 | $582 | $29,150 |
Find assessor info on the county website
Monthly payment
Est. payment
Payment breakdown
Explore the cost of this home by adjusting the details. Changes won't be saved.Climate risks
Neighborhood: 33839
Similar homes
- $295,0004 bd3 ba1.8k sqft1370 SALISBURY DRIVE, WINTER HAVEN, FL 33881For Sale
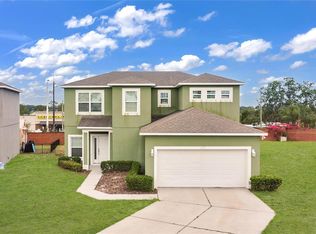
 MLS ID #O6435409, Veronica Li, RATIO REAL ESTATE, LLC. Stellar MLS
 - $309,9004 bd3 ba1.9k sqft1334 DIEGO TERRACE, WINTER HAVEN, FL 33884For Sale
 MLS ID #S5156273, Anna Kostenko, KELLER WILLIAMS REALTY AT THE LAKES. Stellar MLS
 - $335,0003 bd2 ba1.6k sqft1050 MICHELANGELO LANE, WINTER HAVEN, FL 33884For Sale
 MLS ID #L4965172, Andrew Swain, SOHO RE AND CONSTRUCTION. Stellar MLS
 - $360,0005 bd3 ba2.6k sqft821 SUN BURST ROAD, WINTER HAVEN, FL 33880For Sale
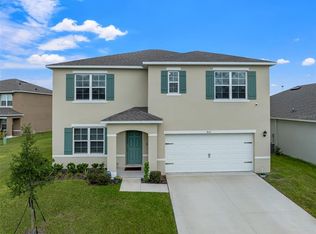 MLS ID #O6239172, Gylwerd Sevilla Oviedo, NEWBERRY REALTY & DEV GRP INC.. Stellar MLS
 - $285,0005 bd3 ba2.5k sqft3365 COSTELLO CIRCLE, WINTER HAVEN, FL 33884For SaleMLS ID #L4962031, Emily Lietz, ENGEL & VOELKERS LAKELAND. Stellar MLS
- $317,9004 bd2 ba1.8k sqft4357 FABULOUS FINCH LANE, BARTOW, FL 33830For SaleMLS ID #TB8544522, Maria Alonso, LPT REALTY, LLC. Stellar MLS
- $324,9003 bd3 ba2.1k sqft339 LAKE SMART CIRCLE, WINTER HAVEN, FL 33881For SaleMLS ID #S5149280, Barbara Prins, HOMETRUST REALTY GROUP. Stellar MLS
- $312,9994 bd2 ba1.9k sqft4312 FABULOUS FINCH LANE, BARTOW, FL 33830For SaleMLS ID #TB8520659, Matt Pereira, BLUE PEAK REALTY LLC. Stellar MLS
- $304,9904 bd2 ba1.7k sqft300 MEREDITH BOULEVARD, WINTER HAVEN, FL 33881New ConstructionStellar MLS
- $330,0004 bd2 ba1.8k sqft185 CLOVERBROOK TRAIL, DAVENPORT, FL 33837For SaleMLS ID #O6433305, Jean Maldonado Colon LLC, FLORIDA REALTY MARKETPLACE. Stellar MLS
- $340,0004 bd3 ba2.5k sqft478 AUTUMN STREAM DRIVE, AUBURNDALE, FL 33823For SaleMLS ID #TB8542684, Andre Tamburello, KELLER WILLIAMS SOUTH SHORE. Stellar MLS
- $290,0003 bd2 ba1.7k sqft6194 GREY HERON DRIVE, WINTER HAVEN, FL 33881For SaleMLS ID #L4961808, Amalia Lucena, TFP FLORIDA REALTY LLC. Stellar MLS
- $319,9994 bd3 ba2.1k sqft762 LAKE DELL AVENUE, DUNDEE, FL 33838New ConstructionStellar MLS
- $340,0004 bd3 ba1.9k sqft368 LOCH COURT, DAVENPORT, FL 33837For SaleMLS ID #S5158831, Issanell Valdez Javier, LA CASA LUXE REALTY. Stellar MLS
- $318,0004 bd2 ba1.6k sqft3802 WHITNEY WAY, HAINES CITY, FL 33844For SaleMLS ID #S5143772, Yasmin Paulino, HOME21 REALTY INC. Stellar MLS
- $275,0003 bd2 ba1.5k sqft350 RUSTIC RAIL DRIVE, LAKE WALES, FL 33859New ConstructionMLS ID #O6443362, Alessio Ceci, RENAISSANCE REALTY NETWORK, IN. Stellar MLS
- $270,0004 bd2 ba1.8k sqft173 BIG BLACK DRIVE, POINCIANA, FL 34759For SaleMLS ID #S5158834, Wendy Torres-Zayas, LPT REALTY, LLC. Stellar MLS
- $339,9994 bd3 ba2k sqft5347 MICKEY AVENUE, WINTER HAVEN, FL 33884New ConstructionStellar MLS
- $340,0005 bd3 ba2.2k sqft271 INMAN BOULEVARD, WINTER HAVEN, FL 33881For SaleMLS ID #W7881213, Isabelle Maye, BHHS FLORIDA PROPERTIES GROUP. Stellar MLS
- $307,5004 bd3 ba1.8k sqft6547 BAIKAL PLACE, LAKELAND, FL 33805New ConstructionMLS ID #O6414501, Josue Soto, EXP REALTY LLC. Stellar MLS
