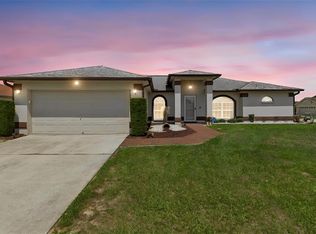
Why wait to build when you can own this move-in ready, like-new 2-year-old home loaded with upgrades? This beautifully maintained single-story residence features an open-concept floor plan where the family room, dining area, and kitchen flow seamlessly together, creating a warm and inviting space for everyday living and entertaining. The kitchen showcases beautiful cabinetry, stainless steel appliances, sleek granite countertops, a large walk-in pantry, garbage disposal, and a reverse osmosis drinking water system. Additional upgrades include a whole-home water softener and filtration system, along with a fully fenced oversized backyard. The spacious owner’s suite is thoughtfully separated from the three secondary bedrooms and features dual sinks, granite countertops, a tiled walk-in shower, and an oversized walk-in closet. A two-car garage provides ample storage and convenience. Residents of Wind Meadows South enjoy resort-style amenities including a community pool, dog parks, playgrounds, and walking paths. Conveniently located near historic downtown Bartow, shopping, dining, parks, lakes, golf courses, and LEGOLAND Florida Resort, with easy access to Lakeland, Winter Haven, Tampa, and Orlando, this home offers the perfect combination of modern comfort, upgrades, and location. Leased solar panels provide energy savings with a current lease payment of $119 per month. Buyer to assume solar lease, subject to solar company approval.
For sale
Price cut: $2K (7/24)
$312,999
4312 FABULOUS FINCH LANE, BARTOW, FL 33830
4beds
1,936sqft
:
Get pre-qualified$2,054/mo
Single Family Residence
Built in 2024
6,247 Square Feet Lot
$312,000 Zestimate®
$162/sqft
$25/mo HOA
What's special
Beautiful cabinetrySleek granite countertopsOpen-concept floor planGarbage disposalTiled walk-in showerStainless steel appliancesDual sinks
- 56 days |
- 291 |
- 16 |
Zillow last checked:
Listing updated:
Listed by:
Matt Pereira 813-399-9166,
BLUE PEAK REALTY LLC 727-777-7100
Source: Stellar MLS,MLS#: TB8520659 Originating MLS: Orlando Regional
Originating MLS: Orlando Regional
Facts & features
Interior
Bedrooms & bathrooms
- Bedrooms: 4
- Bathrooms: 2
- Full bathrooms: 2
Primary bedroom
- Features: Walk-In Closet(s)
- Level: First
- Area: 204 Square Feet
- Dimensions: 12x17
Bedroom 2
- Features: Built-in Closet
- Level: First
- Area: 110 Square Feet
- Dimensions: 11x10
Bedroom 3
- Features: Built-in Closet
- Level: First
- Area: 100 Square Feet
- Dimensions: 10x10
Bedroom 4
- Features: Built-in Closet
- Level: First
- Area: 110 Square Feet
- Dimensions: 11x10
Dining room
- Level: First
- Area: 121 Square Feet
- Dimensions: 11x11
Great room
- Level: First
- Area: 322 Square Feet
- Dimensions: 14x23
Kitchen
- Level: First
- Area: 143 Square Feet
- Dimensions: 11x13
Living room
- Level: First
- Area: 322 Square Feet
- Dimensions: 14x23
Heating
- Central
Cooling
- Central Air
Appliances
- Included: Convection Oven, Dishwasher, Disposal, Electric Water Heater, Microwave, Range, Refrigerator, Water Filtration System, Water Softener, Whole House R.O. System
- Laundry: Laundry Room
Features
- Ceiling Fan(s), Eating Space In Kitchen, Kitchen/Family Room Combo, Open Floorplan, Primary Bedroom Main Floor, Stone Counters, Thermostat, Walk-In Closet(s)
- Flooring: Carpet, Tile
- Has fireplace: No
Interior area
- Total structure area: 2,336
- Total interior livable area: 1,936 sqft
Video & virtual tour
Property
Parking
- Total spaces: 2
- Parking features: Garage - Attached
- Attached garage spaces: 2
Features
- Levels: One
- Stories: 1
- Exterior features: Other
- Fencing: Vinyl
Lot
- Size: 6,247 Square Feet
- Residential vegetation: Mature Landscaping
Details
- Parcel number: 242926289502004190
- Special conditions: None
Construction
Type & style
- Home type: SingleFamily
- Property subtype: Single Family Residence
Materials
- Block, Stucco
- Foundation: Slab
- Roof: Shingle
Condition
- New construction: No
- Year built: 2024
Utilities & green energy
- Sewer: Public Sewer
- Water: Public
- Utilities for property: Cable Connected, Electricity Connected, Sewer Connected, Water Connected
Community & HOA
Community
- Features: Clubhouse, Community Mailbox, Dog Park, Park, Playground, Pool, Sidewalks
- Pet fee: $0 monthly
- Subdivision: WIND MDWS SOUTH PH 2A
HOA
- Has HOA: Yes
- Amenities included: Playground, Pool
- Services included: Community Pool, Pool Maintenance
- HOA fee: $25 monthly
- HOA name: Highland Community Management
- HOA phone: 863-940-2863
Location
- Region: Bartow
Financial & listing details
- Price per square foot: $162/sqft
- Tax assessed value: $246,543
- Annual tax amount: $7,303
- Date on market: 6/18/2026
- Cumulative days on market: 39 days
- Listing terms: Cash,Conventional,FHA,VA Loan
- Ownership: Fee Simple
- Total actual rent: 0
- Electric utility on property: Yes
- Road surface type: Paved
Estimated market value
$312,000
$296,000 - $328,000
$2,460/mo
Price history
| Date | Event | Price |
|---|---|---|
| 7/24/2026 | Price change | $312,999-0.6%$162/sqft |
Source:  Stellar MLS #TB8520659 Report a problem Stellar MLS #TB8520659 Report a problem | ||
| 7/3/2026 | Price change | $314,999-1.6%$163/sqft |
Source: Stellar MLS #TB8520659 Report a problem | ||
| 6/18/2026 | Listed for sale | $319,999-2.1%$165/sqft |
Source: Stellar MLS #TB8520659 Report a problem | ||
| 6/13/2024 | Sold | $326,760$169/sqft |
Source: Stellar MLS #T3501772 Report a problem | ||
| 2/13/2024 | Pending sale | $326,760$169/sqft |
Source: Stellar MLS #T3501772 Report a problem | ||
| 2/2/2024 | Listed for sale | $326,760$169/sqft |
Source:  Lennar Homes Report a problem Lennar Homes Report a problem | ||
Public tax history
| Year | Property taxes | Tax assessment |
|---|---|---|
| 2025 | $4,491 +297.3% | $246,543 +297.7% |
| 2024 | $1,130 | $62,000 |
Find assessor info on the county website
Monthly payment
Est. payment
Payment breakdown
Explore the cost of this home by adjusting the details. Changes won't be saved.Climate risks
Neighborhood: 33830
Nearby schools
GreatSchools rating
- 5/10Spessard L Holland Elementary SchoolGrades: PK-5Distance: 0.9 mi
- 3/10Bartow Middle SchoolGrades: 6-8Distance: 4.6 mi
- 3/10Bartow Senior High SchoolGrades: 9-12Distance: 4.3 mi
Schools provided by the listing agent
- Elementary: Spessard L. Holland Elementary
- Middle: Bartow Middle
- High: Bartow High
Source: Stellar MLS. This data may not be complete. We recommend contacting the local school district to confirm school assignments for this home.
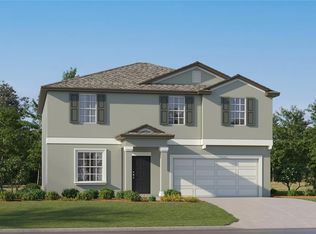
- $335,0004 bd3 ba2.5k sqft4518 Cozy Condor Ct, Bartow, FL 33830Sold

- $304,9004 bd2 ba1.8k sqft4392 Fabulous Finch Ln, Bartow, FL 33830Sold
- $328,8003 bd2 ba1.9k sqft4405 Cozy Condor Ct, Bartow, FL 33830Sold
- $289,9004 bd2 ba1.8k sqft4368 Fabulous Finch Ln, Bartow, FL 33830Sold
- $319,9004 bd2 ba1.9k sqft4377 Fabulous Finch Ln, Bartow, FL 33830Sold
- $343,8054 bd3 ba2.5k sqft4396 Fabulous Finch Ln, Bartow, FL 33830Sold
- $307,2003 bd2 ba1.5k sqft4417 Cozy Condor Ct, Bartow, FL 33830Sold
- $299,9003 bd2 ba1.5k sqft4450 Cozy Condor Ct, Bartow, FL 33830For Sale
A local agent can set up tours, give advice and negotiate with sellers.
A local lender can help you make sure your offer is ready when you are.
Similar homes
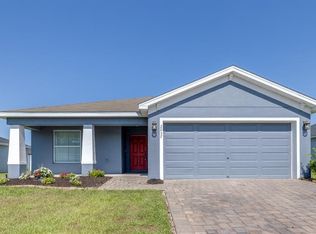
- $330,0004 bd2 ba1.7k sqft2037 CHARLESTON LANE, BARTOW, FL 33830For Sale
 MLS ID #L4963150, Lucas Hamiel, RELIABLE FLORIDA REALTY CONSULTANTS. Stellar MLS
 - $299,9004 bd2 ba1.9k sqft344 KISSENGEN PARK DRIVE, BARTOW, FL 33830For Sale
 MLS ID #TB8513168, John Scalia, EXP REALTY LLC. Stellar MLS
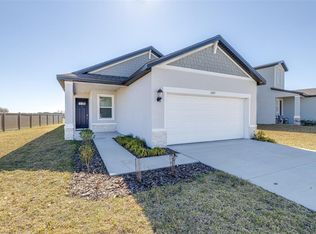
 - $296,0004 bd2 ba1.6k sqft2707 VIRGINIA PINE DRIVE, BARTOW, FL 33830For Sale
 MLS ID #L4958888, Rob Morris, KELLER WILLIAMS REALTY SMART 1. Stellar MLS
 - $354,0004 bd2 ba2k sqft6352 PROMINENCE POINT DRIVE, LAKELAND, FL 33813For Sale
 MLS ID #L4962085, Carla Morey, LAKELAND HOMES AND REALTY, LLC. Stellar MLS
 - $435,0004 bd3 ba2.4k sqft2332 CITRUS BLOOM DRIVE, BARTOW, FL 33830New ConstructionStellar MLS
- $390,0004 bd3 ba2.6k sqft5553 TURKEY CREEK WAY, LAKELAND, FL 33811For SaleMLS ID #O6432469, Rafaela Da Silveira, RAFAELA DA SILVEIRA, LLC.. Stellar MLS
- $319,9904 bd3 ba2k sqft2189 TENEROC TRAIL, LAKELAND, FL 33801For SaleMLS ID #S5147408, Nathaly Valecillos, PA, EXP REALTY LLC. Stellar MLS
- $314,9004 bd2 ba1.8k sqft1802 WHITE ELEPHANT LOOP, WINTER HAVEN, FL 33884New ConstructionStellar MLS
- $315,0004 bd3 ba2.1k sqft516 REGGIE ROAD, WINTER HAVEN, FL 33884For SaleMLS ID #S5153560, Sandra Vargas Valdeleon, MY REALTY GROUP, LLC.. Stellar MLS
- $324,0003 bd2 ba1.8k sqft345 SUMMERSHORE DRIVE, AUBURNDALE, FL 33823For SaleMLS ID #O6414125, Blake Keathley, EVERYSTATE INC.. Stellar MLS
- $310,0004 bd2 ba1.8k sqft1340 DAISY FIELD DR, WINTER HAVEN, FL 33884For SaleMLS ID #O6331865, Antonio Chacon, PREFERRED REAL ESTATE BROKERS. Stellar MLS
- $309,0003 bd2 ba1.6k sqft2519 AVENUE E SW, WINTER HAVEN, FL 33880New ConstructionMLS ID #TB8530908, Gloria Johnpierre, SIVEN PREMIER REAL ESTATE. Stellar MLS
- $299,9003 bd2 ba1.4k sqft1047 ARUBA AVENUE, MULBERRY, FL 33860For SaleMLS ID #TB8433458, Victor Crespo, FUTURE HOME REALTY INC. Stellar MLS
- $330,0004 bd3 ba1.8k sqft6547 BAIKAL PLACE, LAKELAND, FL 33805New ConstructionMLS ID #O6414501, Josue Soto, EXP REALTY LLC. Stellar MLS
- $339,0004 bd2 ba1.9k sqft1856 RED LOOP, LAKELAND, FL 33801For SaleMLS ID #S5151355, Chris Loschiavo, RE/MAX HERITAGE PROFESSIONALS. Stellar MLS
- $310,4903 bd2 ba1.6k sqft4254 LESTER DRIVE, LAKE WALES, FL 33859New ConstructionStellar MLS
- $339,9005 bd3 ba2.3k sqft641 BALD CYPRESS DRIVE, LAKELAND, FL 33801For SaleMLS ID #L4964037, Titus Lennon, Jr, EXP REALTY LLC. Stellar MLS
- $315,0003 bd2 ba1.7k sqft1325 CYPRESS RIDGE LOOP, LAKE ALFRED, FL 33850For SaleMLS ID #O6396335, Gloria Duque, UNITED REALTY GROUP INC. Stellar MLS
- $335,0004 bd2 ba1.5k sqft3609 TRAPNELL GROVE LOOP, PLANT CITY, FL 33567For SaleMLS ID #TB8500908, Kimberly Rice Spencer, BROOKS REALTY GROUP LLC. Stellar MLS
- $320,0004 bd2 ba1.6k sqft3802 WHITNEY WAY, HAINES CITY, FL 33844For SaleMLS ID #S5143772, Yasmin Paulino, HOME 21 REALTY & MANAGEMENT INC. Stellar MLS
