Welcome to this 4-bedroom, 2-bath home in the desirable Trapnell Ridge community of Plant City! BRAND NEW ROOF TO BE REPLACED PRIOR TO CLOSING!!!Featuring an inviting open-concept living and dining area, this home offers a comfortable layout designed for both everyday living and entertaining. The spacious split-bedroom floor plan provides privacy for the primary suite and additional bedrooms, while luxury vinyl plank flooring flows throughout the home for a stylish, low-maintenance finish. The kitchen features granite countertops and a charming breakfast nook, creating a cozy space for morning coffee or casual meals. French doors from the family room open to a private, fully fenced backyard, offering the perfect setting for outdoor entertaining, relaxing, or play. Additional highlights include brand-new bathroom vanities and a newer HVAC system installed in 2021. With its thoughtful floor plan, tasteful upgrades, private outdoor space, and convenient Plant City location, this home is move-in ready and waiting for its next owner. Don’t miss the opportunity to make this inviting Trapnell Ridge home yours!
For sale
Price cut: $5.1K (10/14)
$324,900
3609 TRAPNELL GROVE LOOP, PLANT CITY, FL 33567
4beds
1,562sqft
Single Family Residence
Built in 2007
7,200 Square Feet Lot
$-- Zestimate®
$208/sqft
$33/mo HOA
What's special
Charming breakfast nookThoughtful floor planTasteful upgradesKitchen features granite countertopsPrivate fully fenced backyardBrand-new bathroom vanities
- 38 days
- 295
- 14
Zillow last checked:
Listing updated:
Listed by:
Adriana DeAndrea 813-843-8758,
BALMASEDA & ASSOCIATES INC 813-340-8687
Source: Stellar MLS,MLS#: TB8546231 Originating MLS: Suncoast Tampa
Originating MLS: Suncoast Tampa
Facts & features
Interior
Bedrooms & bathrooms
- Bedrooms: 4
- Bathrooms: 2
- Full bathrooms: 2
Primary bedroom
- Features: Ceiling Fan(s), Linen Closet
- Level: First
- Area: 207 Square Feet
- Dimensions: 11.5x18
Kitchen
- Features: Pantry, Built-in Closet
- Level: First
- Area: 117 Square Feet
- Dimensions: 9x13
Living room
- Features: Ceiling Fan(s), No Closet
- Level: First
- Area: 300 Square Feet
- Dimensions: 15x20
Heating
- Electric
Cooling
- Central Air
Appliances
- Included: Convection Oven, Dishwasher, Dryer, Electric Water Heater, Microwave, Range, Refrigerator, Washer
- Laundry: Laundry Room
Features
- Ceiling Fan(s), Eating Space In Kitchen, High Ceilings, Stone Counters, Walk-In Closet(s)
- Flooring: Luxury Vinyl
- Doors: French Doors
- Has fireplace: No
Interior area
- Total structure area: 2,095
- Total interior livable area: 1,562 sqft
Video & virtual tour
Property
Parking
- Total spaces: 2
- Parking features: Garage - Attached
- Attached garage spaces: 2
Features
- Levels: One
- Stories: 1
- Exterior features: Fire Pit
- Fencing: Vinyl
Lot
- Size: 7,200 Square Feet
- Dimensions: 60 x 120
Details
- Parcel number: P13292186Q00000300022.0
- Zoning: PD
- Special conditions: None
Construction
Type & style
- Home type: SingleFamily
- Architectural style: Contemporary
- Property subtype: Single Family Residence
Materials
- Block, Stucco
- Foundation: Slab
- Roof: Shingle
Condition
- New construction: No
- Year built: 2007
Utilities & green energy
- Sewer: Public Sewer
- Water: Public
- Utilities for property: Electricity Connected, Public
Community & HOA
Community
- Pet fee: $0 monthly
- Subdivision: TRAPNELL RIDGE
HOA
- Has HOA: Yes
- HOA fee: $33 monthly
- HOA name: Highland Community Management
- HOA phone: 863-940-2863
Location
- Region: Plant City
Financial & listing details
- Price per square foot: $208/sqft
- Tax assessed value: $254,893
- Annual tax amount: $3,897
- Date on market: 9/6/2026
- Cumulative days on market: 317 days
- Listing terms: Cash,Conventional,FHA,VA Loan
- Ownership: Fee Simple
- Total actual rent: 0
- Electric utility on property: Yes
- Road surface type: Paved
Estimated market value
Not available
Estimated sales range
Not available
Not available
Price history
| Date | Event | Price |
|---|---|---|
| 10/14/2026 | Price change | $324,900-1.5%$208/sqft |
Source:  Stellar MLS #TB8546231 Report a problem Stellar MLS #TB8546231 Report a problem | ||
| 9/28/2026 | Price change | $330,000-4.3%$211/sqft |
Source: Stellar MLS #TB8546231 Report a problem | ||
| 9/8/2026 | Listed for sale | $345,000+3%$221/sqft |
Source: Stellar MLS #TB8546231 Report a problem | ||
| 9/3/2026 | Listing removed | $335,000$214/sqft |
Source: Stellar MLS #TB8500908 Report a problem | ||
| 6/10/2026 | Price change | $335,000-5.6%$214/sqft |
Source: Stellar MLS #TB8500908 Report a problem | ||
| 4/23/2026 | Listed for sale | $355,000+2.9%$227/sqft |
Source: Stellar MLS #TB8500908 Report a problem | ||
| 4/18/2026 | Listing removed | $2,500$2/sqft |
Source: Zillow Rentals Report a problem | ||
| 3/19/2026 | Listing removed | $345,000$221/sqft |
Source: Stellar MLS #TB8436138 Report a problem | ||
| 3/8/2026 | Listed for rent | $2,500$2/sqft |
Source: Zillow Rentals Report a problem | ||
| 1/21/2026 | Listed for sale | $345,000-3.6%$221/sqft |
Source: Stellar MLS #TB8436138 Report a problem | ||
| 1/7/2026 | Listing removed | $358,000$229/sqft |
Source: Stellar MLS #TB8436138 Report a problem | ||
| 11/13/2025 | Price change | $358,000-1.9%$229/sqft |
Source: Stellar MLS #TB8436138 Report a problem | ||
| 10/9/2025 | Listed for sale | $365,000+17.7%$234/sqft |
Source: Stellar MLS #TB8436138 Report a problem | ||
| 3/23/2022 | Sold | $310,000$198/sqft |
Source: Public Record Report a problem | ||
| 2/25/2022 | Pending sale | $310,000+6.9%$198/sqft |
Source: Stellar MLS #L4928066 Report a problem | ||
| 2/22/2022 | Listed for sale | $290,000-12.1%$186/sqft |
Source: Stellar MLS #L4928066 Report a problem | ||
| 1/30/2022 | Listing removed | -- |
Source: Owner Report a problem | ||
| 1/29/2022 | Listed for sale | $330,000+262.6%$211/sqft |
Source: Owner Report a problem | ||
| 11/30/2011 | Sold | $91,000+0.7%$58/sqft |
Source: Public Record Report a problem | ||
| 8/4/2011 | Price change | $90,352-17.9%$58/sqft |
Source: POINT REALTOR LLC #T2477468 Report a problem | ||
| 7/5/2011 | Listed for sale | $110,000-37.5%$70/sqft |
Source: POINT REALTOR LLC #T2477468 Report a problem | ||
| 10/4/2007 | Sold | $175,900$113/sqft |
Source: Public Record Report a problem | ||
Public tax history
| Year | Property taxes | Tax assessment |
|---|---|---|
| 2025 | $3,898 +5.5% | $254,893 +0.5% |
| 2024 | $3,695 -13.2% | $253,512 +5.1% |
| 2023 | $4,256 +237.8% | $241,179 +113% |
| 2022 | $1,260 +2.9% | $113,217 +3.5% |
| 2021 | $1,224 +1.4% | $109,343 +1.4% |
| 2020 | $1,207 +2.6% | $107,833 +2.3% |
| 2019 | $1,177 | $105,409 +1.9% |
| 2018 | $1,177 +1.1% | $103,444 -17% |
| 2017 | $1,165 +2.1% | $124,690 +25.7% |
| 2016 | $1,140 -12.2% | $99,232 +0.7% |
| 2015 | $1,299 -0.6% | $98,542 +0.8% |
| 2014 | $1,307 | $97,760 +1.5% |
| 2013 | $1,307 +0.7% | $96,315 +1.7% |
| 2012 | $1,298 -13.5% | $94,705 -9.7% |
| 2011 | $1,501 -16% | $104,934 -12.8% |
| 2010 | $1,786 -12.2% | $120,387 -9.5% |
| 2009 | $2,033 -17% | $132,973 -15.5% |
| 2008 | $2,450 +191.5% | $157,437 +404.6% |
| 2007 | $840 +119% | $31,200 +66.7% |
| 2006 | $384 | $18,720 |
Find assessor info on the county website
Monthly payment
Est. payment
Payment breakdown
Explore the cost of this home by adjusting the details. Changes won't be saved.Climate risks
Neighborhood: 33567
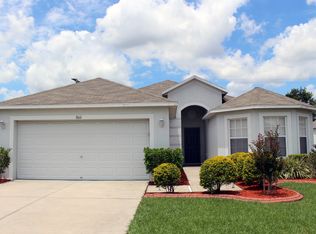
- $318,6004 bd2 ba1.7k sqft3611 Trapnell Grove Loop, Plant City, FL 33567Off Market
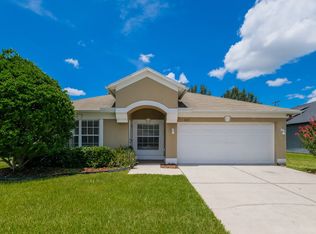
- $290,3003 bd2 ba1.4k sqft3607 Trapnell Grove Loop, Plant City, FL 33567Off Market
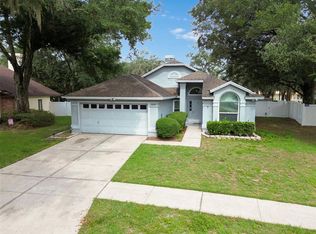
- $302,9003 bd2 ba1.4k sqft3613 Trapnell Grove Loop, Plant City, FL 33567Off Market
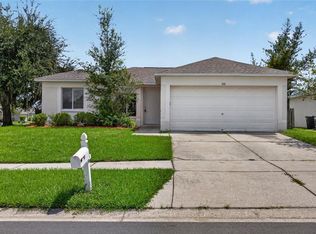
- $333,0004 bd2 ba1.8k sqft3605 Trapnell Grove Loop, Plant City, FL 33567Off Market
Similar homes
- $299,9993 bd2 ba1.4k sqft4133 BARRET AVENUE, PLANT CITY, FL 33566For Sale
 MLS ID #TB8532682, Brandon Rimes, KELLER WILLIAMS REALTY- PALM HARBOR. Stellar MLS
 - $269,0003 bd2 ba1.1k sqft310 SHELBY BROOKE DRIVE, PLANT CITY, FL 33563For Sale
 MLS ID #TB8546205, John Scalia, EXP REALTY LLC. Stellar MLS
 - $315,0003 bd2 ba1.5k sqft906 GRAND CANYON DRIVE, VALRICO, FL 33594For Sale
 MLS ID #TB8549064, Joshua Nogowski, TAH FLORIDA LLC. Stellar MLS
 - $334,7003 bd2 ba1.4k sqft823 ROCKY MOUNTAIN COURT, VALRICO, FL 33594For Sale
 MLS ID #O6429958, Blake Keathley, EVERYSTATE INC.. Stellar MLS
 - $324,9004 bd2 ba1.6k sqft11363 COCOA BEACH DRIVE, RIVERVIEW, FL 33569For SaleMLS ID #TB8549919, Daniel Echevarria, MAHE REALTY LLC. Stellar MLS
- $315,0004 bd2 ba1.9k sqft10357 SCARLET SKIMMER DRIVE, RIVERVIEW, FL 33578For SaleMLS ID #O6443900, Jeannette Lopez, ORLANDO REGIONAL PROPERTY MANAGEMENT. Stellar MLS
- $335,0004 bd2 ba2k sqft427 FERN GULLEY DRIVE, SEFFNER, FL 33584For SaleMLS ID #O6416422, Summer Brady, MAINSTAY BROKERAGE LLC. Stellar MLS
- $318,0003 bd2 ba1.3k sqft403 ALMA DRIVE, BRANDON, FL 33510For SaleMLS ID #TB8543028, Amber Dahlberg, CENTURY 21 BEGGINS ENTERPRISES. Stellar MLS
- $319,9003 bd2 ba1.8k sqft1102 CANYON OAKS DRIVE, BRANDON, FL 33510For SaleMLS ID #O6436647, Robert Salmons, ENTERA REALTY LLC. Stellar MLS
- $327,5003 bd2 ba1.2k sqft8301 IBERIA PLACE, TAMPA, FL 33637For SaleMLS ID #TB8485878, David Kushner, JD ELITE REALTY GROUP INC. Stellar MLS
- $304,9004 bd2 ba1.8k sqft11432 LAUREL BROOK COURT, RIVERVIEW, FL 33569For SaleMLS ID #O6427845, Robert Salmons, ENTERA REALTY LLC. Stellar MLS
- $314,9003 bd2 ba1.3k sqft301 REGAL PARK DRIVE, VALRICO, FL 33594For SaleMLS ID #O6423645, Robert Salmons, ENTERA REALTY LLC. Stellar MLS
- $320,0004 bd2 ba1.8k sqft2658 GRANDBURY GROVE ROAD, LAKELAND, FL 33811For SaleMLS ID #L4961112, Nicole Elliott, COLDWELL BANKER REALTY. Stellar MLS
- $320,0003 bd2 ba2k sqft4362 SUN CENTER ROAD, MULBERRY, FL 33860For SaleMLS ID #L4964120, Lisa Matheny, ENGEL & VOELKERS LAKELAND. Stellar MLS
- $328,0004 bd2 ba1.8k sqft11837 THICKET WOOD DRIVE, RIVERVIEW, FL 33579For SaleMLS ID #TB8531343, Yeneisi Rodriguez, RE/MAX REALTY UNLIMITED. Stellar MLS
- $360,0003 bd2 ba1.2k sqft560 ROBIN HILL CIRCLE, BRANDON, FL 33510For SaleMLS ID #TB8535235, Tabatha Pankop, REAL BROKER, LLC. Stellar MLS
- $344,0004 bd2 ba1.7k sqft11910 LITTLE VIOLET CIRCLE, RIVERVIEW, FL 33578For SaleMLS ID #TB8529742, Elsie Borgen, CENTURY 21 CIRCLE. Stellar MLS
- $304,0004 bd2 ba1.5k sqft12826 LONGCREST DRIVE, RIVERVIEW, FL 33579For SaleMLS ID #TB8542442, Danielle Davis, ELEVE REAL ESTATE LLC. Stellar MLS
- $320,0003 bd2 ba1.6k sqft11136 GOLDEN SILENCE DRIVE, RIVERVIEW, FL 33579For SaleMLS ID #L4964444, Kali Marrino, PREMIER REALTY NETWORK, INC. Stellar MLS
- $365,0003 bd2 ba1.8k sqft5625 FISCHER DRIVE, LAKELAND, FL 33812For SaleMLS ID #TB8545189, Stuart Hurry, NU HOME FINDERS, INC. Stellar MLS
