Virtually Staged. This inviting three-bedroom, two-bath home at 403 Alma Drive in Brandon offers 1,305 square feet of comfortable living space and thoughtful updates that deliver peace of mind. A new roof installed in 2025, whole-house re-plumbing completed the same year, and a new water heater added in 2026 combine with an air-conditioning system less than five years old and updated electrical from the last 15 years. Fresh interior paint throughout completes the picture of a turnkey residence ready for its next chapter. Step inside to discover an open, light-filled layout that flows naturally from room to room. The primary suite provides a quiet retreat, while the two additional bedrooms offer flexibility for a home office, guest space, or whatever suits your lifestyle. Generous windows fill the interiors with natural light, creating a warm and welcoming atmosphere where everyday moments feel just right. Outside, the large fenced yard features a double gate designed for boats, RVs, or trailers, giving you the freedom to store what matters most to you. With no HOA and no CDD fees, the property offers both privacy and financial simplicity. Its convenient location places you minutes from I-4, I-75, Highway 301, and Highway 60, making commutes to downtown Tampa, shopping, dining, and outdoor recreation effortless. Priced at $320,000, this well-maintained home represents exceptional value in a desirable Brandon neighborhood. Schedule a private showing today and picture the life you could build here. Contact us to arrange your tour and take the first step toward making 403 Alma Drive your own. SELLER WILLING TO CONTRIBUTE TOWARDS BUYER CLOSING COSTS AND PREPAID ITEMS.
For sale
Price cut: $2K (10/6)
$318,000
403 ALMA DRIVE, BRANDON, FL 33510
3beds
1,305sqft
Single Family Residence
Built in 1975
8,858 Square Feet Lot
$-- Zestimate®
$244/sqft
$-- HOA
What's special
Fresh interior paint throughoutOpen light-filled layoutThree-bedroom two-bath homeLarge fenced yard
- 48 days
- 606
- 57
Zillow last checked:
Listing updated:
Listed by:
Amber Dahlberg 813-230-0065,
CENTURY 21 BEGGINS ENTERPRISES 813-658-2121
Source: Stellar MLS,MLS#: TB8543028 Originating MLS: Suncoast Tampa
Originating MLS: Suncoast Tampa
Facts & features
Interior
Bedrooms & bathrooms
- Bedrooms: 3
- Bathrooms: 2
- Full bathrooms: 2
Rooms
- Room types: Storage Rooms
Primary bedroom
- Features: Walk-In Closet(s)
- Level: First
Kitchen
- Level: First
Living room
- Level: First
Heating
- Central
Cooling
- Central Air
Appliances
- Included: Dishwasher, Electric Water Heater, Range, Refrigerator
- Laundry: Other
Features
- Ceiling Fan(s), Primary Bedroom Main Floor
- Flooring: Ceramic Tile, Laminate
- Has fireplace: No
Interior area
- Total structure area: 1,812
- Total interior livable area: 1,305 sqft
Video & virtual tour
Property
Parking
- Total spaces: 1
- Parking features: Boat, RV Access/Parking
- Carport spaces: 1
Features
- Levels: One
- Stories: 1
- Exterior features: Other
- Fencing: Chain Link
Lot
- Size: 8,858 Square Feet
- Dimensions: 86 x 103
Details
- Parcel number: U2329202ELB0000000002.0
- Zoning: RSC-6
- Special conditions: None
Construction
Type & style
- Home type: SingleFamily
- Architectural style: Ranch
- Property subtype: Single Family Residence
Materials
- Block, Concrete
- Foundation: Slab
- Roof: Shingle
Condition
- New construction: No
- Year built: 1975
Utilities & green energy
- Sewer: Septic Tank
- Water: Public
- Utilities for property: Public
Community & HOA
Community
- Pet fee: $0 monthly
- Subdivision: KINGSWAY GARDENS
HOA
- Has HOA: No
Location
- Region: Brandon
Financial & listing details
- Price per square foot: $244/sqft
- Tax assessed value: $143,205
- Annual tax amount: $825
- Date on market: 8/27/2026
- Cumulative days on market: 49 days
- Ownership: Fee Simple
- Total actual rent: 0
- Road surface type: Asphalt
Estimated market value
Not available
Estimated sales range
Not available
Not available
Price history
| Date | Event | Price |
|---|---|---|
| 10/6/2026 | Price change | $318,000-0.6%$244/sqft |
Source:  Stellar MLS #TB8543028 Report a problem Stellar MLS #TB8543028 Report a problem | ||
| 9/25/2026 | Price change | $320,000+2.6%$245/sqft |
Source: Stellar MLS #TB8543028 Report a problem | ||
| 8/27/2026 | Listed for sale | $312,000$239/sqft |
Source: Stellar MLS #TB8543028 Report a problem | ||
Public tax history
| Year | Property taxes | Tax assessment |
|---|---|---|
| 2025 | $825 -4.8% | $56,532 -23.2% |
| 2024 | $866 +4.5% | $73,605 +3% |
| 2023 | $829 +4.3% | $71,461 +3% |
| 2022 | $795 +0% | $69,380 +3% |
| 2021 | $795 +8% | $67,359 +1.4% |
| 2020 | $736 +8.4% | $66,429 +2.3% |
| 2019 | $679 | $64,935 +1.9% |
| 2018 | $679 +5.3% | $63,724 -35% |
| 2017 | $645 -3.2% | $97,974 +60.3% |
| 2016 | $666 -16.5% | $61,129 +0.7% |
| 2015 | $797 +0.9% | $60,704 +0.8% |
| 2014 | $790 | $60,222 +1.5% |
| 2013 | $790 -1.7% | $59,332 +1.7% |
| 2012 | $804 -8.7% | $58,340 -14% |
| 2011 | $880 -4.6% | $67,817 -7.4% |
| 2010 | $923 +0.2% | $73,243 -0.2% |
| 2009 | $920 +1% | $73,405 +0.1% |
| 2008 | $911 -19.6% | $73,332 +3% |
| 2007 | $1,134 -2.5% | $71,196 +2.5% |
| 2006 | $1,163 +1.1% | $69,460 +3% |
| 2005 | $1,150 | $67,437 +3% |
| 2004 | -- | $65,473 +1.9% |
| 2003 | -- | $64,252 +2.4% |
| 2002 | -- | $62,746 +1.6% |
| 2001 | -- | $61,758 -4% |
| 2000 | $1,016 | $64,359 |
Find assessor info on the county website
Monthly payment
Est. payment
Payment breakdown
Explore the cost of this home by adjusting the details. Changes won't be saved.Climate risks
Neighborhood: 33510
Similar homes
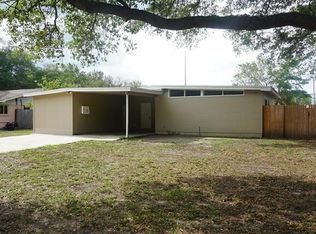
- $354,9503 bd2 ba1.6k sqft404 E MORGAN STREET, BRANDON, FL 33510For Sale
 MLS ID #TB8555614, Terry Connors, II, MERIDIAN RESIDE. Stellar MLS
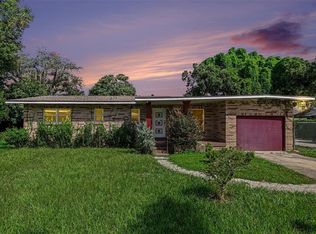
 - $360,0003 bd2 ba1.2k sqft560 ROBIN HILL CIRCLE, BRANDON, FL 33510For Sale
 MLS ID #TB8535235, Tabatha Pankop, REAL BROKER, LLC. Stellar MLS
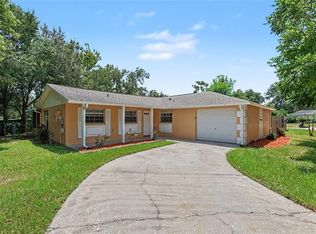
 - $349,9004 bd2 ba1.3k sqft603 HIGHVIEW TERRACE N, BRANDON, FL 33510For Sale
 MLS ID #O6435499, Robert Salmons, ENTERA REALTY LLC. Stellar MLS
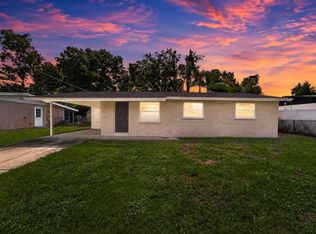
 - $319,9003 bd2 ba1.1k sqft506 SHAMROCK ROAD, BRANDON, FL 33511For Sale
 MLS ID #TB8534492, Ken Jones, EXP REALTY LLC. Stellar MLS
 - $300,0003 bd2 ba1.1k sqft1219 MOHRLAKE DRIVE, BRANDON, FL 33511For SaleMLS ID #TB8555708, Andrew Duncan, LPT REALTY LLC. Stellar MLS
- $399,0003 bd2 ba1.6k sqft509 CLEMONS ROAD, BRANDON, FL 33510For SaleMLS ID #TB8549231, Team Pillay Pillay, FLORIDA EXPRESS REALTY. Stellar MLS
- $364,9004 bd2 ba1.5k sqft1909 SHANNONWOOD COURT, BRANDON, FL 33510For SaleMLS ID #O6437774, Robert Salmons, ENTERA REALTY LLC. Stellar MLS
- $299,9003 bd2 ba992 sqft1019 AXLEWOOD CIRCLE, BRANDON, FL 33511For SaleMLS ID #O6438497, Robert Salmons, ENTERA REALTY LLC. Stellar MLS
- $395,0003 bd2 ba1.4k sqft1705 CINNABAR COURT, BRANDON, FL 33510For SaleMLS ID #TB8538581, Eric Anderson, KELLER WILLIAMS TAMPA PROPERTIES. Stellar MLS
- $364,9003 bd3 ba1.3k sqft230 BEVERLY BOULEVARD, BRANDON, FL 33511For SaleMLS ID #TB8535566, Alfredo Rodriguez Fonseca, ANR REALTY LLC. Stellar MLS
- $385,0003 bd2 ba1.2k sqft1905 BRYAN ROAD, BRANDON, FL 33511For SaleMLS ID #TB8547200, Shelly Valdez, CENTURY 21 LINK REALTY, INC.. Stellar MLS
- $369,9003 bd2 ba1.4k sqft3607 WOODHILL DRIVE, BRANDON, FL 33511For SaleMLS ID #O6418348, Robert Salmons, ENTERA REALTY LLC. Stellar MLS
- $300,0003 bd2 ba1.2k sqft701 PERIWINKLE POINTE PLACE, SEFFNER, FL 33584For SaleMLS ID #TB8534875, Bridd Bone, KELLER WILLIAMS SUBURBAN TAMPA. Stellar MLS
- $375,0003 bd2 ba1.6k sqft3613 COPPERTREE CIRCLE, BRANDON, FL 33511For SaleMLS ID #TB8486147, Brian Allen, FLORIDA EXECUTIVE REALTY. Stellar MLS
- $444,0003 bd2 ba1.7k sqft526 S LARRY CIRCLE, BRANDON, FL 33511For SaleMLS ID #TB8547528, Tiffany Michael, CENTURY 21 CIRCLE. Stellar MLS
- $360,0003 bd2 ba1.3k sqft4218 EMPIRE PLACE, TAMPA, FL 33610For SaleMLS ID #TB8554187, Hilary Provost, BRANDYWINE HOMES USA. Stellar MLS
- $299,9993 bd2 ba1.4k sqft4133 BARRET AVENUE, PLANT CITY, FL 33566For SaleMLS ID #TB8532682, Brandon Rimes, KELLER WILLIAMS REALTY- PALM HARBOR. Stellar MLS
- $285,0003 bd1 ba884 sqft3417 DANNY BRYAN BOULEVARD, TAMPA, FL 33619For SaleMLS ID #TB8536924, Andrew Duncan, LPT REALTY LLC. Stellar MLS
- $289,0003 bd2 ba1.3k sqft6312 SWEETWATER DRIVE E, LAKELAND, FL 33811For SaleMLS ID #O6435743, Dalton Yelvington, SAUNDERS REAL ESTATE, LLC. Stellar MLS
- $324,9004 bd2 ba1.5k sqft3609 TRAPNELL GROVE LOOP, PLANT CITY, FL 33567For SaleMLS ID #TB8546231, Adriana DeAndrea, BALMASEDA & ASSOCIATES INC. Stellar MLS
