SELLER OFFERING $5,000 TOWARD BUYER’S CLOSING COSTS AND PREPAIDS WITH AN ACCEPTABLE OFFER! Thoughtfully updated and full of everyday comfort, 3417 Danny Bryan Blvd offers 3 bedrooms, 1 bath, and 884 square feet of inviting living space. Recent improvements to the roof, air-conditioning system, and windows add valuable peace of mind, while the home’s well-maintained feel makes it easy to settle in and enjoy from day one. Inside, laminate flooring flows throughout the home, creating a clean, cohesive look that is both stylish and easy to maintain. The bright living spaces offer a functional layout with plenty of flexibility for relaxing, entertaining, or adding your own personal touches. From the dining area, enjoy a direct view and quick access to the backyard, making indoor-outdoor living and casual gatherings feel effortless. Outside, the spacious yard offers plenty of room for pets, gardening, weekend barbecues, play space, or simply unwinding in the Florida sunshine. A 1-car garage provides additional convenience for parking, storage, tools, or recreational gear. Located with convenient access to shopping, dining, major roadways, and destinations throughout Tampa, this home combines comfort, functionality, and location in one attractive package. Whether you're a first-time buyer, looking to downsize, or searching for your next investment opportunity, 3417 Danny Bryan Blvd is ready to be seen. Schedule your showing today!
For sale
Price cut: $5K (10/1)
$285,000
3417 DANNY BRYAN BOULEVARD, TAMPA, FL 33619
3beds
884sqft
Single Family Residence
Built in 1982
7,625 Square Feet Lot
$284,700 Zestimate®
$322/sqft
$-- HOA
What's special
- 74 days
- 237
- 38
Zillow last checked:
Listing updated:
Listed by:
Andrew Duncan 813-359-8990,
LPT REALTY LLC 813-359-8990,
Meghan Lucowitz 813-767-3304,
LPT REALTY, LLC
Source: Stellar MLS,MLS#: TB8536924 Originating MLS: Suncoast Tampa
Originating MLS: Suncoast Tampa
Facts & features
Interior
Bedrooms & bathrooms
- Bedrooms: 3
- Bathrooms: 1
- Full bathrooms: 1
Rooms
- Room types: Utility Room
Primary bedroom
- Features: Ceiling Fan(s), Built-in Closet
- Level: First
- Area: 132 Square Feet
- Dimensions: 12x11
Kitchen
- Features: Built-In Shelving, Pantry, Granite Counters
- Level: First
- Area: 90 Square Feet
- Dimensions: 9x10
Living room
- Level: First
- Area: 192 Square Feet
- Dimensions: 12x16
Heating
- Central
Cooling
- Central Air
Appliances
- Included: Dishwasher, Microwave, Range, Refrigerator
- Laundry: In Garage
Features
- Built-in Features, Ceiling Fan(s), Kitchen/Family Room Combo, Solid Surface Counters, Stone Counters
- Flooring: Laminate
- Doors: French Doors
- Has fireplace: No
Interior area
- Total structure area: 1,276
- Total interior livable area: 884 sqft
Video & virtual tour
Property
Parking
- Total spaces: 1
- Parking features: Driveway, Garage Door Opener
- Attached garage spaces: 1
- Has uncovered spaces: Yes
Features
- Levels: One
- Stories: 1
- Fencing: Fenced
Lot
- Size: 7,625 Square Feet
- Dimensions: 76.25 x 100
Details
- Parcel number: U1129191NT00000400009.0
- Zoning: RSC-6
- Special conditions: None
Construction
Type & style
- Home type: SingleFamily
- Property subtype: Single Family Residence
Materials
- Block, Concrete
- Foundation: Slab
- Roof: Shingle
Condition
- New construction: No
- Year built: 1982
Utilities & green energy
- Sewer: Public Sewer
- Water: Public
- Utilities for property: Cable Available, Cable Connected, Electricity Connected, Sewer Available, Sewer Connected
Community & HOA
Community
- Security: Security System Owned, Smoke Detector(s)
- Pet fee: $0 monthly
- Subdivision: SUGARCREEK SUB UNIT
HOA
- Has HOA: No
Location
- Region: Tampa
Financial & listing details
- Price per square foot: $322/sqft
- Tax assessed value: $220,862
- Annual tax amount: $3,678
- Date on market: 8/7/2026
- Cumulative days on market: 63 days
- Listing terms: Cash,Conventional,FHA,VA Loan
- Ownership: Fee Simple
- Total actual rent: 0
- Electric utility on property: Yes
- Road surface type: Paved
Estimated market value
$284,700
$270,000 - $299,000
$1,430/mo
Price history
| Date | Event | Price |
|---|---|---|
| 10/1/2026 | Price change | $285,000-1.7%$322/sqft |
Source:  Stellar MLS #TB8536924 Report a problem Stellar MLS #TB8536924 Report a problem | ||
| 9/17/2026 | Price change | $290,000-3.3%$328/sqft |
Source: Stellar MLS #TB8536924 Report a problem | ||
| 8/7/2026 | Listed for sale | $300,000+59.6%$339/sqft |
Source: Stellar MLS #TB8536924 Report a problem | ||
| 8/31/2021 | Sold | $188,000+17.6%$213/sqft |
Source: Public Record Report a problem | ||
| 10/2/2020 | Listing removed | $159,900$181/sqft |
Source: SIGNATURE REALTY ASSOCIATES #T3215895 Report a problem | ||
| 1/7/2020 | Pending sale | $159,900$181/sqft |
Source: SIGNATURE REALTY ASSOCIATES #T3215895 Report a problem | ||
| 12/18/2019 | Listed for sale | $159,900$181/sqft |
Source: SIGNATURE REALTY ASSOCIATES #T3215895 Report a problem | ||
Public tax history
| Year | Property taxes | Tax assessment |
|---|---|---|
| 2025 | $3,679 +9.1% | $207,478 +2.9% |
| 2024 | $3,373 +4.1% | $201,631 +3% |
| 2023 | $3,239 -13.2% | $195,758 +5.2% |
| 2022 | $3,733 +50.6% | $186,093 +69.4% |
| 2021 | $2,479 +12.8% | $109,861 +10% |
| 2020 | $2,197 +49.8% | $99,874 +93.2% |
| 2019 | $1,467 | $51,701 -29.2% |
| 2018 | $1,467 +6.9% | $73,013 +41.9% |
| 2017 | $1,373 +15.6% | $51,437 +32.4% |
| 2016 | $1,187 +13.1% | $38,844 -6.9% |
| 2015 | $1,050 -0.4% | $41,710 +10% |
| 2014 | $1,054 | $37,918 +10% |
| 2013 | $1,054 +137.9% | $34,471 +7.2% |
| 2012 | $443 -24.7% | $32,160 -18.2% |
| 2011 | $588 -27.1% | $39,303 -22.4% |
| 2010 | $806 +0.7% | $50,664 +0% |
| 2009 | $801 +1.4% | $50,659 +0.1% |
| 2008 | $790 +5.9% | $50,608 +3% |
| 2007 | $746 +0.3% | $49,134 +2.5% |
| 2006 | $744 +2% | $47,936 +3% |
| 2005 | $729 | $46,540 +3% |
| 2004 | -- | $45,184 +1.9% |
| 2003 | -- | $44,342 +2.4% |
| 2002 | -- | $43,303 +1.6% |
| 2001 | -- | $42,621 -11.4% |
| 2000 | $617 | $48,078 |
Find assessor info on the county website
Monthly payment
Est. payment
Payment breakdown
Explore the cost of this home by adjusting the details. Changes won't be saved.Climate risks
Neighborhood: 33619
Nearby schools
Schools provided by the listing agent
- Elementary: Kenly-HB
- Middle: Mann-HB
- High: Blake-HB
Source: Stellar MLS. This data may not be complete. We recommend contacting the local school district to confirm school assignments for this home.

Similar homes
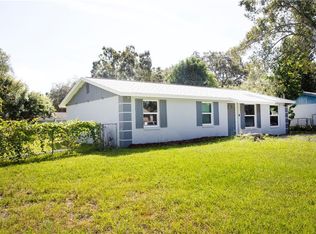
- $269,0002 bd2 ba1.1k sqft8503 FISH LAKE ROAD, TAMPA, FL 33619For Sale
 MLS ID #O6439324, Jeff Jones, MARK SPAIN REAL ESTATE. Stellar MLS
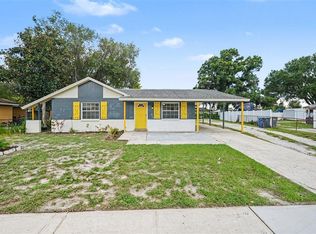
 - $292,7003 bd1 ba890 sqft5205 S 82ND STREET, TAMPA, FL 33619For Sale
 MLS ID #TB8553819, Juan Cardona, LPT REALTY, LLC. Stellar MLS
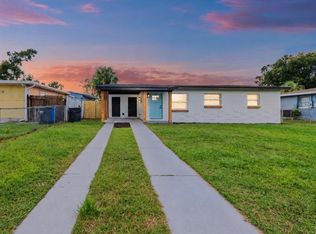
 - $299,7003 bd2 ba1.1k sqft10408 VENTURA AVENUE, TAMPA, FL 33619For Sale
 MLS ID #TB8527950, Nes Zuluaga, KELLER WILLIAMS TAMPA CENTRAL. Stellar MLS
 - $285,0004 bd1 ba1k sqft7924 BAHIA AVENUE, TAMPA, FL 33619For Sale
 MLS ID #TB8525357, Dylan Hamilton, WEICHERT REALTORS-BRANDON REALTY. Stellar MLS
 - $283,5003 bd2 ba975 sqft4419 DOLPHIN DR, TAMPA, FL 33617For SaleMLS ID #TB8528509, Justin Meyers, ORCHARD BROKERAGE, LLC. Stellar MLS
- $259,0003 bd1 ba825 sqft5405 S 79TH STREET, TAMPA, FL 33619For SaleMLS ID #TB8547821, Carrissa Henshaw, RE/MAX COLLECTIVE. Stellar MLS
- $299,9993 bd2 ba1.1k sqft1804 E IDLEWILD AVENUE, TAMPA, FL 33610For SaleMLS ID #TB8515289, Gisselle Flores, COMPASS FLORIDA LLC. Stellar MLS
- $263,5004 bd1 ba1.2k sqft3209 N 45TH STREET, TAMPA, FL 33605For SaleMLS ID #O6431621, Summer Brady, MAINSTAY BROKERAGE LLC. Stellar MLS
- $270,0003 bd2 ba999 sqft3009 E FERN STREET, TAMPA, FL 33610For SaleMLS ID #TB8513200, Ivan Rivera, BHHS FLORIDA PROPERTIES GROUP. Stellar MLS
- $296,9953 bd2 ba1.1k sqft5001 WHITEWAY DRIVE, TAMPA, FL 33617For SaleMLS ID #TB8513974, Bryan Rodriguez, ELEVATED REALTY. Stellar MLS
- $279,9004 bd2 ba1k sqft704 E WILMA STREET, TAMPA, FL 33612For SaleMLS ID #TB8546760, Hachem Fariad, YOU FIRST REALTY AND ASSOC LLC. Stellar MLS
- $215,0003 bd1 ba864 sqft5016 S 85TH STREET, TAMPA, FL 33619For SaleMLS ID #TB8555683, Andrew Duncan, LPT REALTY LLC. Stellar MLS
- $295,9004 bd2 ba1.3k sqft2211 MALLORY AVENUE, TAMPA, FL 33605For SaleMLS ID #TB8526455, Robert Johnson, REAL BROKER, LLC. Stellar MLS
- $294,9003 bd2 ba1.1k sqft1807 E BOUGAINVILLEA AVENUE, TAMPA, FL 33612For SaleMLS ID #TB8552499, Ramez Lahham, YOU FIRST REALTY AND ASSOC LLC. Stellar MLS
- $299,0003 bd3 ba1k sqft5808 N 17TH STREET, TAMPA, FL 33610For SaleMLS ID #TB8447822, Kevin Mize, REDFIN CORPORATION. Stellar MLS
- $330,0003 bd2 ba1k sqft2016 E POWHATAN AVENUE, TAMPA, FL 33610For SaleMLS ID #TB8519379, Bianca Lopez, SMITH & ASSOCIATES REAL ESTATE. Stellar MLS
- $299,0004 bd2 ba1.3k sqft2002 E HAMILTON AVENUE, TAMPA, FL 33610For SaleMLS ID #TB8542011, Kyle Iezzi, KELLER WILLIAMS REALTY- PALM HARBOR. Stellar MLS
- $324,0003 bd2 ba1.3k sqft7815 PINE HILL DRIVE, TAMPA, FL 33617For SaleMLS ID #TB8511114, Ashley Atkins Grogan, LPT REALTY, LLC. Stellar MLS
- $300,0003 bd2 ba1.1k sqft1219 MOHRLAKE DRIVE, BRANDON, FL 33511For SaleMLS ID #TB8555708, Andrew Duncan, LPT REALTY LLC. Stellar MLS
- $270,5002 bd2 ba991 sqft4209 N DOWNING AVENUE, TAMPA, FL 33603For SaleMLS ID #O6438490, Summer Brady, MAINSTAY BROKERAGE LLC. Stellar MLS
