Welcome to this beautifully updated 4-bedroom, 2-bathroom home offering comfort, style, and a convenient Tampa location. Inside, you'll find brand-new luxury vinyl plank flooring throughout and a modernized interior ready for its next owner. The kitchen features gray cabinetry, laminate countertops, stainless steel appliances, and ample cabinet space, while the adjacent living and dining areas provide a functional layout for everyday living and entertaining. The spacious primary suite includes an en-suite bathroom with a walk-in shower, while three additional bedrooms share a guest bathroom with a tub/shower combination. The laundry room is conveniently located in an attached exterior room just outside the back door. Outside, enjoy a spacious partially fenced backyard, fresh exterior paint, two driveways, and a covered carport, providing plenty of parking and flexibility. Additional highlights include a roof approximately 7 years old, no HOA, and a desirable Flood Zone X location for added peace of mind. Ideally situated with quick access to I-4, I-275, and the Lee Roy Selmon Expressway, this home is just minutes from Downtown Tampa, Seminole Heights, Ybor City, the Channelside Bay District, Raymond James Stadium, the Tampa Riverwalk, plus a variety of shopping, dining, and entertainment options.
For sale
Price cut: $5K (9/3)
$314,900
2211 MALLORY AVENUE, TAMPA, FL 33605
4beds
1,320sqft
Single Family Residence
Built in 1961
4,748 Square Feet Lot
$-- Zestimate®
$239/sqft
$-- HOA
What's special
Modernized interiorBeautifully updatedSpacious primary suiteSpacious partially fenced backyardFresh exterior paintLaminate countertopsAmple cabinet space
- 65 days
- 501
- 56
Zillow last checked:
Listing updated:
Listed by:
Robert Johnson 813-364-2250,
REAL BROKER, LLC 855-450-0442,
Rita Weaver 813-317-7055,
REAL BROKER, LLC
Source: Stellar MLS,MLS#: TB8526455 Originating MLS: Orlando Regional
Originating MLS: Orlando Regional
Facts & features
Interior
Bedrooms & bathrooms
- Bedrooms: 4
- Bathrooms: 2
- Full bathrooms: 2
Primary bedroom
- Features: Walk-In Closet(s)
- Level: First
- Area: 132 Square Feet
- Dimensions: 11x12
Great room
- Level: First
- Area: 180 Square Feet
- Dimensions: 15x12
Kitchen
- Level: First
- Area: 80 Square Feet
- Dimensions: 8x10
Living room
- Level: First
- Area: 132 Square Feet
- Dimensions: 12x11
Heating
- Central
Cooling
- Central Air
Appliances
- Included: Range, Refrigerator
- Laundry: Other
Features
- Ceiling Fan(s), Primary Bedroom Main Floor
- Flooring: Luxury Vinyl
- Has fireplace: No
Interior area
- Total structure area: 1,320
- Total interior livable area: 1,320 sqft
Video & virtual tour
Property
Parking
- Parking features: None
Features
- Levels: One
- Stories: 1
- Exterior features: None
Lot
- Size: 4,748 Square Feet
- Dimensions: 50.0 x 95.0
- Features: City Lot, Near Public Transit
Details
- Additional structures: Shed(s)
- Parcel number: A0829194VS00000300004.0
- Zoning: RS-50
- Special conditions: None
Construction
Type & style
- Home type: SingleFamily
- Property subtype: Single Family Residence
Materials
- Stucco
- Foundation: Slab
- Roof: Shingle
Condition
- New construction: No
- Year built: 1961
Utilities & green energy
- Sewer: Public Sewer
- Water: Public
- Utilities for property: Electricity Connected
Community & HOA
Community
- Pet fee: $0 monthly
- Subdivision: MAYS ADDITION
HOA
- Has HOA: No
Location
- Region: Tampa
Financial & listing details
- Price per square foot: $239/sqft
- Tax assessed value: $170,298
- Annual tax amount: $2,292
- Date on market: 7/7/2026
- Cumulative days on market: 66 days
- Listing terms: Cash,Conventional,FHA,VA Loan
- Ownership: Fee Simple
- Total actual rent: 0
- Electric utility on property: Yes
- Road surface type: Asphalt
Estimated market value
Not available
Estimated sales range
Not available
Not available
Price history
| Date | Event | Price |
|---|---|---|
| 9/3/2026 | Price change | $314,900-1.6%$239/sqft |
Source:  Stellar MLS #TB8526455 Report a problem Stellar MLS #TB8526455 Report a problem | ||
| 8/20/2026 | Price change | $319,900-1.6%$242/sqft |
Source: Stellar MLS #TB8526455 Report a problem | ||
| 7/31/2026 | Price change | $325,000-1.5%$246/sqft |
Source: Stellar MLS #TB8526455 Report a problem | ||
| 7/23/2026 | Price change | $329,900-1.5%$250/sqft |
Source: Stellar MLS #TB8526455 Report a problem | ||
| 7/7/2026 | Listed for sale | $335,000+576.8%$254/sqft |
Source: Stellar MLS #TB8526455 Report a problem | ||
| 7/3/2020 | Listing removed | $1,610$1/sqft |
Source: Go Section8 Report a problem | ||
| 6/12/2020 | Listed for rent | $1,610+65.1%$1/sqft |
Source: Go Section8 Report a problem | ||
| 11/15/2013 | Listing removed | $975$1/sqft |
Source: Go Section8 Report a problem | ||
| 11/8/2013 | Listed for rent | $975$1/sqft |
Source: Go Section8 Report a problem | ||
| 8/25/2012 | Listing removed | $49,500$38/sqft |
Source: Landmark Realty of South Tampa #T2522423 Report a problem | ||
| 7/20/2012 | Price change | $49,500+24.2%$38/sqft |
Source: Landmark Realty of South Tampa #T2522423 Report a problem | ||
| 7/13/2012 | Price change | $39,850-12.4%$30/sqft |
Source: Landmark Realty of South Tampa #T2522423 Report a problem | ||
| 7/11/2012 | Price change | $45,500+1.1%$34/sqft |
Source: Landmark Realty of South Tampa #T2522423 Report a problem | ||
| 7/6/2012 | Price change | $45,000-9.8%$34/sqft |
Source: Landmark Realty of South Tampa #T2522423 Report a problem | ||
| 7/4/2012 | Price change | $49,900-0.2%$38/sqft |
Source: Landmark Realty of South Tampa #T2522423 Report a problem | ||
| 6/12/2012 | Listed for sale | $50,000$38/sqft |
Source: Landmark Realty of South Tampa #T2522423 Report a problem | ||
Public tax history
| Year | Property taxes | Tax assessment |
|---|---|---|
| 2025 | $2,292 +12.3% | $82,060 +10% |
| 2024 | $2,041 +6.4% | $74,600 +10% |
| 2023 | $1,918 +4.2% | $67,818 +10% |
| 2022 | $1,841 +17.5% | $61,653 +10% |
| 2021 | $1,567 +16.4% | $56,048 +10% |
| 2020 | $1,346 +9% | $50,953 +10% |
| 2019 | $1,235 | $46,321 -24.8% |
| 2018 | $1,235 +15.6% | $61,631 +42.6% |
| 2017 | $1,069 +18.6% | $43,218 +24.2% |
| 2016 | $901 +14.4% | $34,802 +3.7% |
| 2015 | $788 +19.3% | $33,572 +10% |
| 2014 | $661 | $30,520 +7.7% |
| 2013 | $661 +12.5% | $28,347 +8% |
| 2012 | $587 -21.2% | $26,244 -21.6% |
| 2011 | $745 -15.1% | $33,493 -16% |
| 2010 | $877 -45.3% | $39,869 -45.2% |
| 2009 | $1,604 -28.1% | $72,692 -28.2% |
| 2008 | $2,231 +921.5% | $101,271 +197.7% |
| 2007 | $218 +1.1% | $34,016 +2.5% |
| 2006 | $216 +9% | $33,186 +3% |
| 2005 | $198 | $32,219 +3% |
| 2004 | -- | $31,281 +1.9% |
| 2003 | -- | $30,698 +2.4% |
| 2002 | -- | $29,979 +1.6% |
| 2001 | -- | $29,507 -24% |
| 2000 | $80 | $38,802 |
Find assessor info on the county website
Monthly payment
Est. payment
Payment breakdown
Explore the cost of this home by adjusting the details. Changes won't be saved.Climate risks
Neighborhood: North Ybor
Nearby schools
Schools provided by the listing agent
- Elementary: Booker T. Washington-HB
- Middle: Madison-HB
- High: Middleton-HB
Source: Stellar MLS. This data may not be complete. We recommend contacting the local school district to confirm school assignments for this home.

Similar homes
- $280,0004 bd2 ba1k sqft3206 N 29TH STREET, TAMPA, FL 33605For Sale

 MLS ID #O6422963, Catarina Ferlin Farah, FLORIDA CONNEXION PROPERTIES. Stellar MLS
 - $290,6604 bd1 ba1.2k sqft3209 N 45TH STREET, TAMPA, FL 33605For Sale
 MLS ID #O6431621, Summer Brady, MAINSTAY BROKERAGE LLC. Stellar MLS
 - $299,0002 bd2 ba1.2k sqft1406 E 23RD AVENUE, TAMPA, FL 33605For Sale
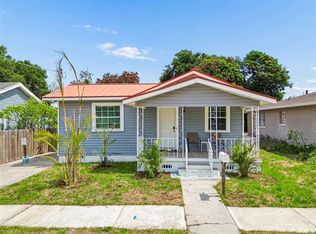 MLS ID #TB8518643, Stephen Gay, SMITH & ASSOCIATES REAL ESTATE. Stellar MLS
 - $379,0004 bd2 ba1.6k sqft1212 E 24TH AVENUE, TAMPA, FL 33605For Sale
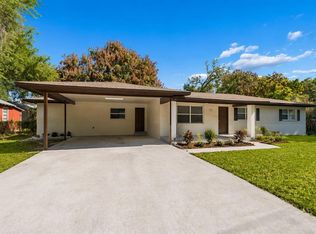 MLS ID #TB8497584, Jeffrey Rock, Jr, MAVREALTY. Stellar MLS
 - $289,9004 bd2 ba1k sqft704 E WILMA STREET, TAMPA, FL 33612For SaleMLS ID #TB8546760, Hachem Fariad, YOU FIRST REALTY AND ASSOC LLC. Stellar MLS
- $239,9003 bd2 ba1.2k sqft3107 N 16TH STREET, TAMPA, FL 33605For SaleMLS ID #O6417110, Raquel Littlejohn, MAINSTAY BROKERAGE LLC. Stellar MLS
- $360,0003 bd3 ba1.5k sqft801 E BAKER STREET, TAMPA, FL 33603For SaleMLS ID #TB8526536, Denzel Robinson, EXP REALTY LLC. Stellar MLS
- $315,0003 bd2 ba1.5k sqft4220 E POWHATAN AVENUE, TAMPA, FL 33610For SaleMLS ID #TB8473544, Deneshia Smith, EXP REALTY LLC. Stellar MLS
- $350,0003 bd3 ba1.3k sqft6612 N 23RD STREET, TAMPA, FL 33610For SaleMLS ID #TB8524109, Leanna Tillman, Y REALTY. Stellar MLS
- $354,0004 bd2 ba1.6k sqft4009 E POWHATAN AVENUE, TAMPA, FL 33610For SaleMLS ID #TB8536677, Emily Nguyen, INVESTOR CORNER REALTY LLC. Stellar MLS
- $350,0004 bd2 ba1.3k sqft4005 E HENRY AVENUE, TAMPA, FL 33610For SaleMLS ID #TB8502112, Aime Alfonso, VITA LUXURY REALTY LLC. Stellar MLS
- $306,9004 bd2 ba1.4k sqft4914 S 82ND STREET, TAMPA, FL 33619For SaleMLS ID #TB8503176, Lynne Powers, POWERS REAL ESTATE SOLUTIONS LLC. Stellar MLS
- $309,0003 bd2 ba1.4k sqft14804 N BOULEVARD, TAMPA, FL 33613For SaleMLS ID #TB8543023, Christopher Grasso, BHHS FLORIDA PROPERTIES GROUP. Stellar MLS
- $280,0003 bd2 ba999 sqft3009 E FERN STREET, TAMPA, FL 33610For SaleMLS ID #TB8513200, Ivan Rivera, BHHS FLORIDA PROPERTIES GROUP. Stellar MLS
- $275,0003 bd2 ba1.2k sqft1703 E IDELL STREET, TAMPA, FL 33604For SaleMLS ID #TB8530309, Shelly Valdez, CENTURY 21 LINK REALTY, INC.. Stellar MLS
- $375,0003 bd2 ba1.4k sqft2815 N TALIAFERRO AVENUE, TAMPA, FL 33602For SaleMLS ID #TB8520641, Jackie Little, KELLER WILLIAMS REALTY- PALM HARBOR. Stellar MLS
- $360,0003 bd2 ba1.2k sqft6502 N 31ST STREET, TAMPA, FL 33610For SaleMLS ID #TB8509362, Dionna Riddick, WNS REALTY GROUP LLC. Stellar MLS
- $316,9903 bd2 ba1.3k sqft305 E BOUGAINVILLEA AVENUE, TAMPA, FL 33612For SaleMLS ID #S5139421, Zoraida Cardenas Conejo, PA, AGENT TRUST REALTY CORPORATION. Stellar MLS
- $340,0003 bd2 ba1.2k sqft1512 W KIRBY STREET, TAMPA, FL 33604For SaleMLS ID #O6407171, Jonathon McLeod, PA, NEXTHOME LUXE COASTAL. Stellar MLS
- $300,0003 bd1 ba884 sqft3417 DANNY BRYAN BOULEVARD, TAMPA, FL 33619For SaleMLS ID #TB8536924, Andrew Duncan, LPT REALTY LLC. Stellar MLS
