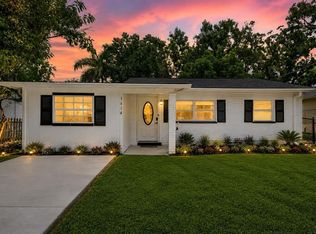
Completely Renovated Block Home in the Heart of Tampa! Welcome to 1703 East Idell Street — a beautifully updated 3-bedroom, 2-bathroom home offering the perfect blend of durability, style, and location. This solid block construction home sits on a slab foundation and has been completely redone on the inside, giving you the peace of mind of a like-new home. The kitchen has new cabinets, countertop and a drop in stove. The refrigerator is also brand new! Step inside to find fresh, modern finishes throughout — and say goodbye to carpet! Every room features easy-care, stylish flooring that's both beautiful and practical for Florida living. New flooring has been installed in both bathrooms, kitchen, living room and storage center. Ideally located in Tampa, this home puts you close to everything in Tampa — shopping, dining, entertainment, and major roadways for an easy commute in any direction. Best of all — no HOA and no CDD fees, giving you the freedom to enjoy your home without extra restrictions or added costs. Don't miss your chance to own a move-in-ready home in one of Tampa's most convenient locations!
For sale
$290,000
1703 E IDELL STREET, TAMPA, FL 33604
3beds
1,296sqft
:
Get pre-qualified$1,989/mo
Single Family Residence
Built in 1975
5,250 Square Feet Lot
$-- Zestimate®
$224/sqft
$-- HOA
What's special
Completely renovatedEasy-care stylish flooringFresh modern finishes throughoutDrop in stoveNew cabinetsSlab foundation
- 7 days |
- 581 |
- 54 |
Likely to sell faster than
Zillow last checked:
Listing updated:
Listed by:
Shelly Valdez 813-401-9489,
CENTURY 21 LINK REALTY, INC. 813-684-0036,
Jessica Socci-Seifert,
EXIT ELITE REALTY
Source: Stellar MLS,MLS#: TB8530309 Originating MLS: Suncoast Tampa
Originating MLS: Suncoast Tampa
Facts & features
Interior
Bedrooms & bathrooms
- Bedrooms: 3
- Bathrooms: 2
- Full bathrooms: 2
Primary bedroom
- Features: Built-in Closet
- Level: First
- Area: 100 Square Feet
- Dimensions: 10x10
Kitchen
- Level: First
- Area: 81 Square Feet
- Dimensions: 9x9
Living room
- Level: First
- Area: 144 Square Feet
- Dimensions: 12x12
Heating
- Central
Cooling
- Central Air
Appliances
- Included: Cooktop, Range, Refrigerator
- Laundry: Inside
Features
- Kitchen/Family Room Combo, Living Room/Dining Room Combo, Open Floorplan, Primary Bedroom Main Floor, Solid Surface Counters, Split Bedroom
- Flooring: Ceramic Tile
- Has fireplace: No
Interior area
- Total structure area: 1,362
- Total interior livable area: 1,296 sqft
Video & virtual tour
Property
Parking
- Parking features: None, Parking Pad
- Has uncovered spaces: Yes
Features
- Levels: One
- Stories: 1
- Exterior features: Private Mailbox, Storage
Lot
- Size: 5,250 Square Feet
- Dimensions: 50 x 105
- Features: Near Public Transit
- Residential vegetation: Fruit Trees, Mature Landscaping
Details
- Additional structures: Shed(s), Storage
- Parcel number: A30281946T00000000191.0
- Zoning: RS-50
- Special conditions: None
Construction
Type & style
- Home type: SingleFamily
- Architectural style: Ranch
- Property subtype: Single Family Residence
Materials
- Block
- Foundation: Slab
- Roof: Shingle
Condition
- Completed
- New construction: No
- Year built: 1975
Utilities & green energy
- Sewer: Public Sewer
- Water: Public
- Utilities for property: BB/HS Internet Available, Public, Street Lights
Community & HOA
Community
- Pet fee: $0 monthly
- Subdivision: FERN CLIFF
HOA
- Has HOA: No
Location
- Region: Tampa
Financial & listing details
- Price per square foot: $224/sqft
- Tax assessed value: $204,617
- Annual tax amount: $3,431
- Date on market: 7/20/2026
- Cumulative days on market: 8 days
- Ownership: Fee Simple
- Total actual rent: 0
- Road surface type: Concrete
Estimated market value
Not available
Estimated sales range
Not available
Not available
Price history
| Date | Event | Price |
|---|---|---|
| 7/20/2026 | Listed for sale | $290,000+171%$224/sqft |
Source:  Stellar MLS #TB8530309 Report a problem Stellar MLS #TB8530309 Report a problem | ||
| 8/4/2017 | Sold | $107,000+435%$83/sqft |
Source: Public Record Report a problem | ||
| 6/8/2016 | Listing removed | $1,095-8.4%$1/sqft |
Source: Zillow Rental Manager Report a problem | ||
| 2/29/2016 | Price change | $1,195-7.7%$1/sqft |
Source: Zillow Rental Manager Report a problem | ||
| 1/20/2016 | Sold | $20,000-44.4%$15/sqft |
Source: Public Record Report a problem | ||
| 1/8/2016 | Listed for rent | $1,295$1/sqft |
Source: Owner Report a problem | ||
| 10/22/2004 | Sold | $36,000$28/sqft |
Source: Public Record Report a problem | ||
Public tax history
| Year | Property taxes | Tax assessment |
|---|---|---|
| 2025 | $3,575 +12% | $155,951 +10% |
| 2024 | $3,192 +4.6% | $141,774 +10% |
| 2023 | $3,053 +9.1% | $128,885 +10% |
| 2022 | $2,799 +18.5% | $117,168 +10% |
| 2021 | $2,362 +11.5% | $106,516 +10% |
| 2020 | $2,118 +8.2% | $96,833 +10% |
| 2019 | $1,958 | $88,030 +10% |
| 2018 | $1,958 +10.6% | $80,027 +46.8% |
| 2017 | $1,771 +41.1% | $54,519 +30.6% |
| 2016 | $1,255 +28.1% | $41,733 +63.1% |
| 2015 | $979 +938.5% | $25,592 +0.8% |
| 2014 | $94 +113.7% | $25,389 +1.5% |
| 2013 | $44 +22.6% | $25,014 +1.7% |
| 2012 | $36 -66.3% | $24,596 -13.1% |
| 2011 | $107 -76% | $28,289 -35.8% |
| 2010 | $445 +5.3% | $44,065 +2.7% |
| 2009 | $422 -0.2% | $42,907 +0.1% |
| 2008 | $423 +6.9% | $42,864 +2.6% |
| 2007 | $396 -2.5% | $41,793 +2.5% |
| 2006 | $406 +4.5% | $40,774 +3% |
| 2005 | $388 | $39,586 +3% |
| 2004 | -- | $38,433 +1.9% |
| 2003 | -- | $37,716 +2.4% |
| 2002 | -- | $36,832 +1.6% |
| 2001 | -- | $36,252 -11.1% |
| 2000 | $247 | $40,771 |
Find assessor info on the county website
Monthly payment
Est. payment
Payment breakdown
Explore the cost of this home by adjusting the details. Changes won't be saved.Climate risks
Neighborhood: Sulphur Springs
Nearby schools
GreatSchools rating
- 3/10Sulphur Springs Elementary SchoolGrades: PK-8Distance: 0.6 mi
- 2/10Chamberlain High SchoolGrades: 9-12Distance: 1.9 mi
Schools provided by the listing agent
- Elementary: Sulphur Springs-HB
- Middle: Sligh-HB
- High: Chamberlain-HB
Source: Stellar MLS. This data may not be complete. We recommend contacting the local school district to confirm school assignments for this home.
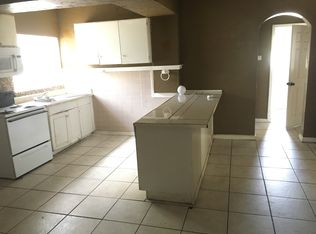
- $309,4004 bd2 ba1.4k sqft8005 N 17th St, Tampa, FL 33604Off Market
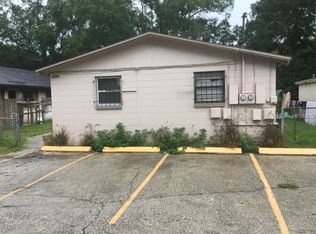
- $266,9004 bd2 ba1.2k sqft1705 Idell St, Tampa, FL 33604Off Market
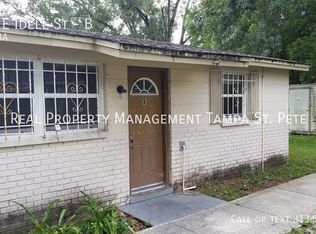
- $--2 bd1 ba650 sqft1705 E Idell St APT B, Tampa, FL 33604Off Market
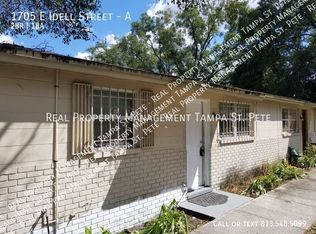
- $--2 bd1 ba650 sqft1705 E Idell St APT A, Tampa, FL 33604Off Market
- $285,0004 bd2 ba1.2k sqft1707 E Idell St, Tampa, FL 33604Sold
- $--2 bd1 ba1k sqft1707 E Idell St #1, Tampa, FL 33604Off Market
- $--2 bd1 ba-- sqft1707 E Idell St APT B, Tampa, FL 33604Off Market
- $1,7502 bd1 ba-- sqft1707 E Idell St APT A, Tampa, FL 33604For Rent
A local agent can set up tours, give advice and negotiate with sellers.
A local lender can help you make sure your offer is ready when you are.
Similar homes
- $295,0003 bd1 ba1k sqft1614 E MAPLE AVENUE, TAMPA, FL 33604For Sale
 MLS ID #TB8531140, Caroline Hanna, CHARLES RUTENBERG REALTY INC. Stellar MLS
 - $278,0004 bd2 ba1k sqft8010 N 13TH STREET, TAMPA, FL 33604For Sale
 MLS ID #TB8528939, Sapir Simply, ARC REALTY GROUP. Stellar MLS
 - $310,0004 bd2 ba1.4k sqft8306 N 17TH STREET, TAMPA, FL 33604For Sale
 MLS ID #TB8532669, Ian Brauchli, KELLER WILLIAMS SOUTH TAMPA. Stellar MLS
 - $309,9003 bd2 ba1.3k sqft8115 N SEMMES STREET, TAMPA, FL 33604For Sale
 MLS ID #TB8521812, John Scalia, EXP REALTY LLC. Stellar MLS
 - $245,0003 bd2 ba1.1k sqft8211 N 10TH STREET, TAMPA, FL 33604For SaleMLS ID #TB8533223, Angie Lee, IMPACT REALTY TAMPA BAY. Stellar MLS
- $315,0004 bd2 ba1.4k sqft1617 E IDELL STREET, TAMPA, FL 33604For SaleMLS ID #TB8508947, Daro Kurdson, BAY CHOICE REALTY. Stellar MLS
- $308,0003 bd2 ba1.1k sqft8006 N 14TH STREET, TAMPA, FL 33604For SaleMLS ID #TB8515219, Cassie Roberts, CHARLES RUTENBERG REALTY INC. Stellar MLS
- $275,0003 bd1 ba1.2k sqft8311 N 18TH STREET, TAMPA, FL 33604For SaleMLS ID #O6421688, Tina Ramotar, RAZZANI INTERNATIONAL REALTY. Stellar MLS
- $289,9003 bd2 ba800 sqft1002 E SEWARD STREET, TAMPA, FL 33604For SaleMLS ID #TB8527818, Betty Larralde, EXCLUSIVE HOMES REALTY, INC.. Stellar MLS
- $299,9003 bd2 ba1.3k sqft1111 E OKALOOSA AVENUE, TAMPA, FL 33604For SaleMLS ID #TB8522974, Bridgette Daniels, HOMERIVER GROUP. Stellar MLS
- $319,9003 bd2 ba1k sqft2110 E NEDRO ROAD, TAMPA, FL 33604For SaleMLS ID #TB8526171, Valeria Aliaga, NETWORTH REALTY OF TAMPA, LLC. Stellar MLS
- $299,9003 bd2 ba1.2k sqft8309 N 12TH STREET, TAMPA, FL 33604For SaleMLS ID #TB8496443, Rob Jones, OFFERPAD BROKERAGE FL, LLC. Stellar MLS
- $295,0002 bd2 ba1.8k sqft7805 N 12TH STREET, TAMPA, FL 33604For SaleMLS ID #TB8495106, Lissette Baradit, BARADIT PROFESSIONAL ASSOCIATION. Stellar MLS
- $275,0004 bd2 ba1.3k sqft8215 N KLONDYKE STREET, TAMPA, FL 33604For SaleMLS ID #TB8527509, Andrei Dovgopolyi, FUTURE HOME REALTY INC. Stellar MLS
- $345,0004 bd2 ba1.4k sqft1723 E IDELL STREET, TAMPA, FL 33604For SaleMLS ID #S5148378, Elaine Pumarejo, DE LA CASA REALTY. Stellar MLS
- $300,0004 bd2 ba1.4k sqft8114 N 11TH STREET, TAMPA, FL 33604For SaleMLS ID #TB8522781, Naomi Cribbs, 27NORTH REALTY. Stellar MLS
- $304,9003 bd1 ba1k sqft1014 E OKALOOSA AVENUE, TAMPA, FL 33604For SaleMLS ID #TB8516630, Ken Horner, KELLER WILLIAMS ST PETE REALTY. Stellar MLS
- $334,9003 bd2 ba1.2k sqft9407 N 21ST STREET, TAMPA, FL 33612For SaleMLS ID #TB8532462, Emily Nguyen, INVESTOR CORNER REALTY LLC. Stellar MLS
- $316,0002 bd2 ba1.1k sqft8512 N 29TH STREET, TAMPA, FL 33604For SaleMLS ID #TB8502347, Kelly Song, MELANGE REAL ESTATE INC. Stellar MLS
- $244,9003 bd2 ba1k sqft8014 N ALASKA STREET, TAMPA, FL 33604For SaleMLS ID #TB8345799, Rima Jbour, CENTURY 21 ROSA LEON. Stellar MLS
